

125 Corner Meadows Gate NECalgary, AB T3N1J7
Mortgage Calculator
Monthly Payment (Est.)
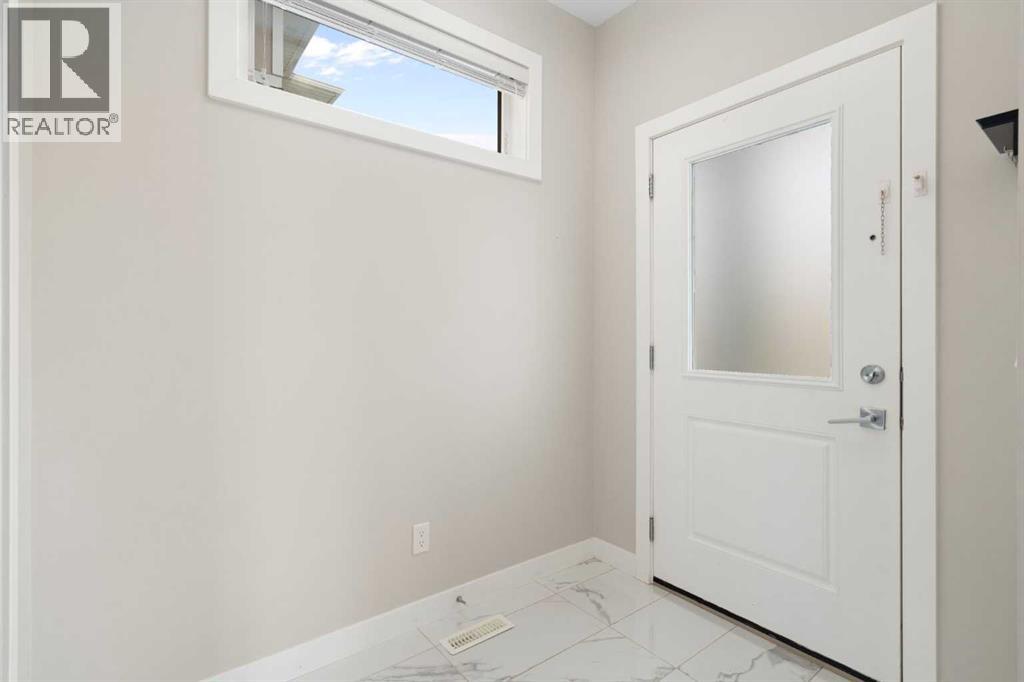
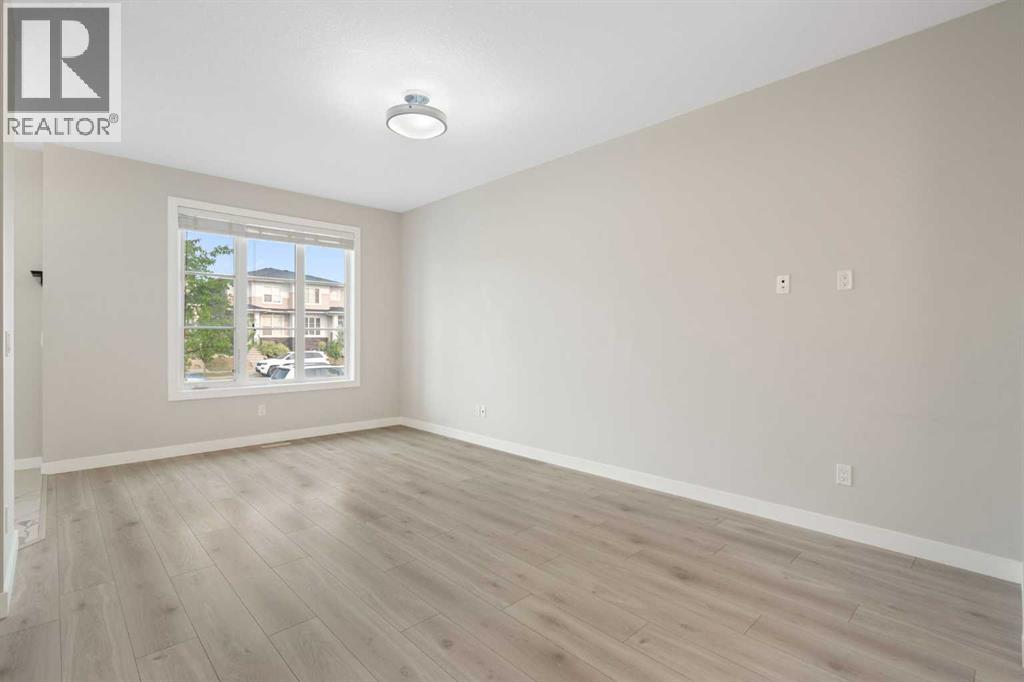
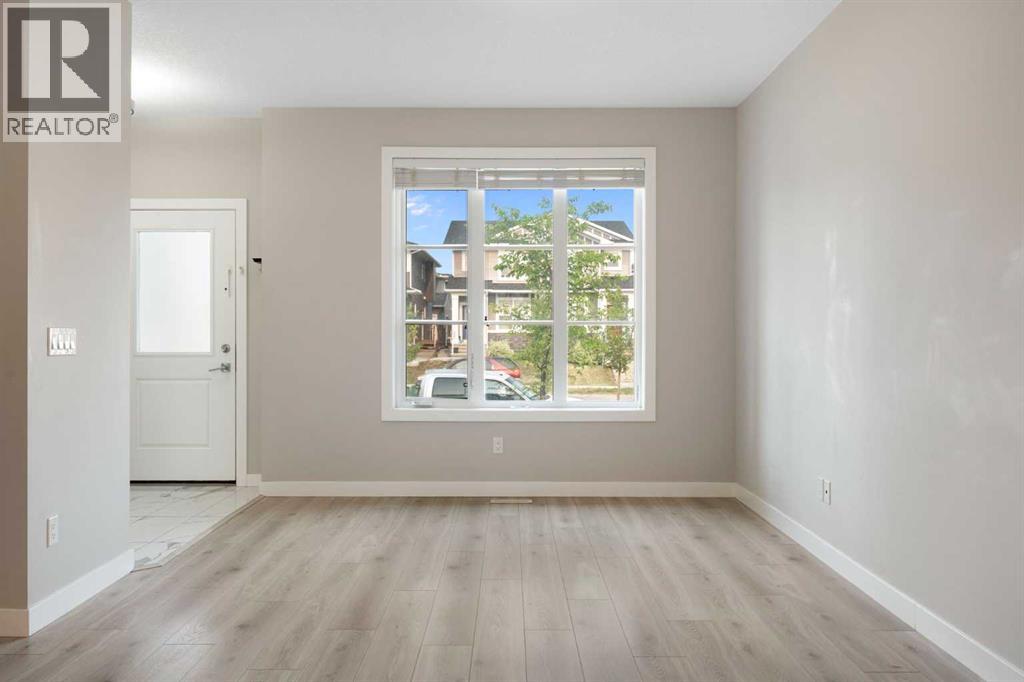
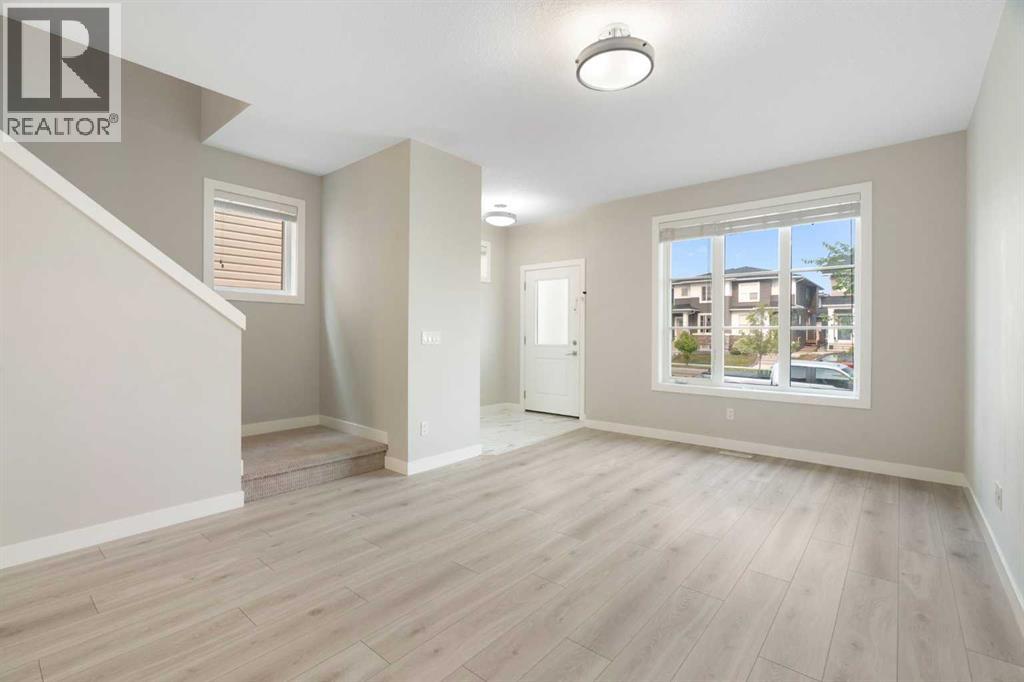
$2,691If you’ve been scrolling past duplex after duplex thinking, “They all look the same…” — stop here. This one is worth a closer look.Beautifully appointed and designed with flexibility in mind, this 4-bedroom, 3.5-bathroom home in Cornerstone offers something a little different: a legal basement suite that makes multi-generational living, hosting extended family, or generating rental income incredibly practical.The main home has an inviting open-concept layout with a spacious living room, dining area and a well-appointed kitchen featuring quartz countertops, a large island, pantry and gas range. Upstairs you’ll find three bedrooms, including a generous primary suite with walk-in closet and ensuite, plus another full bathroom. Central A/C keeps things comfortable when Calgary decides summer has arrived.Downstairs, the legal suite has its own separate entrance, kitchen, living/dining area, bedroom and full bathroom — giving everyone their own space while still keeping family close. It’s an ideal setup for aging parents, adult kids, blended families, roommates, or anyone who wants the flexibility of having another household under the same roof. And if multi-generational living isn’t on your agenda, the suite offers a fantastic opportunity for rental income.The fenced backyard is easy to maintain, and the detached double garage with alley access gives you plenty of room for vehicles, toys and storage.And then there’s the location. Cornerstone offers parks, playgrounds, sidewalks, schools and shopping nearby, with easy access to major routes for getting around the city. Work nearby? This could be your chance to cut down the commute and spend more time at home instead. Need quick access to the airport, Stoney Trail or northeast Calgary? You’re well positioned here.Whether you’re a growing family, a multi-generational household, an investor, a first-time buyer looking for help with the mortgage, or simply someone who wants more flexibility from their home, this o ne has options.One home. Lots of possibilities. And definitely more than meets the eye. (id:31684)
| 16 hours ago | Listing updated with changes from the MLS® | |
| 16 hours ago | Listing first seen on site |



The trademarks MLS®, Multiple Listing Service® and the associated logos are owned by The Canadian Real Estate Association (CREA) and identify the quality of services provided by real estate professionals who are members of CREA. Used under license.
The trademarks REALTOR®, REALTORS®, and the REALTOR® logo are controlled by The Canadian Real Estate Association (CREA) and identify real estate professionals who are members of CREA. These trademarks are owned or controlled by The Canadian Real Estate Association (CREA) and identify real estate professionals who are members of CREA (REALTOR®) and/or the quality of services they provide (MLS®).
This REALTOR.ca listing content is owned and licensed by REALTOR® members of The Canadian Real Estate Association.