

2027 42 Avenue SWCalgary, AB T2T2M8
Mortgage Calculator
Monthly Payment (Est.)
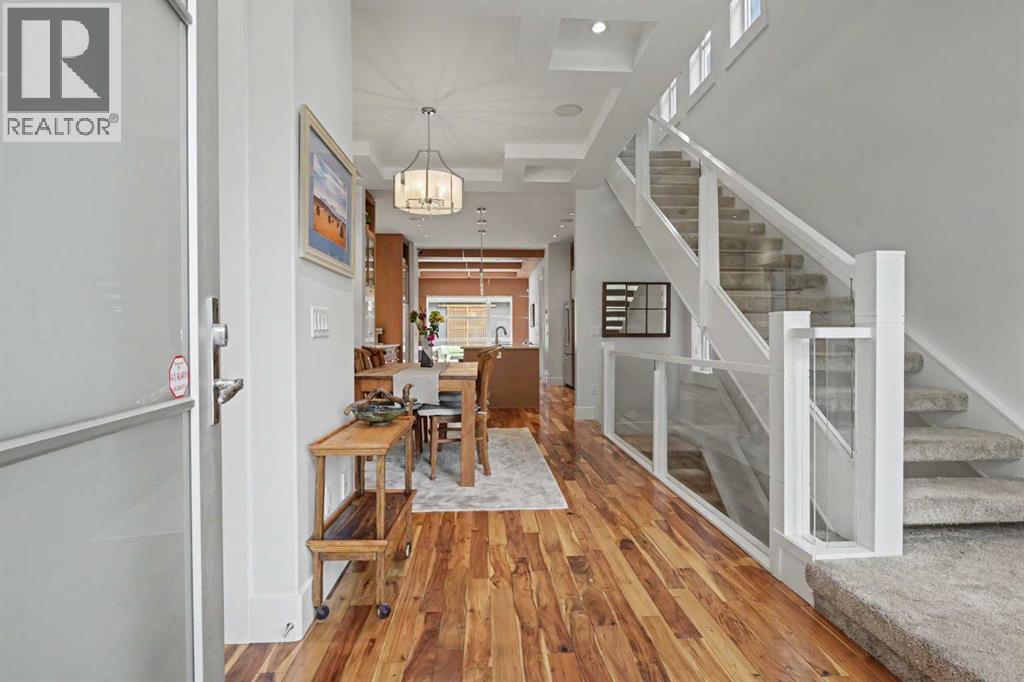
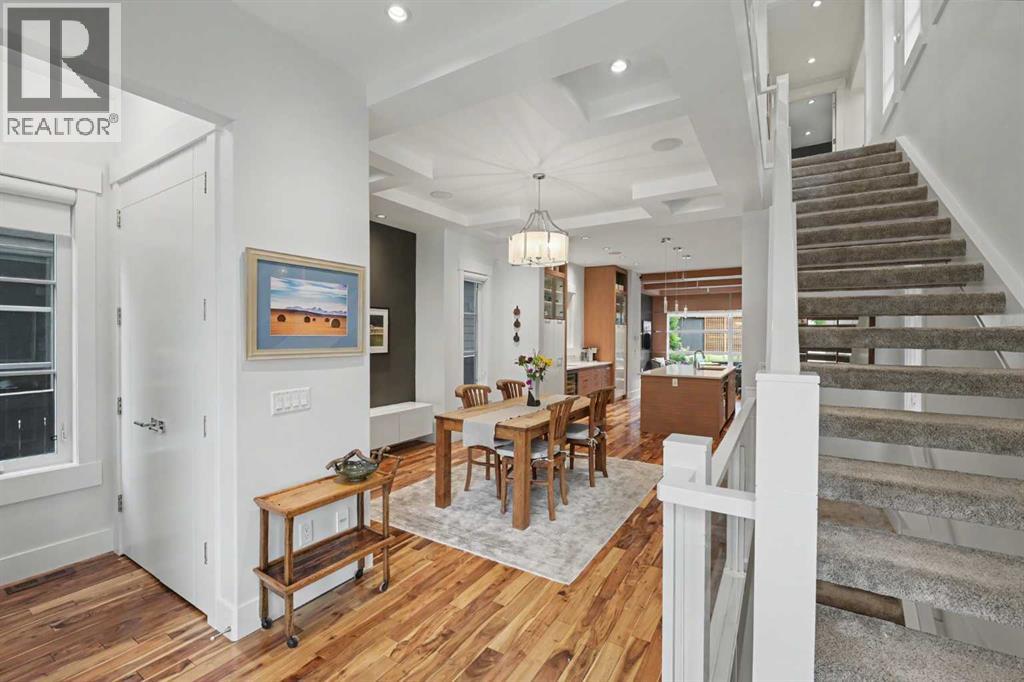
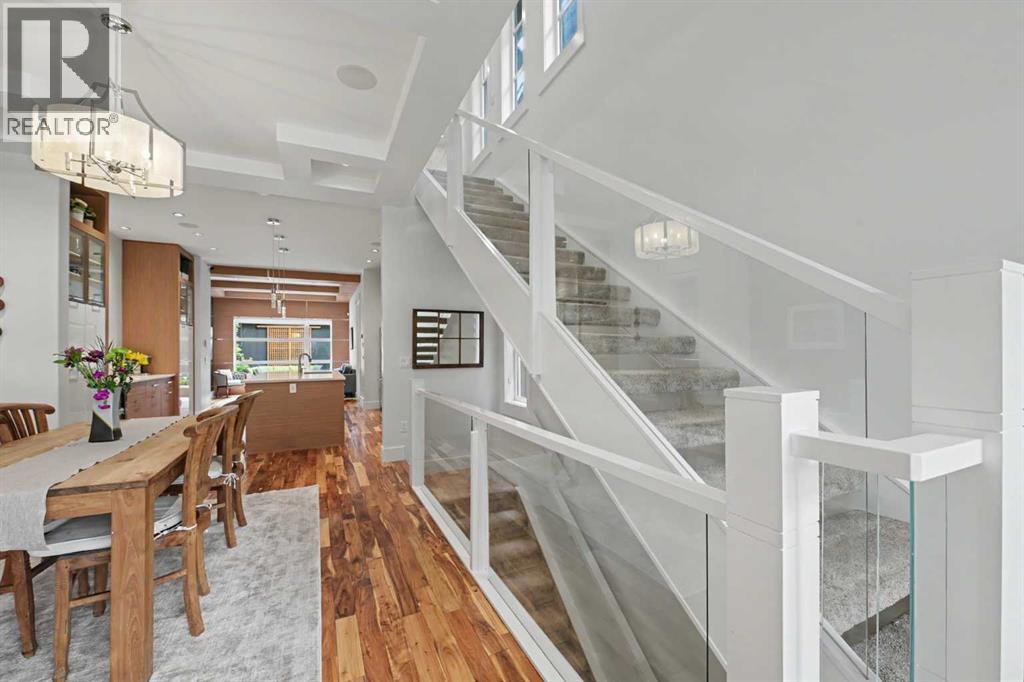
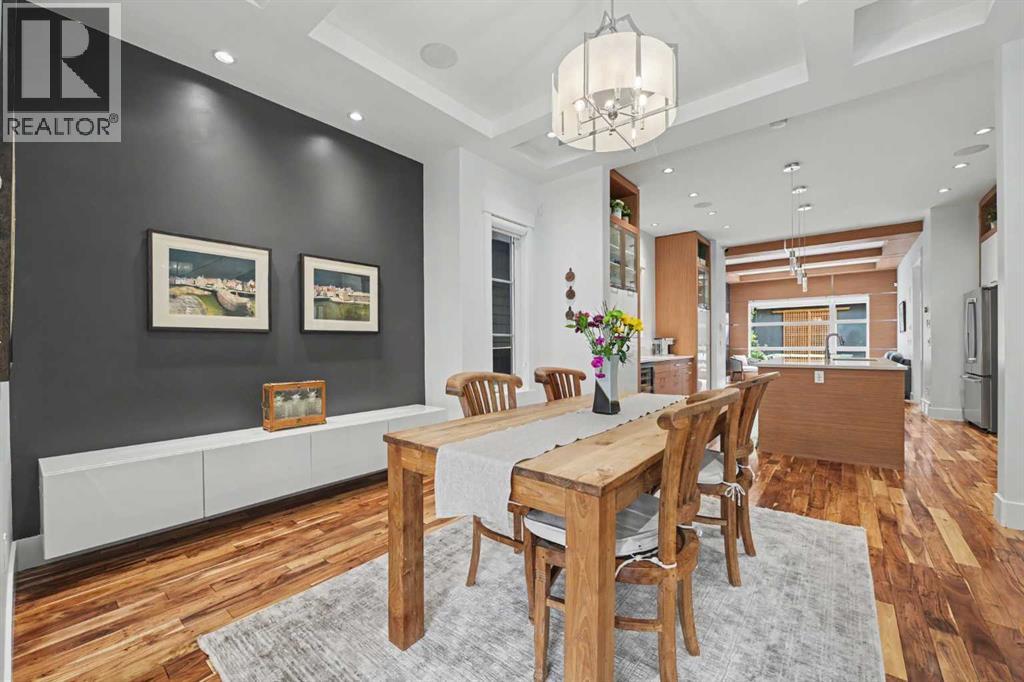
$5,361Beautifully maintained and thoughtfully designed, this executive detached home offers sophisticated living, exceptional functionality and a sunny south-facing backyard in one of Calgary’s most sought-after inner-city communities. Warm wood accents and beautiful hardwood flooring create an inviting atmosphere throughout the home, while expansive windows fill the space with natural sunlight. The stunning kitchen is designed for both everyday living and entertaining, featuring a large island with seating for four, generous dining space for large gatherings, high-end stainless-steel appliances and a professional-style hood fan. The kitchen flows seamlessly into the fabulous family room, highlighted by coffered ceilings, custom built-in shelving, a striking stone fireplace and an oversized window overlooking the beautifully landscaped, low-maintenance south-facing backyard. A custom retractable awning extends the outdoor living season, while a discreet powder room and well-appointed mudroom complete the main level. Upstairs, the spacious primary retreat features a generous walk-in closet with built-in cabinetry and a stunning ensuite. Two additional well-sized bedrooms, a large full bathroom and convenient upper-level laundry complete the second floor. The fully developed lower level offers even more living space, with in-floor heating, a dedicated media room with wet bar, an exceptionally large fourth bedroom, full bathroom and an abundance of storage. This bright and welcoming home has been meticulously maintained and recently updated with new carpet, fresh paint, a new furnace, new dishwasher and new hot water tank, offering peace of mind and move-in-ready appeal. Location is the finishing touch. Enjoy exceptional walkability to the best of Altadore, with the vibrant 34th Avenue district just a short stroll away. Discover charming shops, acclaimed restaurants and a European-inspired atmosphere, including local favourites such as Dopo and Penny Crown. You’re also close to neighbourhood staples like My Favourite Ice Cream and Garrison Pub. A beautifully appointed executive home that includes central air conditioning, a sunny south backyard and an unbeatable inner-city lifestyle—this is Altadore living at its finest. (id:31684)
| 5 hours ago | Listing updated with changes from the MLS® | |
| 2 days ago | Listing first seen on site |



The trademarks MLS®, Multiple Listing Service® and the associated logos are owned by The Canadian Real Estate Association (CREA) and identify the quality of services provided by real estate professionals who are members of CREA. Used under license.
The trademarks REALTOR®, REALTORS®, and the REALTOR® logo are controlled by The Canadian Real Estate Association (CREA) and identify real estate professionals who are members of CREA. These trademarks are owned or controlled by The Canadian Real Estate Association (CREA) and identify real estate professionals who are members of CREA (REALTOR®) and/or the quality of services they provide (MLS®).
This REALTOR.ca listing content is owned and licensed by REALTOR® members of The Canadian Real Estate Association.