

1837 Meadowbrook Drive SEAirdrie, AB T4A1V5
Mortgage Calculator
Monthly Payment (Est.)
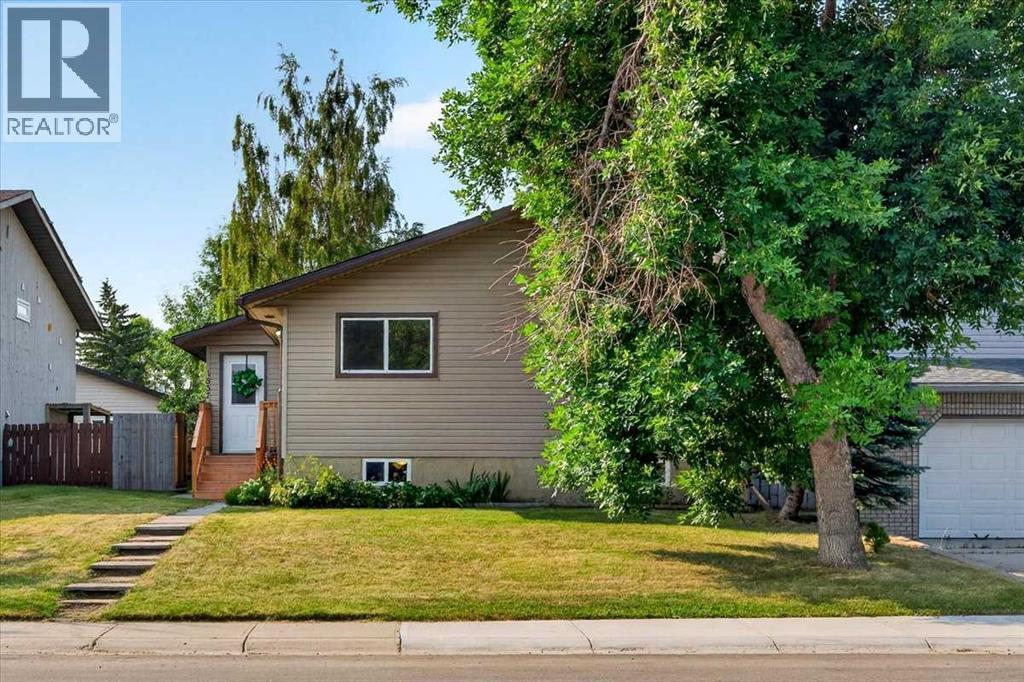
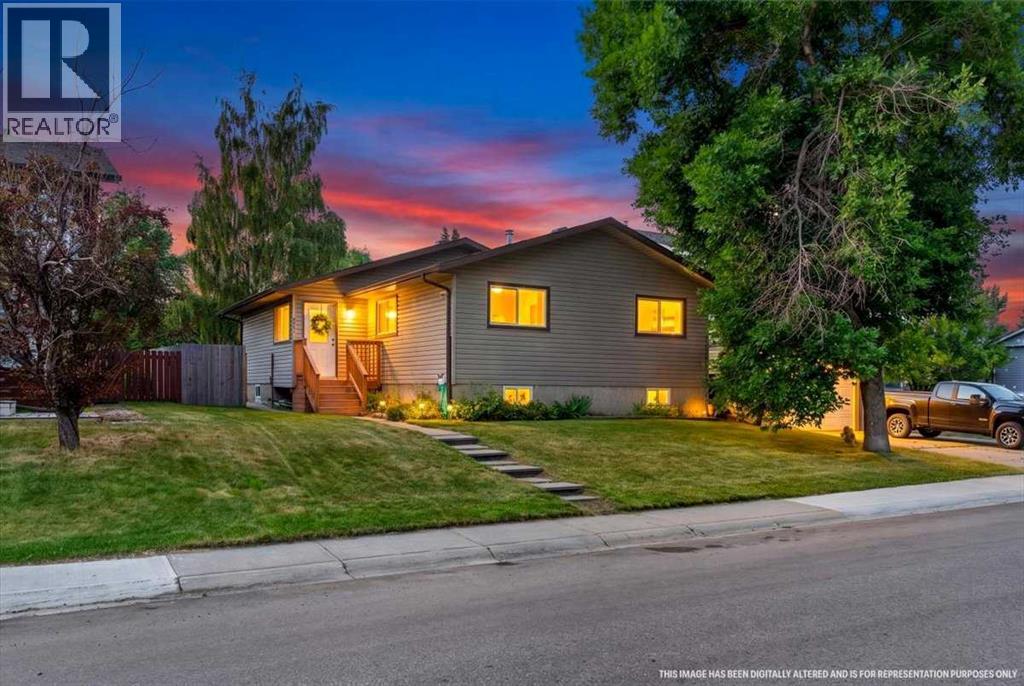
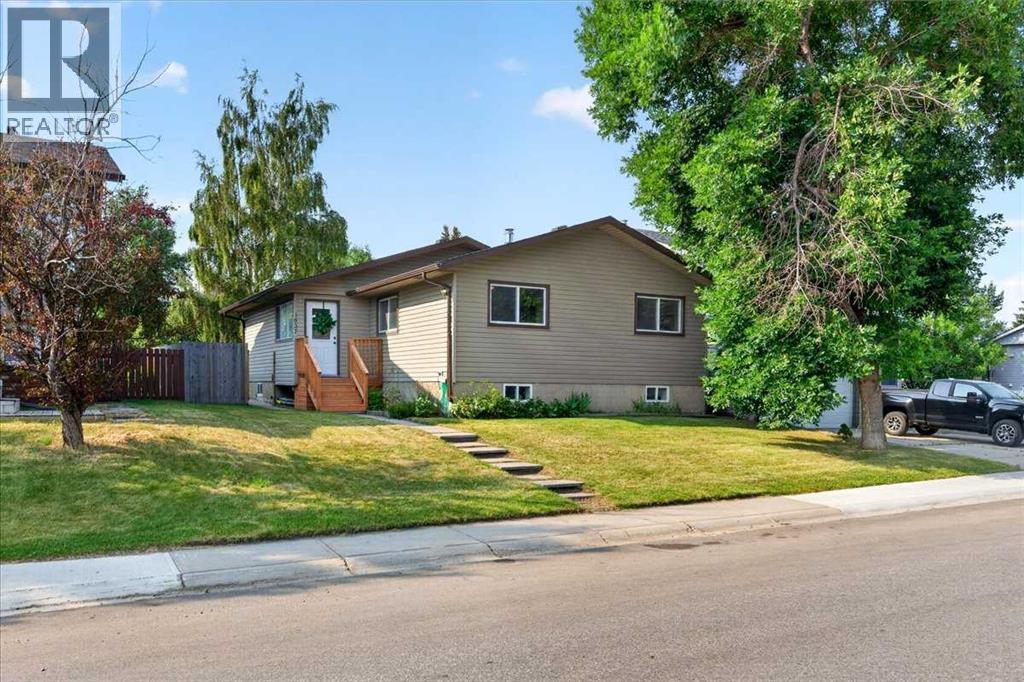
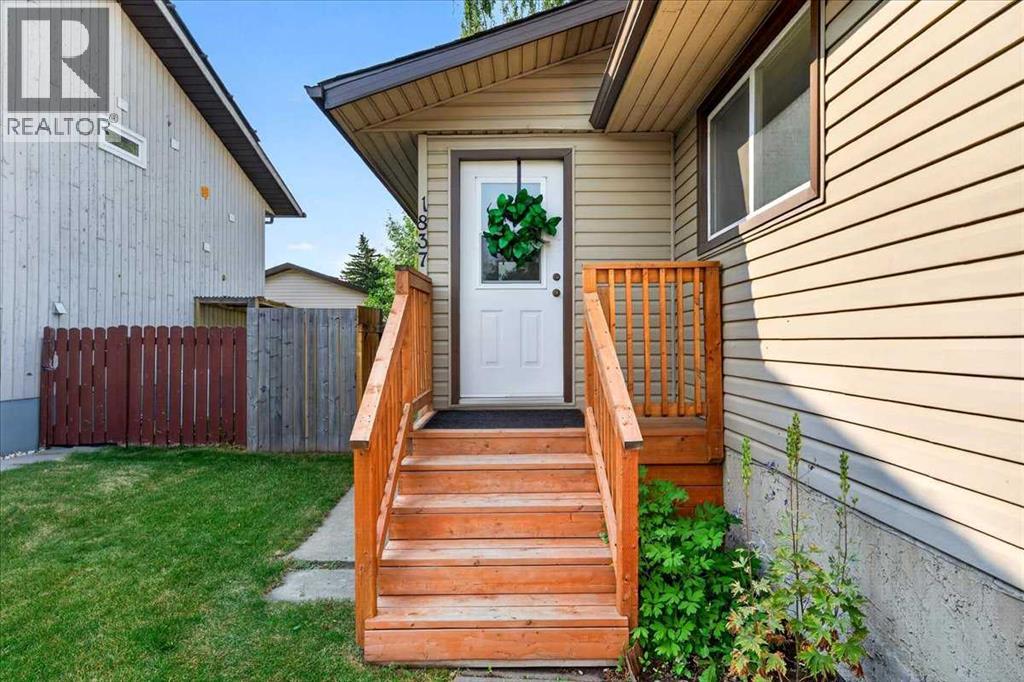
$2,190**** OPEN HOUSE SATURDAY AUGUST 15TH: 12:00 PM - 2:00 PM *** Welcome to an exceptional, meticulously maintained bungalow that perfectly balances sprawling space with a warm, inviting ambiance in the coveted, family-friendly community of Meadowbrook. Offering over 2,330 square feet of fully developed living space across two thoughtfully designed levels, this 5-bedroom, 2-bathroom residence is built for seamless everyday living and memorable entertaining alike. Your journey begins in a generous, covered foyer that immediately sets a welcoming tone. Step inside to discover a light-filled main level where expansive windows flood the open floor plan with brilliant natural light. The spacious living room flows effortlessly into a sunlit kitchen, featuring an abundance of rich cabinetry and a picturesque window framing serene views of the lush backyard. Adjacent to the kitchen, a dedicated dining area stands ready for everything from lively dinner parties to quiet morning coffees. Beyond, a cozy family room anchored by a rustic wood-burning fireplace creates an intimate gathering space, complete with double doors opening directly onto the massive rear deck. The main floor is rounded out by three newly painted, serene bedrooms—including a primary retreat with its own walk-in closet—and a beautifully updated 4-piece central bathroom. Downstairs, the fully finished basement exponentially expands your lifestyle options. Centered around a massive recreation room tailor-made for movie marathons or game nights, this versatile lower-level features two additional oversized bedrooms—one with its own walk-in closet and direct access to a fully renovated 4-piece bathroom boasting a luxurious soaker tub. A private den, a dedicated laundry area, and vast storage solutions complete the floor plan. (Note: Basement bedrooms do not feature egress windows). Out back, your private, sun-drenched south-facing backyard serves as an outdoor oasis designed for summer bliss. Enjoy a large deck with privacy wall, separate patio area, established gardens and swing, a handy storage shed and dedicated fire pit for starry evenings. Vehicle storage is effortless thanks to an oversized, detached double garage—equipped with insulated walls and its own electrical sub-panel—complemented by an adjacent parking pad and ample street parking. What truly elevates this property is the incredible peace of mind packed into its infrastructure. Big-ticket mechanical upgrades mean zero stress for years to come: the furnace features all-new internal mechanicals, and the roof is only 11 years into its 30-year warranty. With low-maintenance landscaping and a fully fenced yard, you spend less time on chores and more time enjoying your space. Perfectly situated just steps from Meadowbrook Middle School, scenic neighborhood parks, and everyday conveniences, this solid, high-value property represents a standout opportunity you won't want to miss. Schedule your private showing today! (id:31684)
| 3 days ago | Listing updated with changes from the MLS® | |
| 3 days ago | Listing first seen on site |



The trademarks MLS®, Multiple Listing Service® and the associated logos are owned by The Canadian Real Estate Association (CREA) and identify the quality of services provided by real estate professionals who are members of CREA. Used under license.
The trademarks REALTOR®, REALTORS®, and the REALTOR® logo are controlled by The Canadian Real Estate Association (CREA) and identify real estate professionals who are members of CREA. These trademarks are owned or controlled by The Canadian Real Estate Association (CREA) and identify real estate professionals who are members of CREA (REALTOR®) and/or the quality of services they provide (MLS®).
This REALTOR.ca listing content is owned and licensed by REALTOR® members of The Canadian Real Estate Association.