Save
Ask
Tour
Hide
Share
$649,900
2 Days On Site

2745 Coopers Manor SW
Airdrie, AB T4B3J8

For Sale|Single Family Residence|Active
3
Beds
3
Total Baths
1
Partial Bath
1,772
SqFt
$367
/SqFt
2004
Built
Subdivision:
Coopers Crossing
Call Now: 403-918-1682
Is this the listing for you? We can help make it yours.
403-918-1682
2745 Coopers Manor SW2745 Coopers Manor SW2745 Coopers Manor SW2745 Coopers Manor SW
Save
Ask
Tour
Hide
Share

Mortgage Calculator

Monthly Payment (Est.)

$2,965
Calculator powered by Showcase IDX, a Constellation1 Company. Copyright ©2026 Information is deemed reliable but not guaranteed.

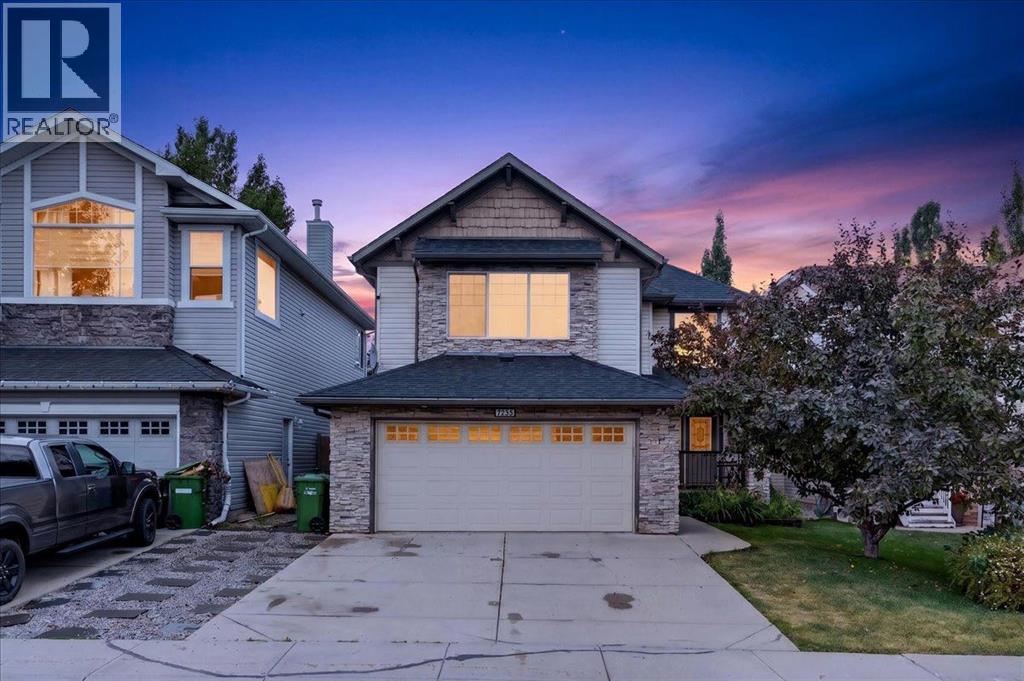
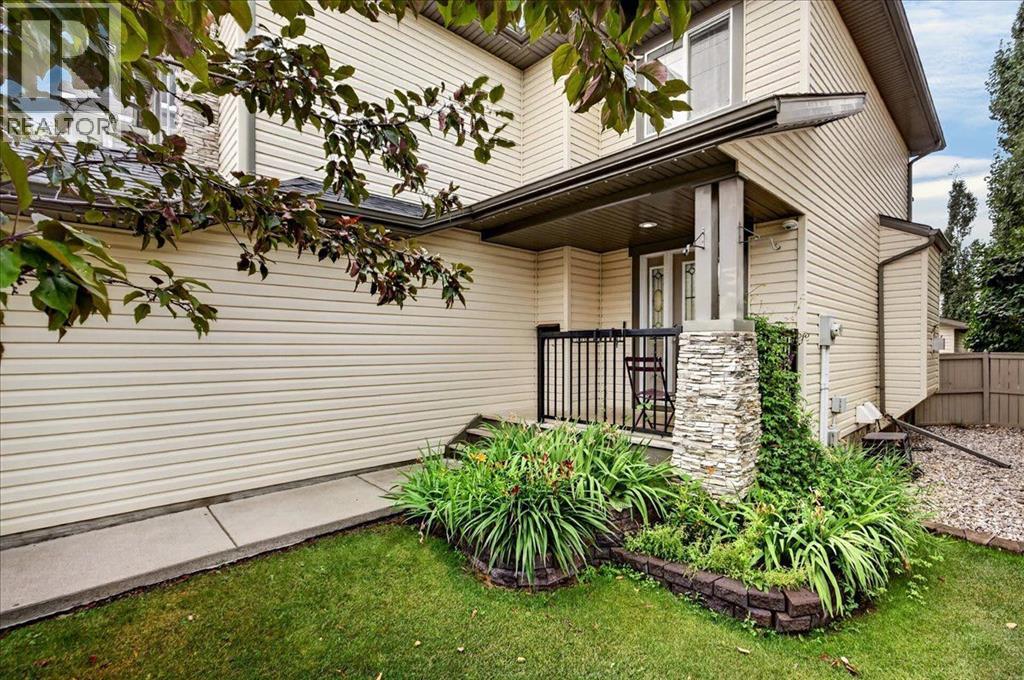
*OPEN HOUSE Sunday, Aug 16 from 2:00 - 4:00 pm* - Welcome to this well-appointed 3-bedroom, 3.5-bathroom home in the desirable community of Coopers Crossing. Offering over 2,400 square feet of living space, this home features a spacious and functional floor plan designed for comfortable family living, entertaining and everyday convenience. Central A/C adds to the year-round comfort. This home offers permanent LED architectural lighting that can be programmed at your convenience.A key feature of the property is the separate climate-controlled detached single-car garage, offering valuable year-round flexibility for a workshop, hobby space, vehicle storage or additional workspace. The heated double attached garage provides excellent parking and storage, creating an uncommon combination of three garage bays with the added benefit of a fully climate-controlled detached space.The established Coopers Crossing community offers convenient access to schools, parks, pathways, shopping and a variety of everyday amenities. With its generous living space, functional layout and exceptional garage configuration, this property presents an excellent opportunity for buyers seeking a well-equipped family home in one of Airdrie’s sought-after communities. (id:31684)

Save
Ask
Tour
Hide
Share
Listing Snapshot
Price 
$649,900
Days On Site 
2 Days
Bedrooms 
3
Inside Area (SqFt) 
1,772 sqft
Total Baths 
3
Full Baths 
N/A
Partial Baths 
1
Lot Size 
0.106 Acres
Year Built 
2004
MLS® Number 
A2336267
Status 
Active
Property Tax 
N/A
Maintenance Fees 
N/A
Sq Ft Source 
N/A
Friends & Family
Recent Activity
2 hours agoListing updated with changes from the MLS®
2 days agoListing first seen on site
General Features
Attached Garage 
Yes
Garage 
Yes
Garage Spaces 
3
Levels 
Two
Parking 
Attached
Parking Spaces 
5
Property Sub Type 
Single Family Residence
SqFt Total 
1772
Interior Features
Cooling 
Central AirWall Unit(s)
Fireplace 
Yes
Fireplaces 
1
Flooring 
CarpetCeramic TileVinylLaminateLinoleum
Heating 
Forced AirHeat PumpNatural Gas
Bathroom 1 
Dimensions - 10.92 Ft x 8.67 FtLevel - Second
Bathroom 2 
Dimensions - 8.00 Ft x 5.42 FtLevel - Lower
Bathroom 3 
Dimensions - 5.92 Ft x 4.92 FtLevel - Main
Bedroom 2 
Dimensions - 11.17 Ft x 8.92 FtLevel - Second
Bedroom 3 
Dimensions - 11.17 Ft x 8.92 FtLevel - Second
Bonus Room 
Dimensions - 18.00 Ft x 13.00 FtLevel - Second
Dining Room 
Dimensions - 10.00 Ft x 10.00 FtLevel - Main
Family Room 
Dimensions - 25.83 Ft x 12.00 FtLevel - Lower
Foyer 
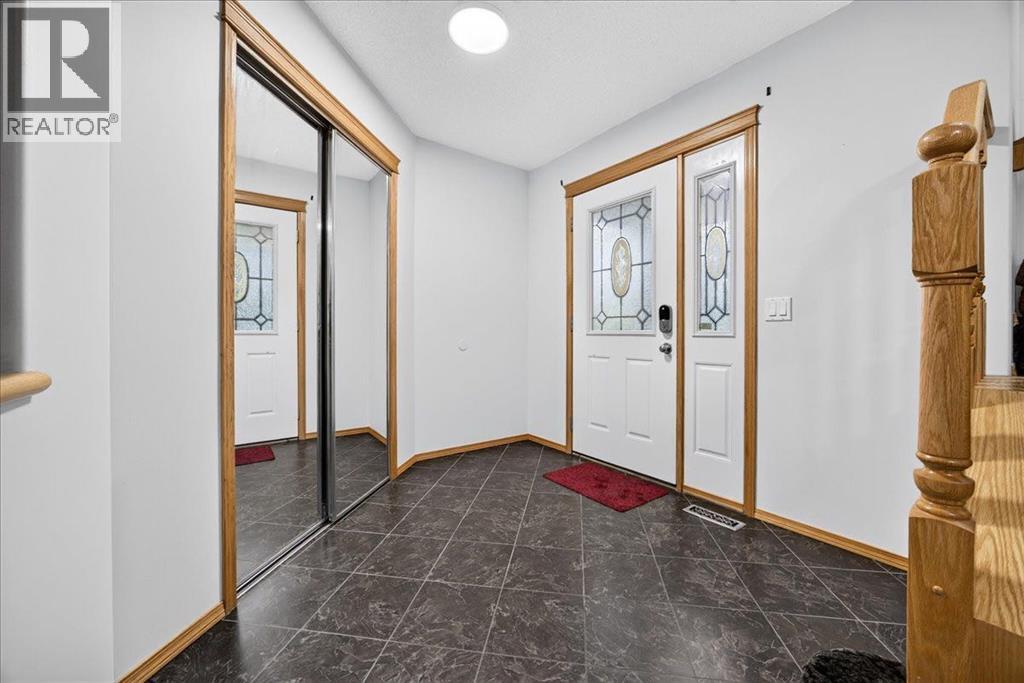
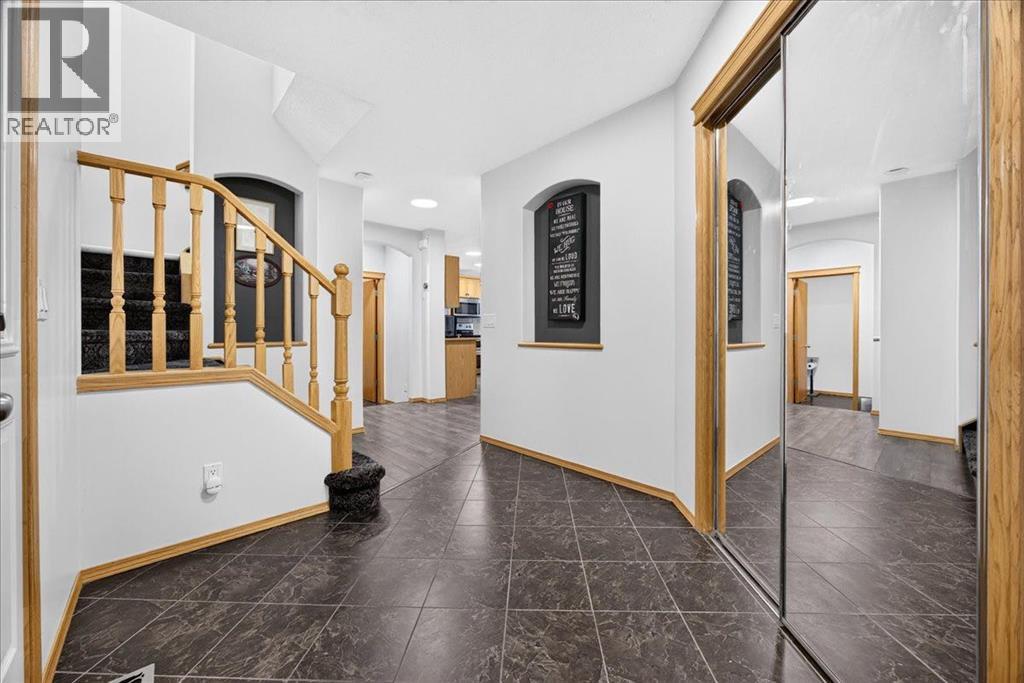
Dimensions - 8.67 Ft x 8.08 FtLevel - Main
Furnace 
Dimensions - 11.67 Ft x 10.33 FtLevel - Lower
Kitchen 
Dimensions - 11.58 Ft x 10.00 FtLevel - Main
Laundry 
Dimensions - 10.92 Ft x 7.00 FtLevel - Main
Living Room 
Dimensions - 13.42 Ft x 10.50 FtLevel - Main
Master Bedroom 
Dimensions - 13.92 Ft x 11.00 FtLevel - Second
Other Room 1 
Dimensions - 7.50 Ft x 3.42 FtLevel - Second
Save
Ask
Tour
Hide
Share
Exterior Features
Construction Details 
FrameConcrete
Fencing 
Fenced
Frontage 
12.18 m
Lot Features 
Landscaped

Listing courtesy of: Patti Reid of Coldwell Banker Mountain Central

The trademarks MLS®, Multiple Listing Service® and the associated logos are owned by The Canadian Real Estate Association (CREA) and identify the quality of services provided by real estate professionals who are members of CREA. Used under license.

The trademarks REALTOR®, REALTORS®, and the REALTOR® logo are controlled by The Canadian Real Estate Association (CREA) and identify real estate professionals who are members of CREA. These trademarks are owned or controlled by The Canadian Real Estate Association (CREA) and identify real estate professionals who are members of CREA (REALTOR®) and/or the quality of services they provide (MLS®).

This REALTOR.ca listing content is owned and licensed by REALTOR® members of The Canadian Real Estate Association.

Neighborhood & Commute
Source: Walkscore
Save
Ask
Tour
Hide
Share