

208, 323 20 Avenue SWCalgary, AB T2S0E5
Mortgage Calculator
Monthly Payment (Est.)
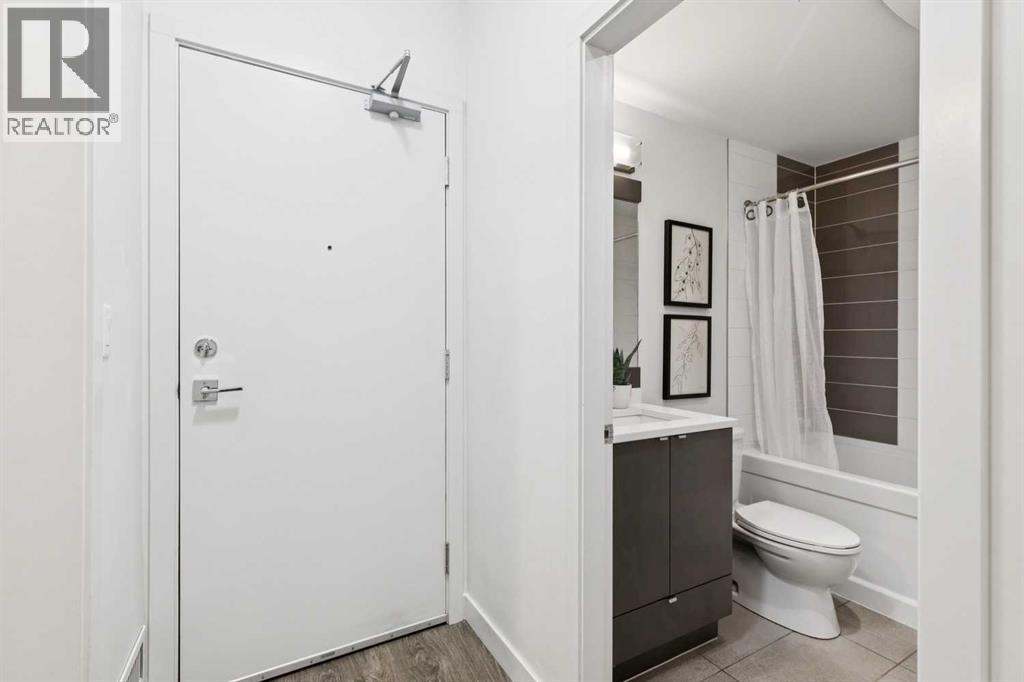
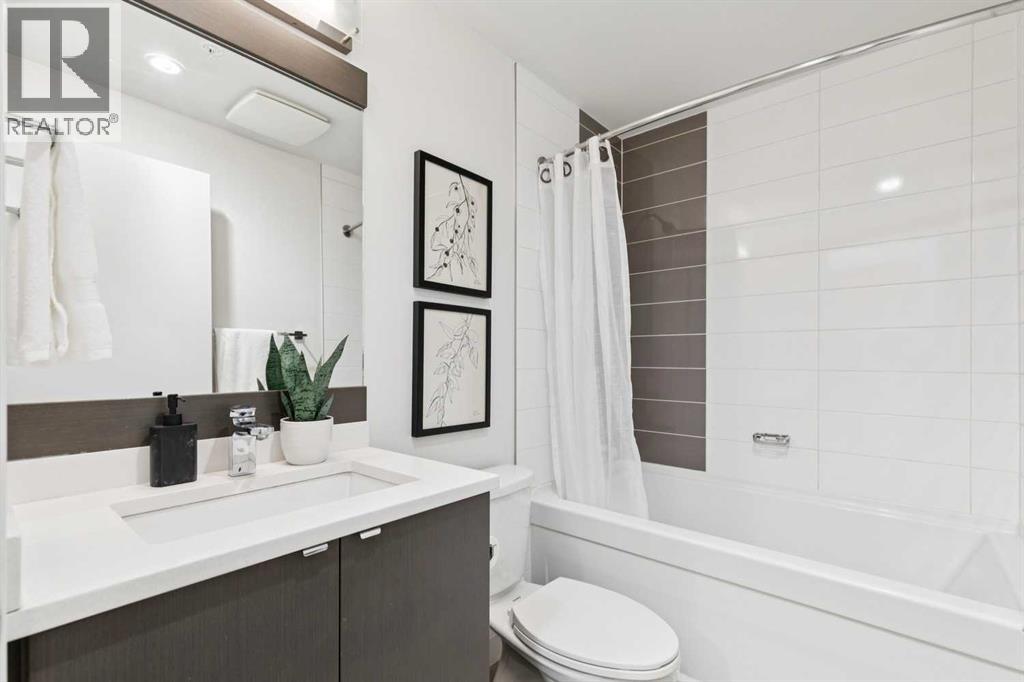
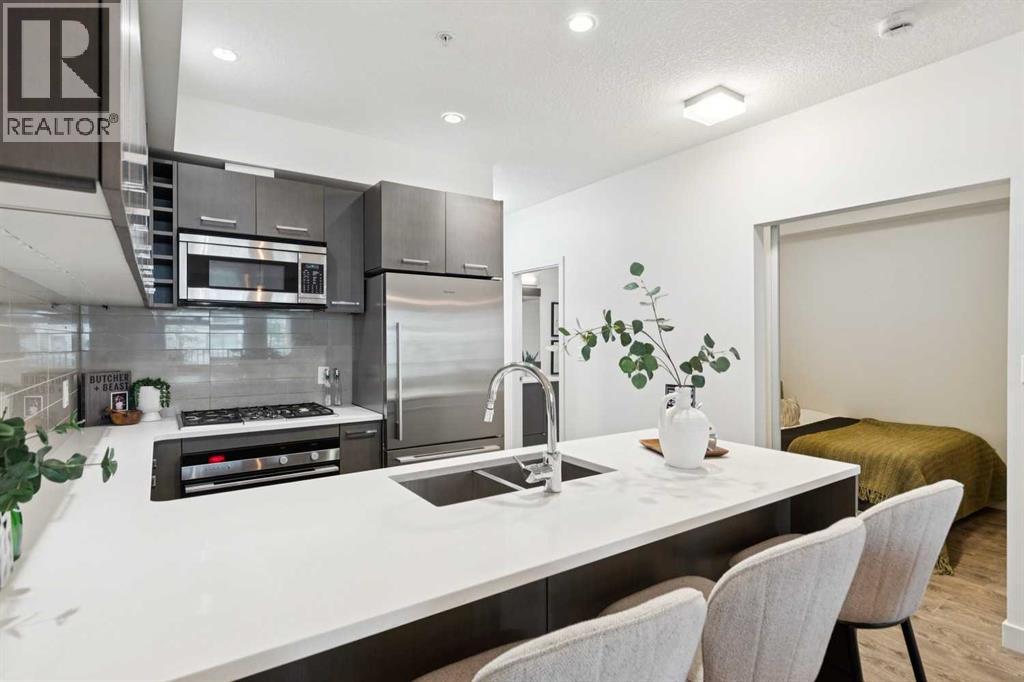
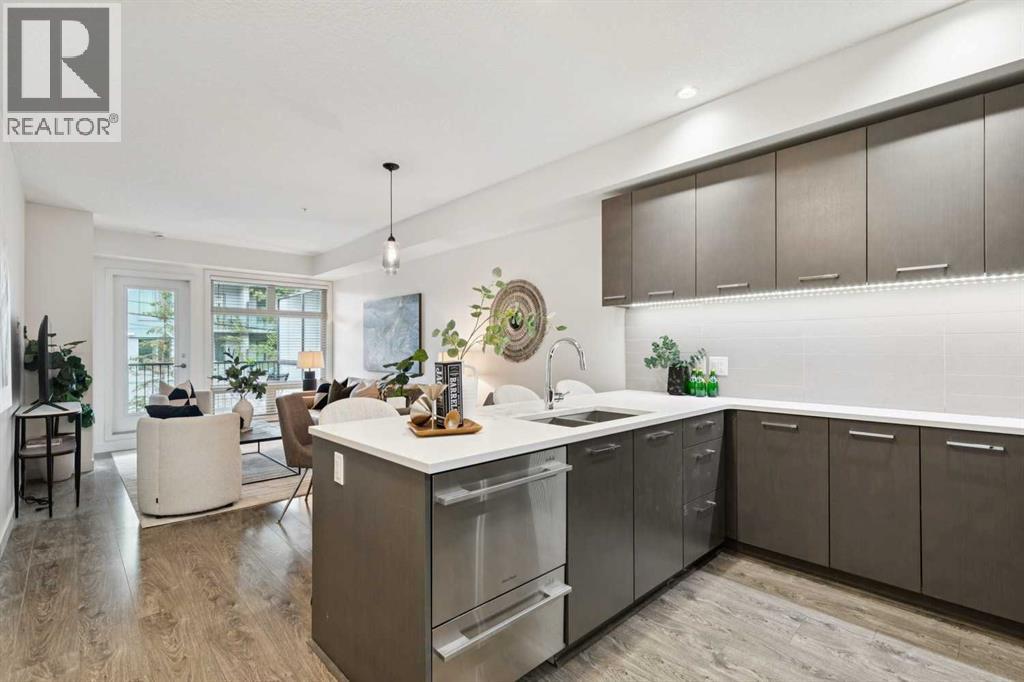
$1,710** Open House Saturday August 15th from 2pm-4pm!** Tribeca in Mission.Live in the heart of vibrant Mission!, Welcome to Tribeca, where style, comfort, and an unbeatable location come together. This beautifully maintained South facing 2-bedroom, 2-bathroom condo offers an open-concept layout designed for both everyday living and entertaining.The well appointed kitchen features granite countertops , a Bosch gas stove , Fisher & Paykel stainless steel refrigerator and dishwasher , a microwave hood fan , and plenty of cabinetry. The spacious dining area flows seamlessly into the bright living room, complete with pot lighting , laminate flooring , and access to your private patio.The primary bedroom offers a 3-piece ensuite , while the second bedroom is perfect for guests, a roommate, or a home office, with a 4-piece bathroom conveniently located nearby. Brand new carpet , in-suite laundry , and a separate storage locker add to the home's comfort and functionality.Located just steps from the Elbow River pathways, 4th Street's incredible restaurants, cafés, boutique shopping, and downtown, this is urban living at its finest. Whether you're a first-time buyer, professional, or investor, this exceptional Mission condo offers outstanding value in one of Calgary's most sought after neighbourhoods. (id:31684)
| 23 hours ago | Listing updated with changes from the MLS® | |
| 2 days ago | Listing first seen on site |



The trademarks MLS®, Multiple Listing Service® and the associated logos are owned by The Canadian Real Estate Association (CREA) and identify the quality of services provided by real estate professionals who are members of CREA. Used under license.
The trademarks REALTOR®, REALTORS®, and the REALTOR® logo are controlled by The Canadian Real Estate Association (CREA) and identify real estate professionals who are members of CREA. These trademarks are owned or controlled by The Canadian Real Estate Association (CREA) and identify real estate professionals who are members of CREA (REALTOR®) and/or the quality of services they provide (MLS®).
This REALTOR.ca listing content is owned and licensed by REALTOR® members of The Canadian Real Estate Association.