

110S, 203 Lynnview Road SECalgary, AB T2C2C6
Mortgage Calculator
Monthly Payment (Est.)
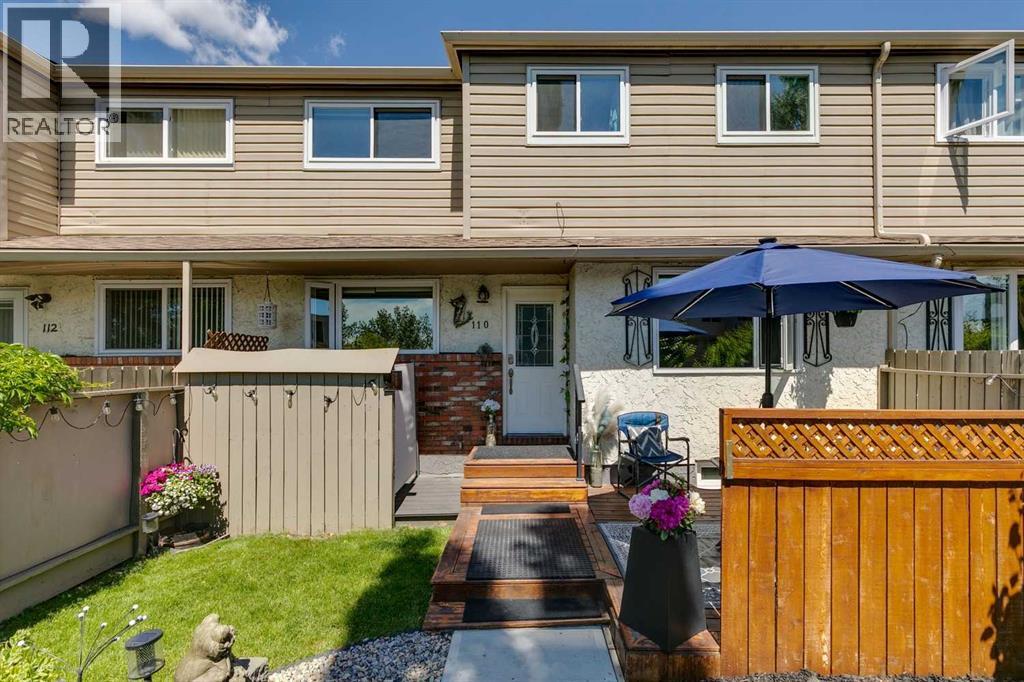
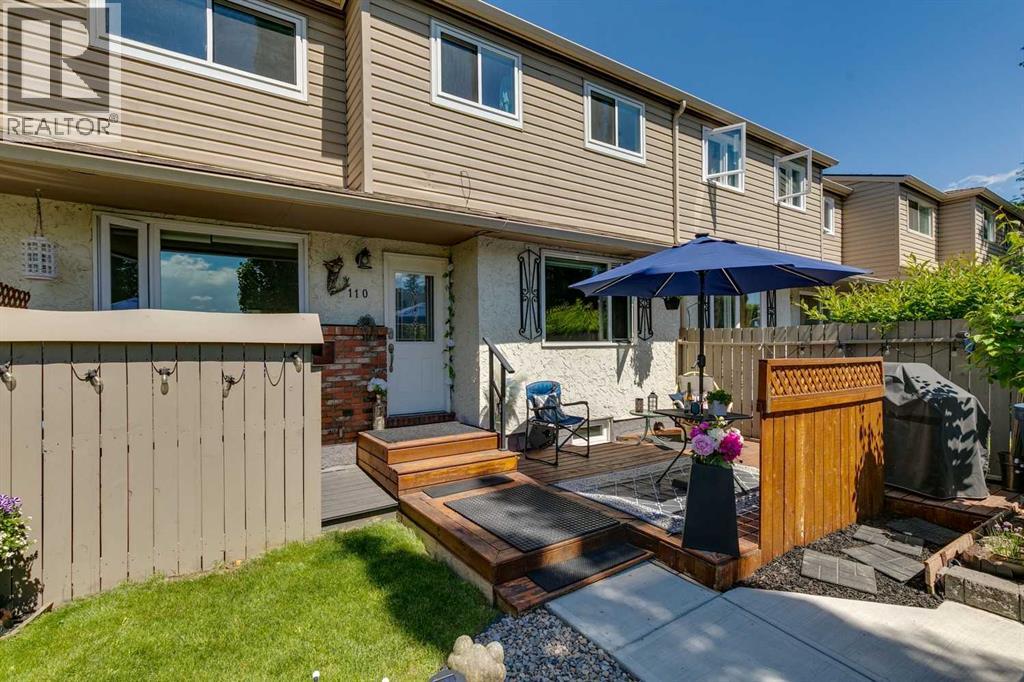
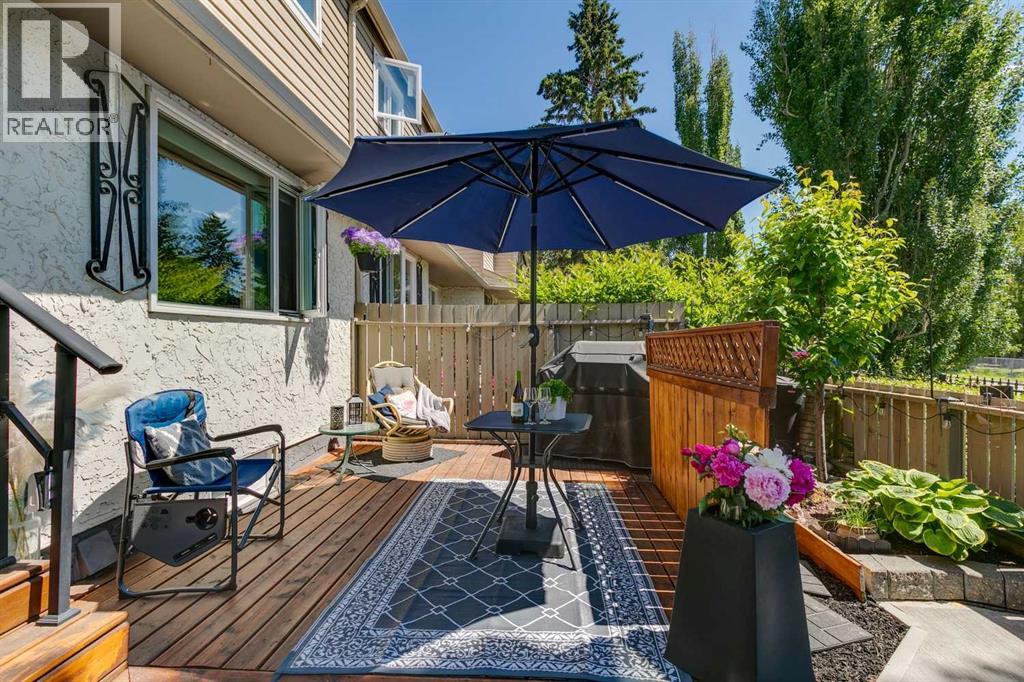
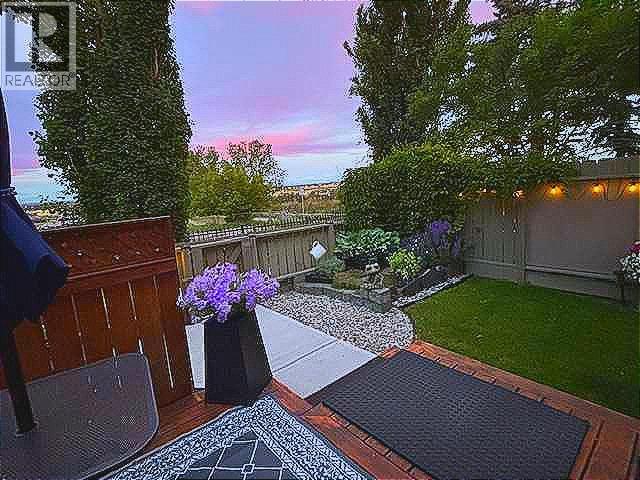
$1,777This is not your typical Lynnview Ridge townhome. Extensively renovated and thoughtfully reconfigured, this two-bedroom home offers a level of finish, storage and functionality that sets it apart from many others in the complex. With over 1,050 sq. ft. above grade plus a full unfinished basement, there is plenty of room to live comfortably today with excellent additional space for storage or future development.The main floor features a bright, spacious living room and an updated kitchen designed with both everyday living and entertaining in mind. White shaker-style cabinetry, quartz countertops, stainless steel appliances, tile backsplash, updated hardware, soft-close cabinets and drawers, and a large peninsula with seating create a clean, modern space with plenty of prep and gathering room. The adjoining dining area keeps the layout open and functional, while the renovated 2-piece bathroom has been cleverly reconfigured so the entrance is from the hallway rather than directly from the kitchen. The living room stretches over 20 feet in length, providing plenty of flexibility for furniture and entertaining.Upstairs is where this home really separates itself. Laundry has been relocated to the upper level, right where you want it, and both bedrooms offer walk-in closets—including an exceptionally generous walk-in closet adjoining the primary bedroom. The beautifully renovated 5-piece main bathroom is also considerably larger than you might expect, featuring a double vanity and plenty of room for a busy morning routine.Updates extend well beyond the cosmetic finishes, with all windows replaced, upgraded electrical and plumbing work, a newer electrical panel, ceiling fans added to the living room and primary bedroom, and a new hot water tank in 2024. Luxury vinyl plank flooring, updated carpet, modern lighting and fresh finishes throughout complete the transformation.Outside, enjoy your private deck with a privacy wall, while the full unfinished basement provides approximately 439 sq. ft. of open unfinished space—ideal for storage, a workshop, home gym or future development.Located in the established southeast Calgary community of Ogden, this is an opportunity to enjoy the affordability and convenience of townhome living without settling for an original interior or dated layout. Move-in ready, extensively updated and intelligently redesigned—110S, 203 Lynnview Road SE is a standout within the complex. (id:31684)
| 6 hours ago | Listing updated with changes from the MLS® | |
| 3 days ago | Listing first seen on site |



The trademarks MLS®, Multiple Listing Service® and the associated logos are owned by The Canadian Real Estate Association (CREA) and identify the quality of services provided by real estate professionals who are members of CREA. Used under license.
The trademarks REALTOR®, REALTORS®, and the REALTOR® logo are controlled by The Canadian Real Estate Association (CREA) and identify real estate professionals who are members of CREA. These trademarks are owned or controlled by The Canadian Real Estate Association (CREA) and identify real estate professionals who are members of CREA (REALTOR®) and/or the quality of services they provide (MLS®).
This REALTOR.ca listing content is owned and licensed by REALTOR® members of The Canadian Real Estate Association.