

2213, 73 Erin Woods CourtCalgary, AB T2B3V2
Mortgage Calculator
Monthly Payment (Est.)
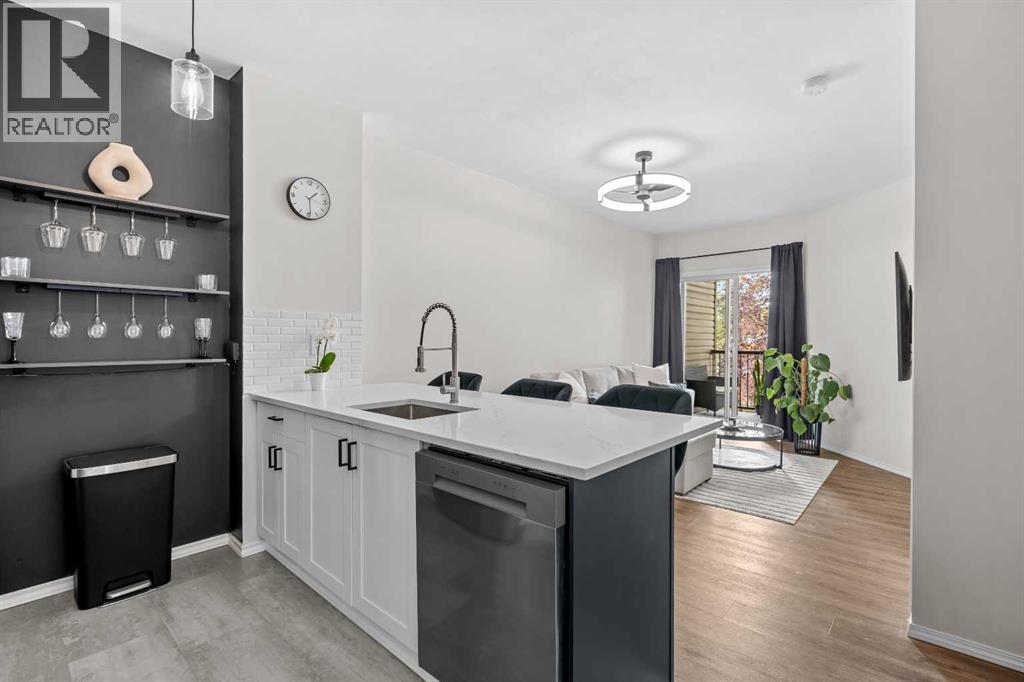
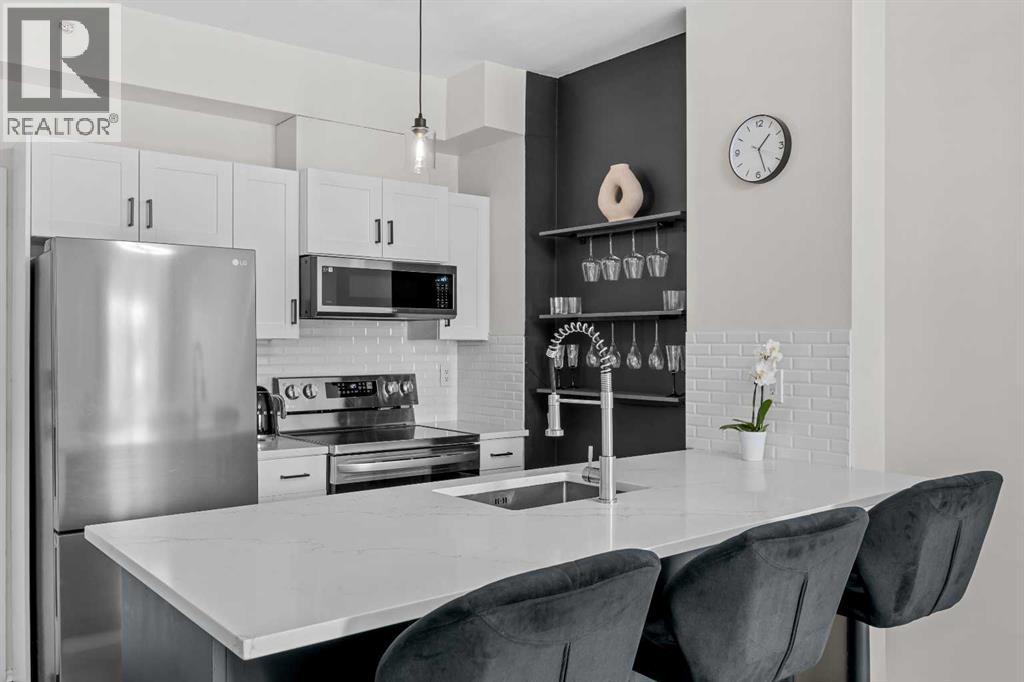
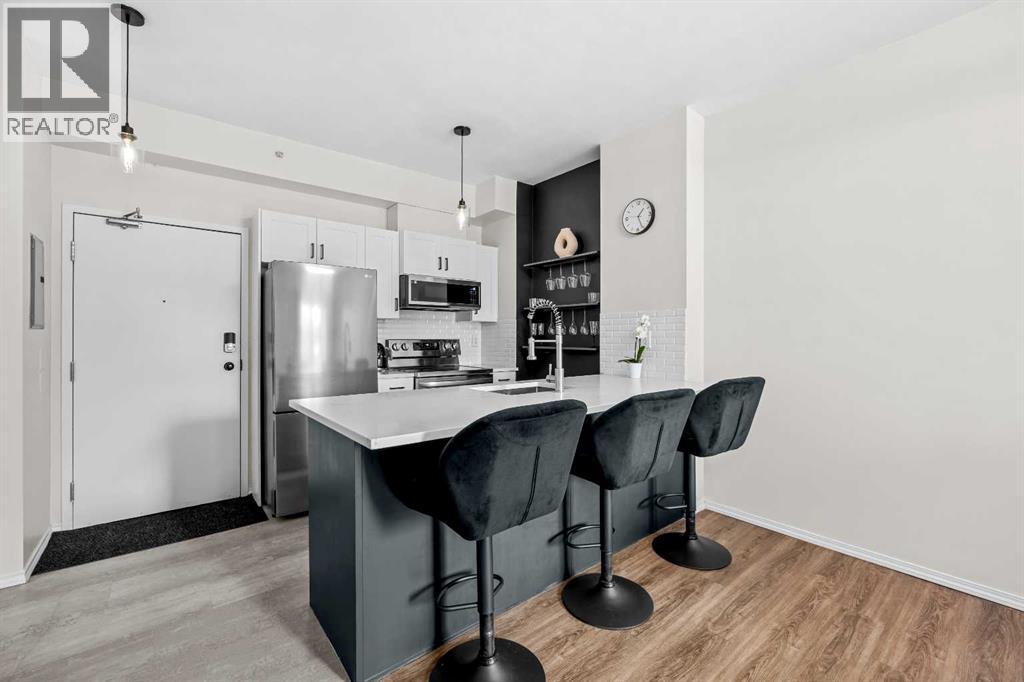
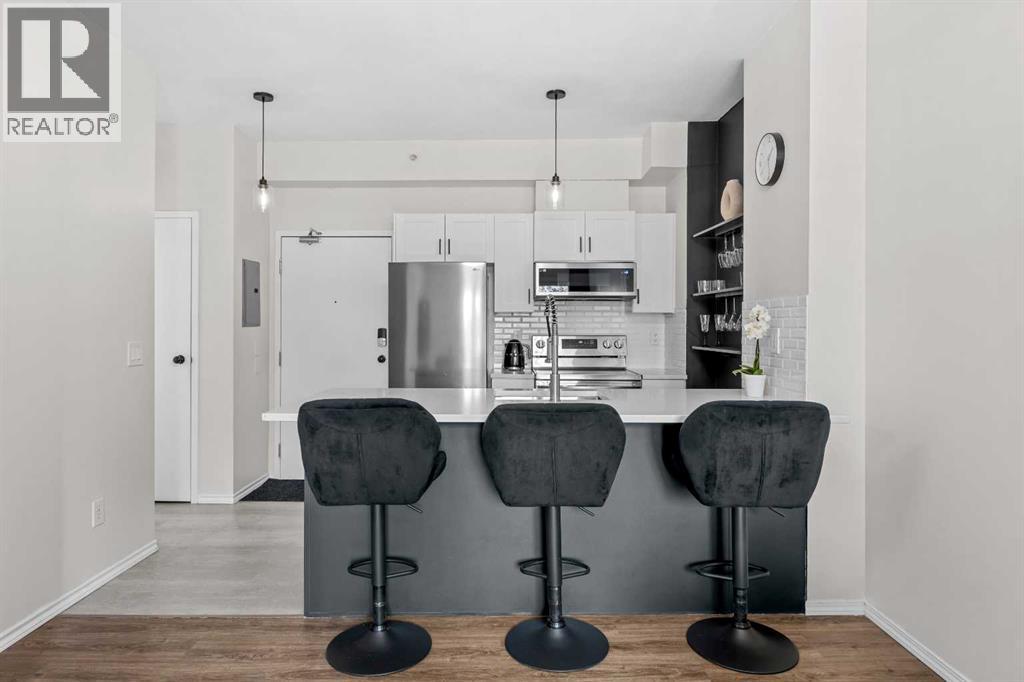
$1,1402 PARKING STALLS + PRIVATE STORAGE + ALL UTILITIES INCLUDED! Beautifully renovated and move in ready, this bright, open concept main floor condo offers exceptional value. Enjoy 1 underground + 1 outdoor parking stall, plus a large private lockable storage room beside the underground stall. The renovated kitchen features quartz countertops, while fresh paint, new lighting and smooth ceilings with no popcorn give the home a clean, modern feel. The well maintained concrete building offers excellent sound insulation .The spacious bedroom easily fits a king size bed with room for a home office. Enjoy peaceful patio views, monitored building/underground parking and plenty of visitor parking. Condo fees include all utilities, including electricity! Washer and dryer are approx. 2 years old with extended warranty until September 2027, with other newer appliances. Conveniently located near major routes, shopping, transit, parks and everyday amenities. A fantastic opportunity for first-time buyers, downsizers or investors! (id:31684)
| yesterday | Listing updated with changes from the MLS® | |
| yesterday | Listing first seen on site |



The trademarks MLS®, Multiple Listing Service® and the associated logos are owned by The Canadian Real Estate Association (CREA) and identify the quality of services provided by real estate professionals who are members of CREA. Used under license.
The trademarks REALTOR®, REALTORS®, and the REALTOR® logo are controlled by The Canadian Real Estate Association (CREA) and identify real estate professionals who are members of CREA. These trademarks are owned or controlled by The Canadian Real Estate Association (CREA) and identify real estate professionals who are members of CREA (REALTOR®) and/or the quality of services they provide (MLS®).
This REALTOR.ca listing content is owned and licensed by REALTOR® members of The Canadian Real Estate Association.