

2115, 3727 Sage Hill Drive NWCalgary, AB T3R1T7
Mortgage Calculator
Monthly Payment (Est.)
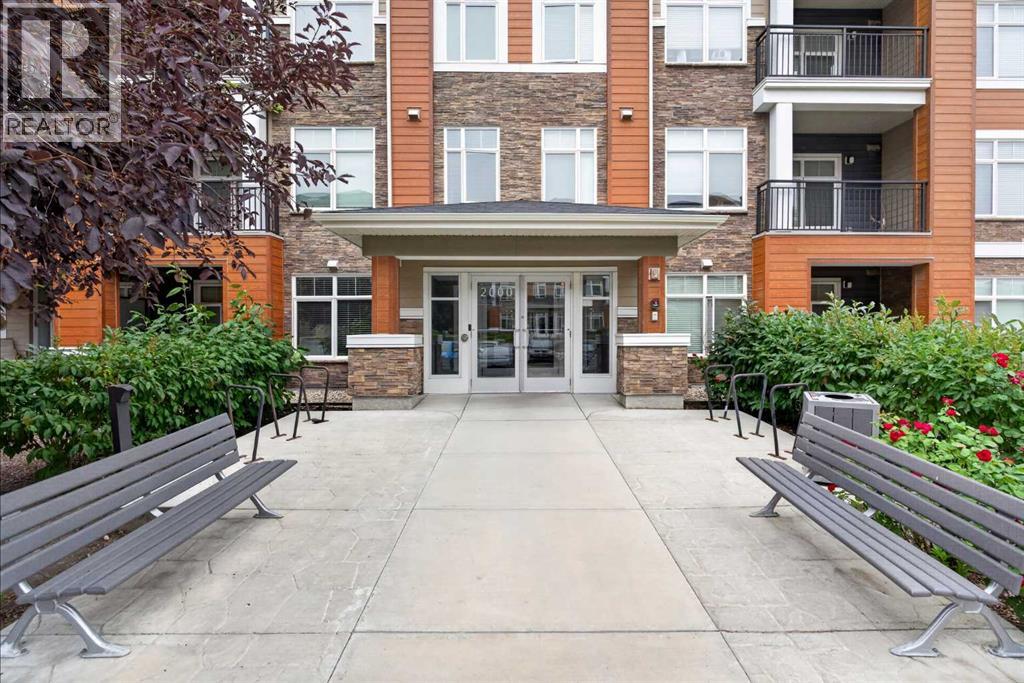
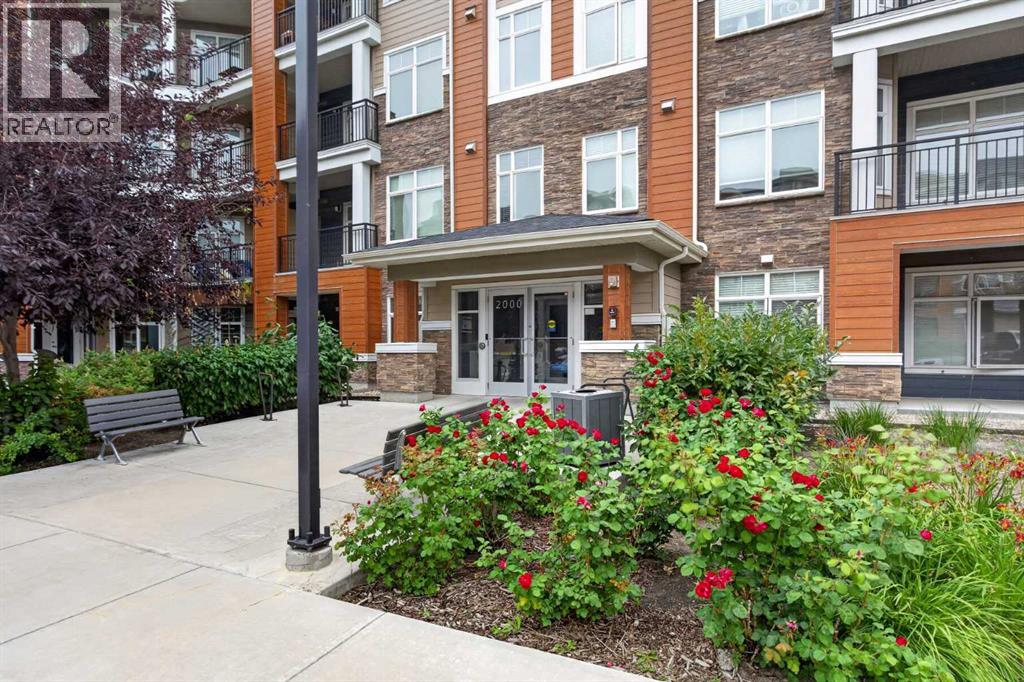
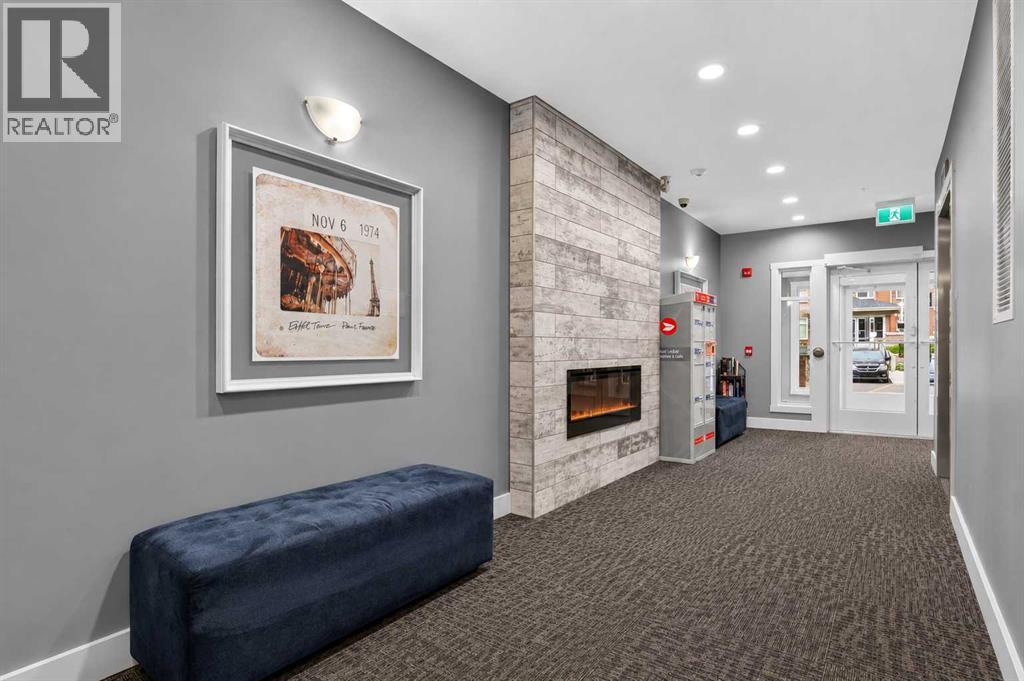
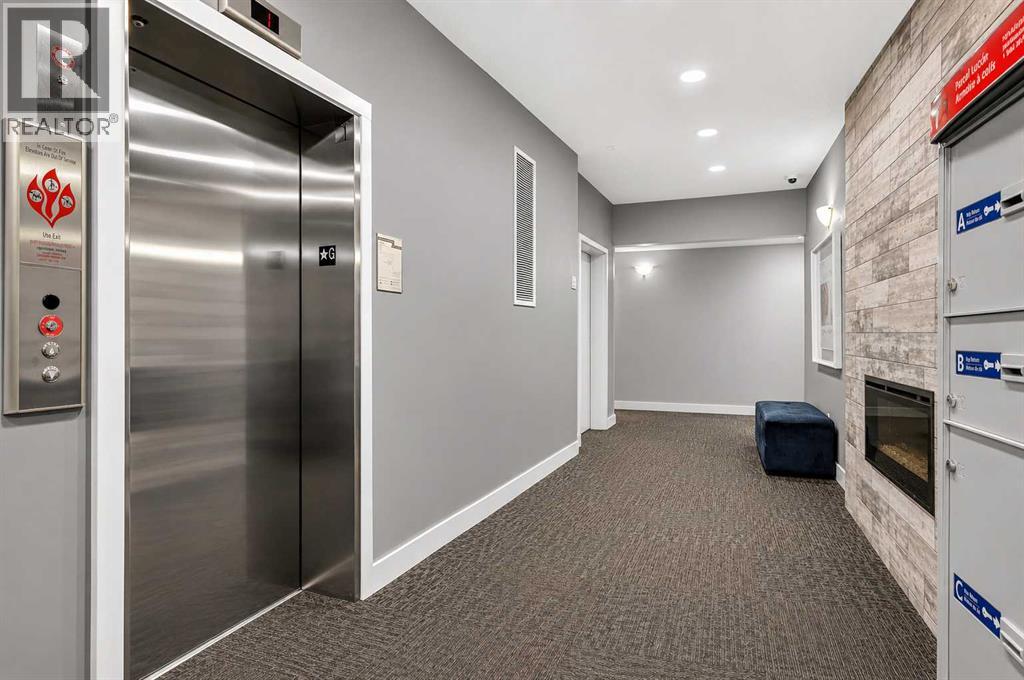
$1,095** OPEN HOUSE: Sun., Aug. 16th - 11am to 1pm ** SMART, STYLISH & EXCEPTIONALLY LOCATED — This is Sage Hill Condo Living with all the right pieces in place. Whether you're stepping into Home Ownership, Simplifying Your Lifestyle, or Seeking a Well-Positioned Investment, this GROUND FLOOR, 1-BEDROOM + 1-BATHROOM Home delivers Comfort, Functionality and Everyday Convenience. The 9' CEILINGS and OPEN-CONCEPT LAYOUT create an AIRY FEEL throughout 559 SQ FT of Living Space featuring LUXURY VINYL PLANK FLOORING throughout. The Kitchen boasts QUARTZ COUNTERTOPS, STAINLESS STEEL APPLIANCES, GENEROUS CABINETRY, and AMPLE WORKSPACE flowing naturally into the BRIGHT LIVING AREA and out to a SIZEABLE PATIO — perfect for morning coffee or unwinding outdoors. The Primary Bedroom offers TWO LARGE CLOSETS, complemented by a 4-PIECE BATHROOM with Additional ENSUITE DOOR. IN-SUITE LAUNDRY rounds out this Desirable and Practical Floor Plan. An ASSIGNED PARKING STALL (merely Steps Away from Your Patio Door Entrance), SEPARATE STORAGE LOCKER and SECURE BIKE STORAGE add Even More VALUABLE Convenience. ENJOY LIVING Close to Transit, Shopping, Groceries, Restaurants, Parks, Pathways and Multiple Community Amenities, with EASY ACCESS to STONEY TRAIL and Other Major Roadways. HEAT AND WATER UTILITIES ARE INCLUDED IN THE LOW CONDO FEE. Less Maintenance + More Freedom = Everything You Need Close To Home. ** Schedule Your Private Showing Today. ** (id:31684)
| 33 minutes ago | Listing updated with changes from the MLS® | |
| 2 days ago | Listing first seen on site |



The trademarks MLS®, Multiple Listing Service® and the associated logos are owned by The Canadian Real Estate Association (CREA) and identify the quality of services provided by real estate professionals who are members of CREA. Used under license.
The trademarks REALTOR®, REALTORS®, and the REALTOR® logo are controlled by The Canadian Real Estate Association (CREA) and identify real estate professionals who are members of CREA. These trademarks are owned or controlled by The Canadian Real Estate Association (CREA) and identify real estate professionals who are members of CREA (REALTOR®) and/or the quality of services they provide (MLS®).
This REALTOR.ca listing content is owned and licensed by REALTOR® members of The Canadian Real Estate Association.