

158 Waterford RoadChestermere, AB T1X3B5

Mortgage Calculator
Monthly Payment (Est.)
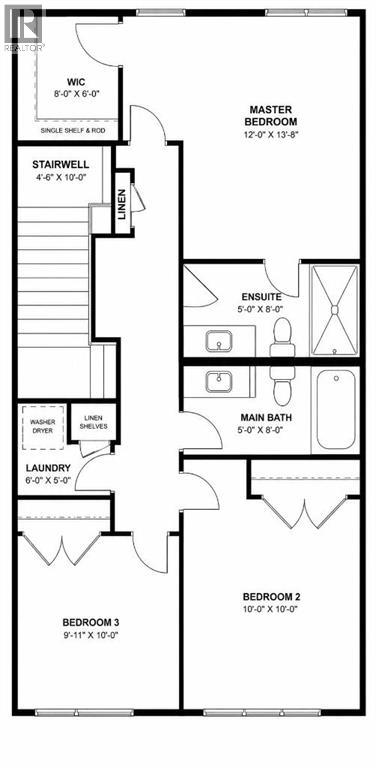
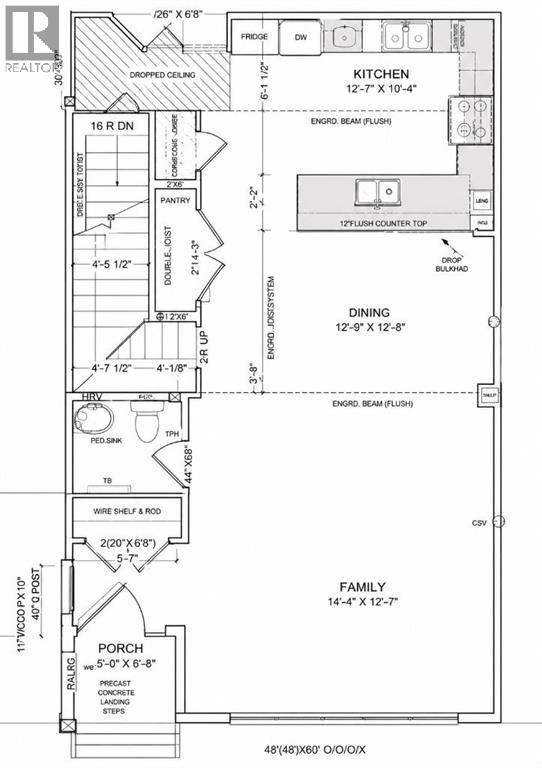
$2,144Welcome to this amazing opportunity to own a beautiful townhouse with NO CONDO FEES in the sought-after community of Waterford, proudly built by award-winning Prominent Homes!The main level offers a stylish and functional layout featuring a chic kitchen with a pantry, a welcoming family room, and a cozy dining nook — perfect for everyday living and entertaining.Upstairs, the spacious primary bedroom features a 3-piece ensuite and walk-in closet, complemented by two additional bedrooms, another 4 peice Bathroom and the convenience of an upper-level laundry room.With a fantastic price point, modern design, and no condo fees, this home offers exceptional value for today’s buyer.Possession is anticipated for September 2026.Don’t miss your opportunity to make this beautiful new home yours. Call today to book your private showing! (id:31684)
| 4 days ago | Listing updated with changes from the MLS® | |
| 4 days ago | Listing first seen on site |



The trademarks MLS®, Multiple Listing Service® and the associated logos are owned by The Canadian Real Estate Association (CREA) and identify the quality of services provided by real estate professionals who are members of CREA. Used under license.
The trademarks REALTOR®, REALTORS®, and the REALTOR® logo are controlled by The Canadian Real Estate Association (CREA) and identify real estate professionals who are members of CREA. These trademarks are owned or controlled by The Canadian Real Estate Association (CREA) and identify real estate professionals who are members of CREA (REALTOR®) and/or the quality of services they provide (MLS®).
This REALTOR.ca listing content is owned and licensed by REALTOR® members of The Canadian Real Estate Association.