

136 Big Springs Hill SEAirdrie, AB T4A 1K4
Mortgage Calculator
Monthly Payment (Est.)
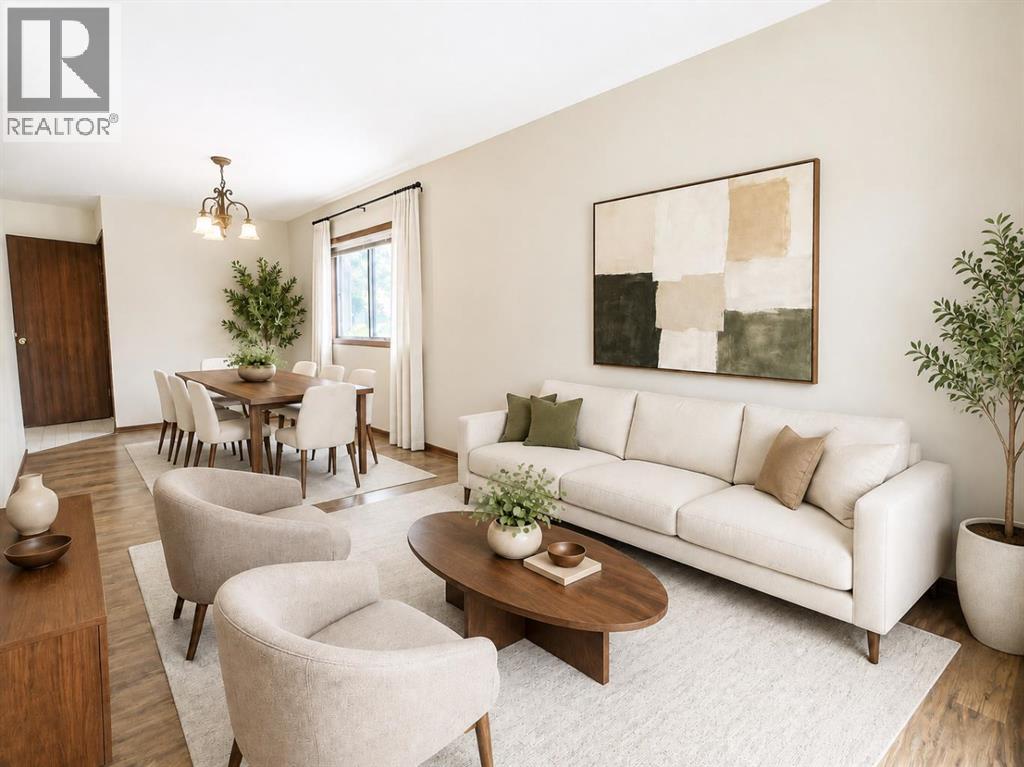
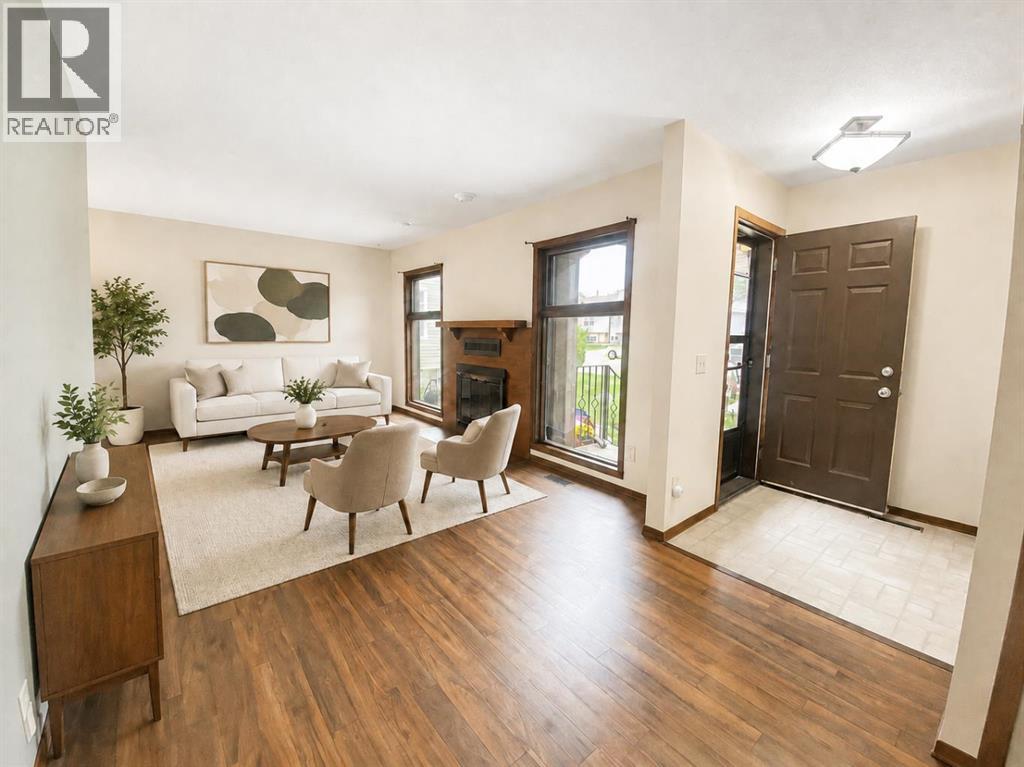
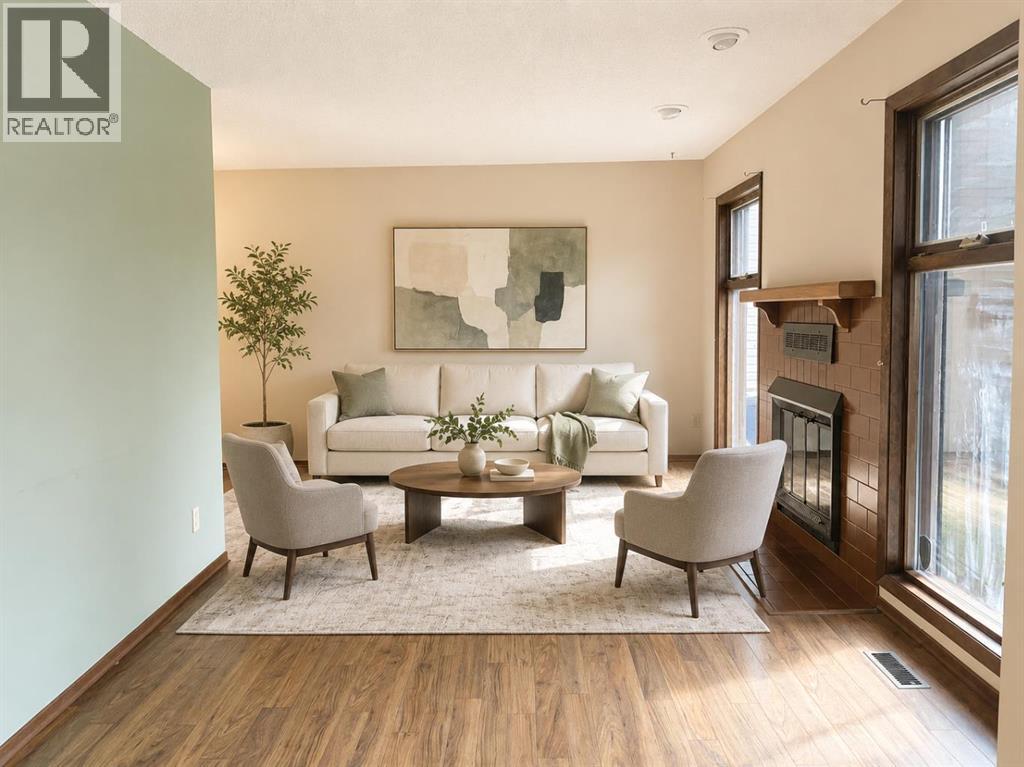
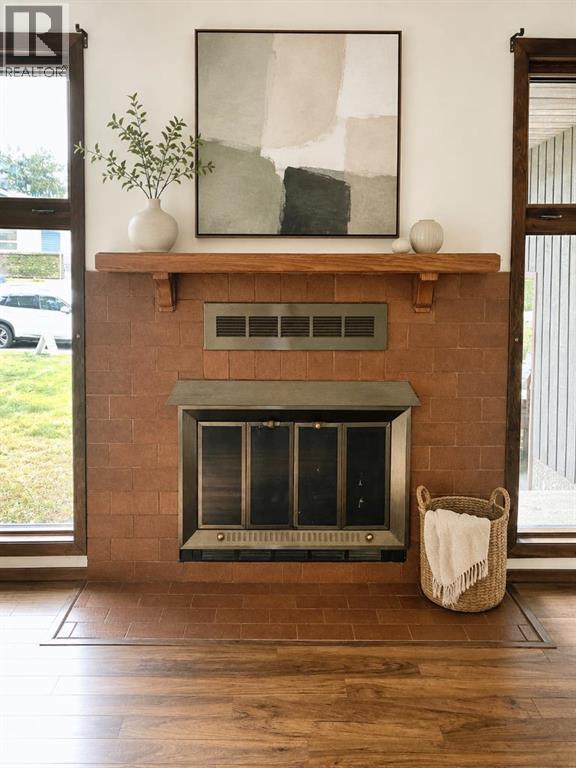
$1,898FANTASTIC VALUE IN BIG SPRINGS! Offered by the original owner, this well-maintained bungalow has a great layout and provides just over 2,100 sq. ft. of total developed living space. Featuring 4 bedrooms + den, two full bathrooms and an attached garage, this home offers incredible potential for first-time buyers, growing families, renovators or investors. The main floor features laminate flooring, a spacious living room with a gas fireplace, a formal dining area, a bright kitchen, and a comfortable breakfast nook. The fully finished basement adds even more living space with a large family room, an additional bedrooms, a full bathroom and a dedicated laundry room. Enjoy the good-sized, north-facing backyard with plenty of room for children, pets or future landscaping ideas. Conveniently located close to R.J. Hawkey Elementary School, Bert Church High School, Genesis Place, parks, shopping and everyday amenities. This original but exceptionally well-cared-for home is priced to sell and ready for its next chapter. Bring your renovation ideas and make it your own! (id:31684)
| 5 days ago | Listing updated with changes from the MLS® | |
| 5 days ago | Status changed to Active | |
| 2 weeks ago | Listing first seen on site |



The trademarks MLS®, Multiple Listing Service® and the associated logos are owned by The Canadian Real Estate Association (CREA) and identify the quality of services provided by real estate professionals who are members of CREA. Used under license.
The trademarks REALTOR®, REALTORS®, and the REALTOR® logo are controlled by The Canadian Real Estate Association (CREA) and identify real estate professionals who are members of CREA. These trademarks are owned or controlled by The Canadian Real Estate Association (CREA) and identify real estate professionals who are members of CREA (REALTOR®) and/or the quality of services they provide (MLS®).
This REALTOR.ca listing content is owned and licensed by REALTOR® members of The Canadian Real Estate Association.