

159, 35 Richard Court SWCalgary, AB T3E7N9
Mortgage Calculator
Monthly Payment (Est.)
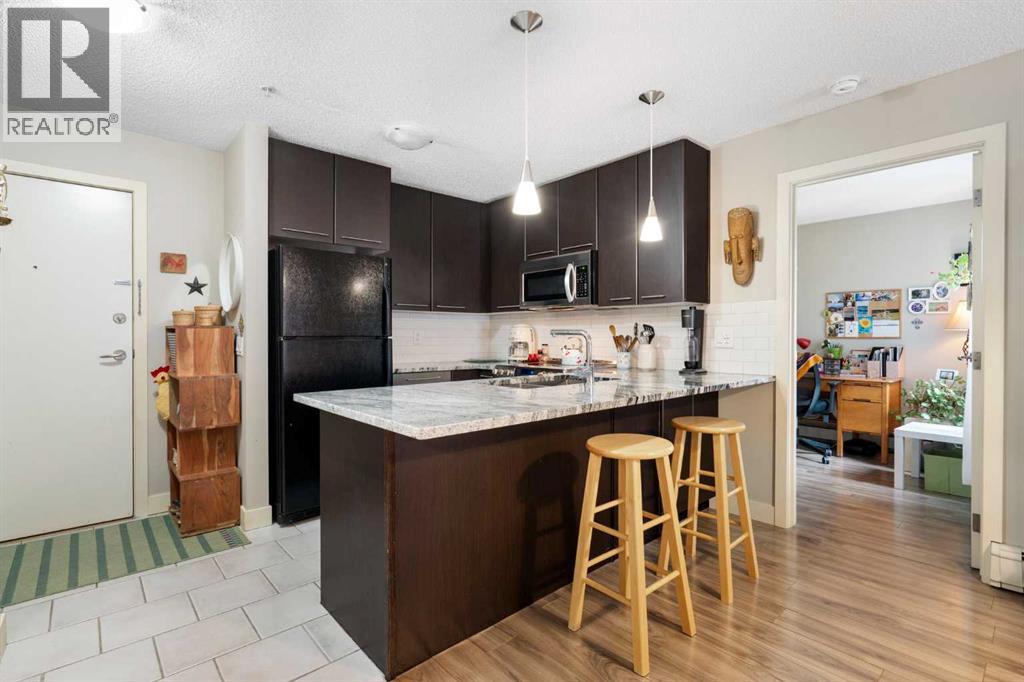
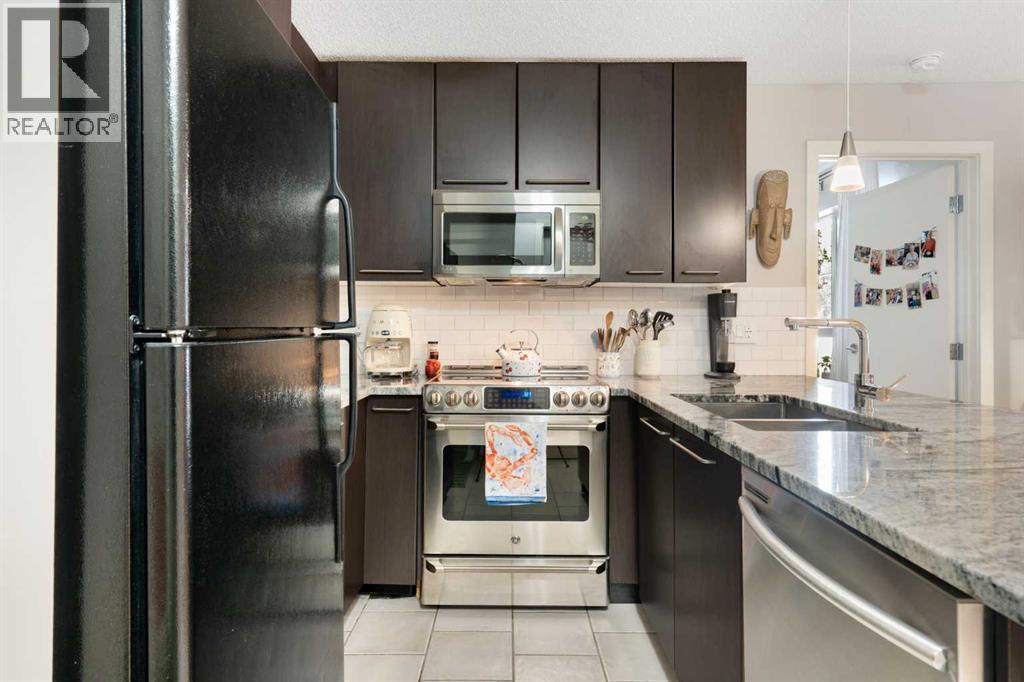
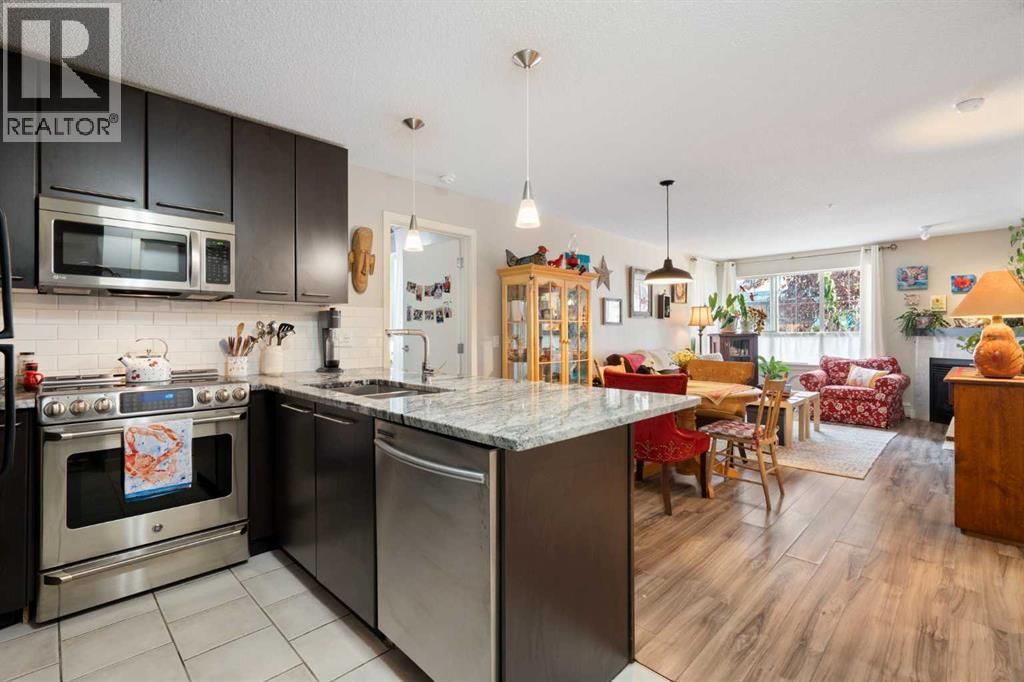
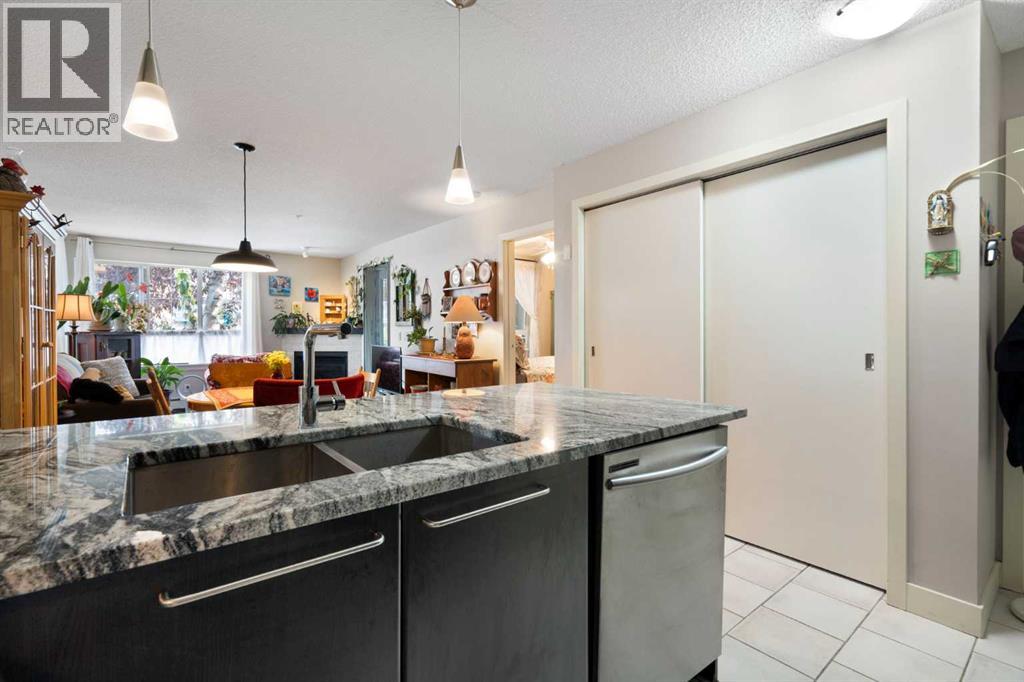
$1,277Welcome to The Morgan in desirable Lincoln Park! This bright and stylish two-bedroom main-floor condo offers an ideal combination of comfort, flexibility, and location. Whether you’re a professional working from home, a couple starting out or downsizing, or an investor looking for a great roommate opportunity, this unit checks all the boxes.The interior has been thoughtfully upgraded with a sleek, modern aesthetic, featuring granite countertops, stainless steel appliances, and a stunning Carrara marble fireplace surround that creates a beautiful focal point in the living space. The open layout provides plenty of room for both everyday living and entertaining.Step outside to your private patio, complete with a gas hookup for your BBQ, and enjoy the convenience of titled parking, additional assigned storage, and common secured bike storage. The building also offers excellent amenities, including a party room and a main-floor exercise room.The location is hard to beat. You’re within walking distance of shopping, Tim Hortons, restaurants, and everyday amenities, while Mount Royal University is just minutes away. With easy access to major roadways and transit, getting around Calgary is simple.Pet-friendly with board approval this is an excellent opportunity to own in one of Calgary’s most convenient southwest communities. (id:31684)
| 3 days ago | Listing updated with changes from the MLS® | |
| 3 days ago | Listing first seen on site |



The trademarks MLS®, Multiple Listing Service® and the associated logos are owned by The Canadian Real Estate Association (CREA) and identify the quality of services provided by real estate professionals who are members of CREA. Used under license.
The trademarks REALTOR®, REALTORS®, and the REALTOR® logo are controlled by The Canadian Real Estate Association (CREA) and identify real estate professionals who are members of CREA. These trademarks are owned or controlled by The Canadian Real Estate Association (CREA) and identify real estate professionals who are members of CREA (REALTOR®) and/or the quality of services they provide (MLS®).
This REALTOR.ca listing content is owned and licensed by REALTOR® members of The Canadian Real Estate Association.