

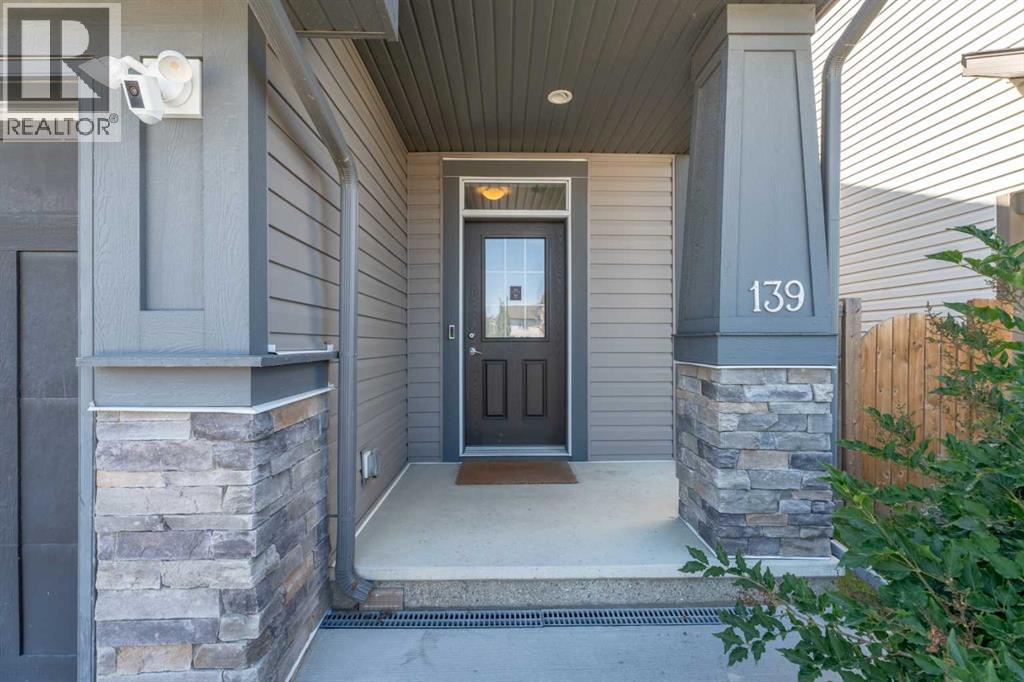
139 Auburn Meadows Place SECalgary, AB T3M2H5
Mortgage Calculator
Monthly Payment (Est.)
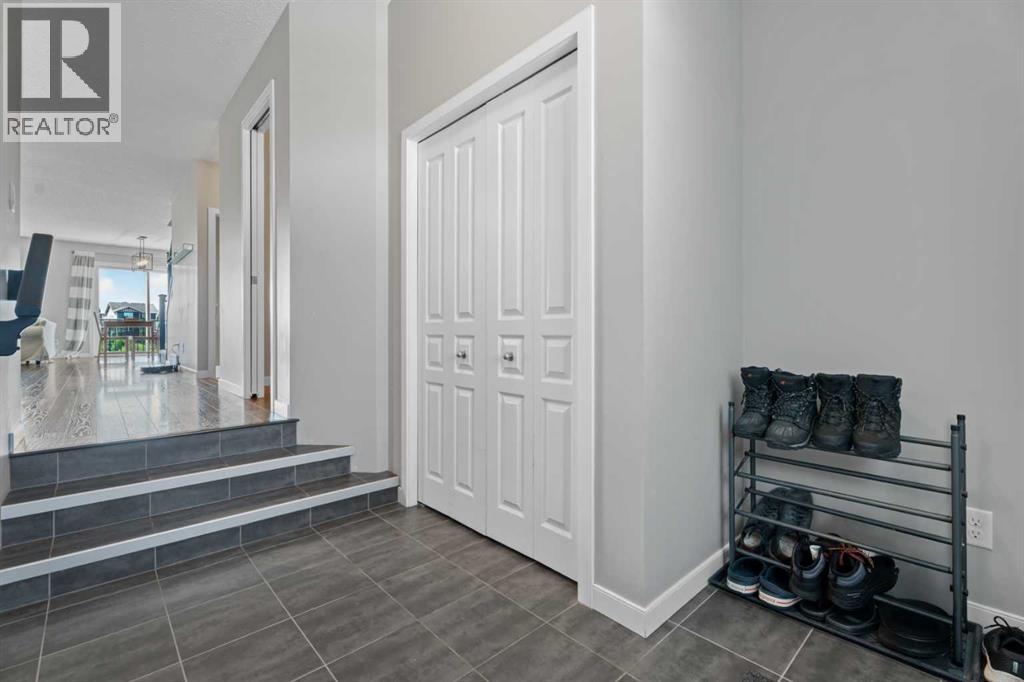
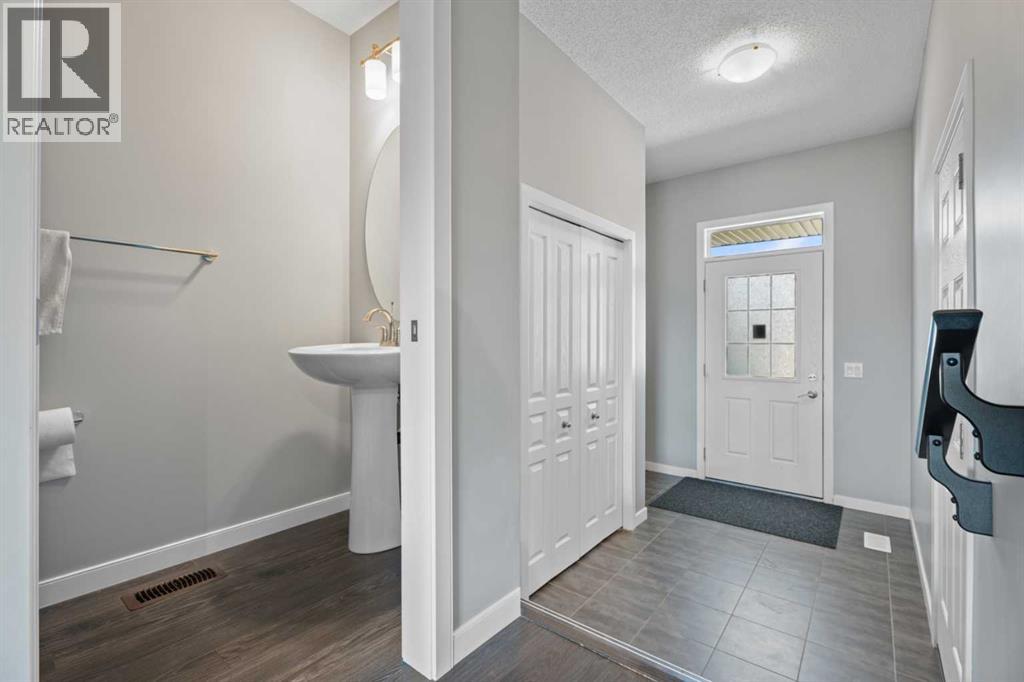
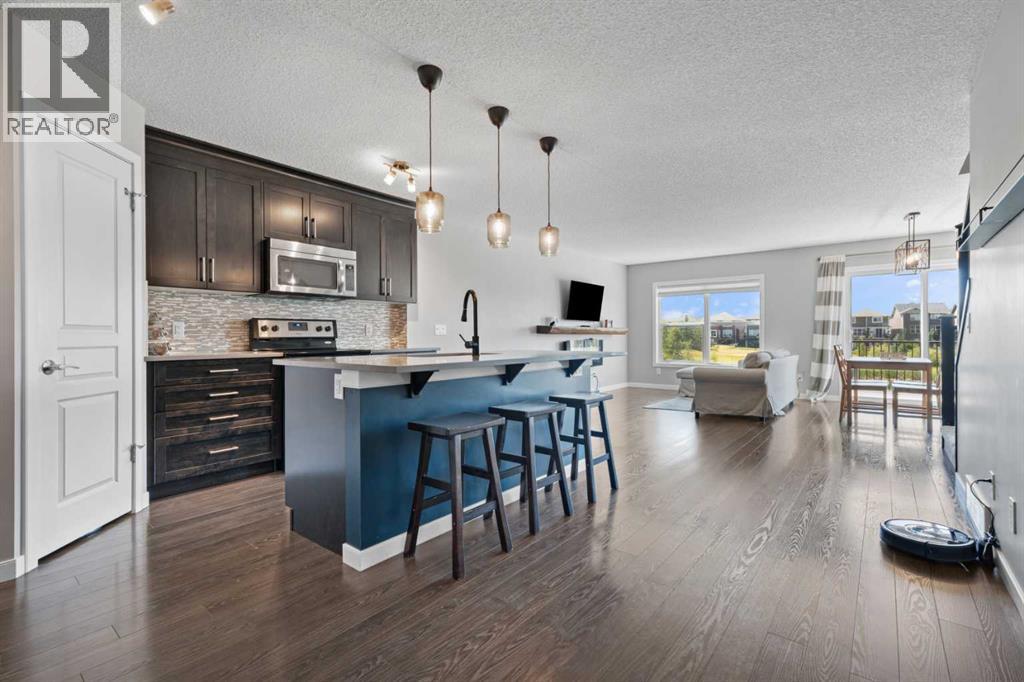
$2,919*** OPEN HOUSE: August 22 | 2:45 PM – 5:00 PM*** This impressive semi-detached walkout home offers over-the-top functionality, stylish finishes, and breathtaking, endless views. Step inside to a spacious foyer filled with natural light, complete with a convenient coat closet and direct garage access.The main floor features a bright, open-concept layout designed for easy living and entertaining. The chef-inspired kitchen boasts quartz countertops, a large island with eat-in seating, stainless steel appliances, an under-mount sink, and a walk-in corner pantry. Adjacent to the kitchen, the cozy living room centers around an electric fireplace, while the sunny dining area opens directly onto the back deck—ideal for summer BBQs and taking in the scenic vistas.Upstairs, you’ll find a versatile bonus room, dedicated upper-floor laundry, and three generous bedrooms. The private primary suite easily accommodates a king-sized bed and offers peaceful views, a deep walk-in closet, and an impressive ensuite with dual vanities, expansive counter space, and a deep soaker tub. Two additional bedrooms and a full bath complete this level, offering perfect space for kids, guests, or a home office.The professionally finished walkout basement extends your living space even further. Featuring a flex/office nook, a comfortable media zone, a stunning 3rd full bathroom, and sliding door access to the backyard, this space is exceptionally versatile, ideal for a home gym, guest suite, or recreation area. Step outside into the fully fenced yard, complete with a storage shed and unbeatable views.Prime Location & Unmatched Convenience: Steps from a local dog park and walking distance to schools, grocery stores, and restaurants. Enjoy quick access to Deerfoot Trail, Stoney Trail, the South Health Campus, and the Seton YMCA, plus all the perks of Auburn Bay’s incredible lake amenities! (id:31684)
| an hour ago | Listing updated with changes from the MLS® | |
| an hour ago | Listing first seen on site |



The trademarks MLS®, Multiple Listing Service® and the associated logos are owned by The Canadian Real Estate Association (CREA) and identify the quality of services provided by real estate professionals who are members of CREA. Used under license.
The trademarks REALTOR®, REALTORS®, and the REALTOR® logo are controlled by The Canadian Real Estate Association (CREA) and identify real estate professionals who are members of CREA. These trademarks are owned or controlled by The Canadian Real Estate Association (CREA) and identify real estate professionals who are members of CREA (REALTOR®) and/or the quality of services they provide (MLS®).
This REALTOR.ca listing content is owned and licensed by REALTOR® members of The Canadian Real Estate Association.