

1436 22 Avenue NWCalgary, AB T2M1P8
Mortgage Calculator
Monthly Payment (Est.)
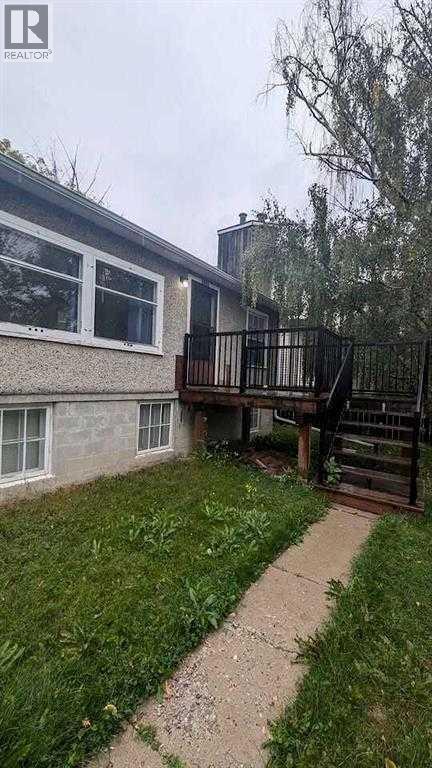
$4,558Rare inner-city development opportunity in highly sought-after Capitol Hill. Situated on a 50’ x 120’ lot and zoned H-GO, this property comes with an approved City of Calgary development permit for 10 units, offering a substantial head start and reducing entitlement risk for the next owner. The existing bungalow and detached garage provide flexibility for interim holding or immediate redevelopment. Full renderings, development drawings, and building plans are available, allowing a buyer to move directly into the next phase of execution. Ideally positioned for an experienced developer or investor seeking a well-located multifamily project with scale, certainty, and significant upside. Located in one of Calgary’s established and consistently sought-after inner-city infill corridors, this is an opportunity to acquire a development-ready site with much of the preliminary work already completed. Property is sold “as is, where is.” (id:31684)
| 8 hours ago | Listing updated with changes from the MLS® | |
| 3 days ago | Listing first seen on site |



The trademarks MLS®, Multiple Listing Service® and the associated logos are owned by The Canadian Real Estate Association (CREA) and identify the quality of services provided by real estate professionals who are members of CREA. Used under license.
The trademarks REALTOR®, REALTORS®, and the REALTOR® logo are controlled by The Canadian Real Estate Association (CREA) and identify real estate professionals who are members of CREA. These trademarks are owned or controlled by The Canadian Real Estate Association (CREA) and identify real estate professionals who are members of CREA (REALTOR®) and/or the quality of services they provide (MLS®).
This REALTOR.ca listing content is owned and licensed by REALTOR® members of The Canadian Real Estate Association.