

240 Willowmere CloseChestermere, AB T1X 1S3
Mortgage Calculator
Monthly Payment (Est.)
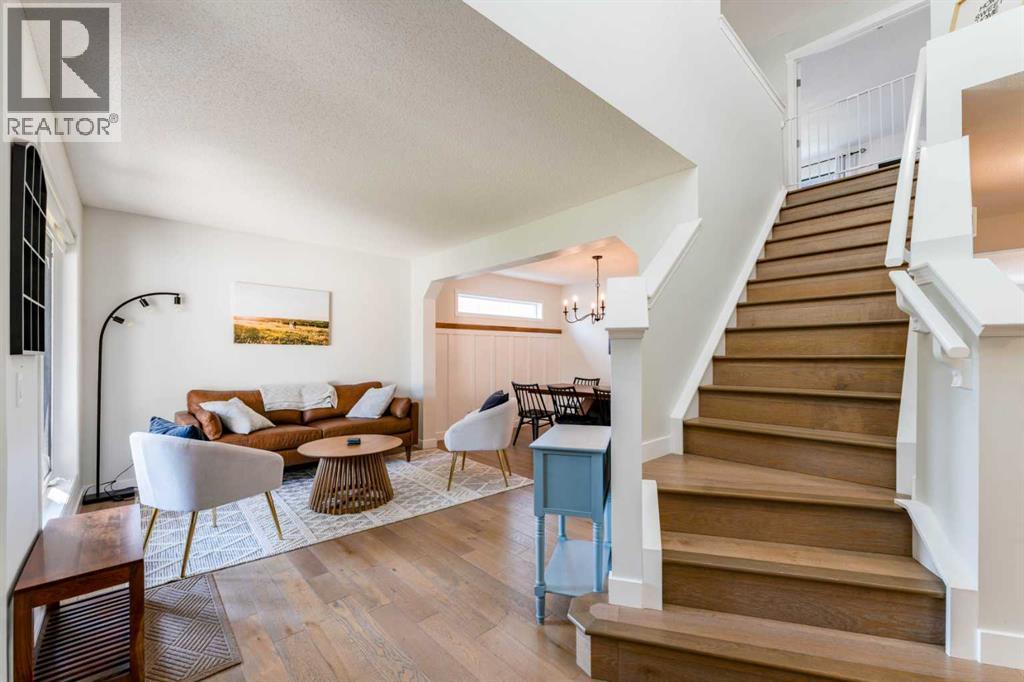
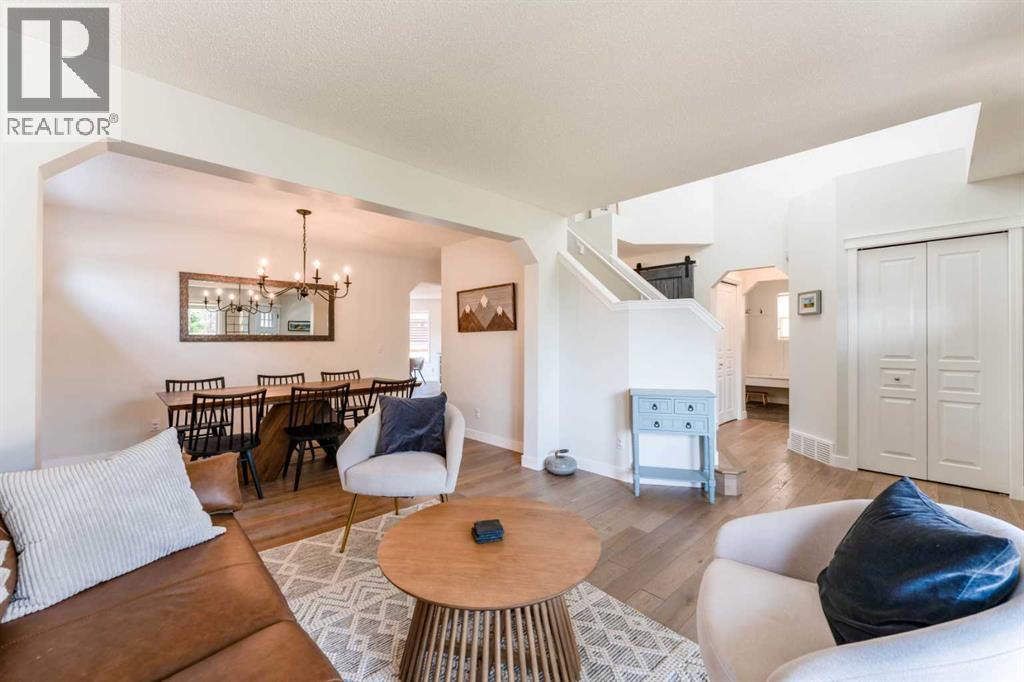
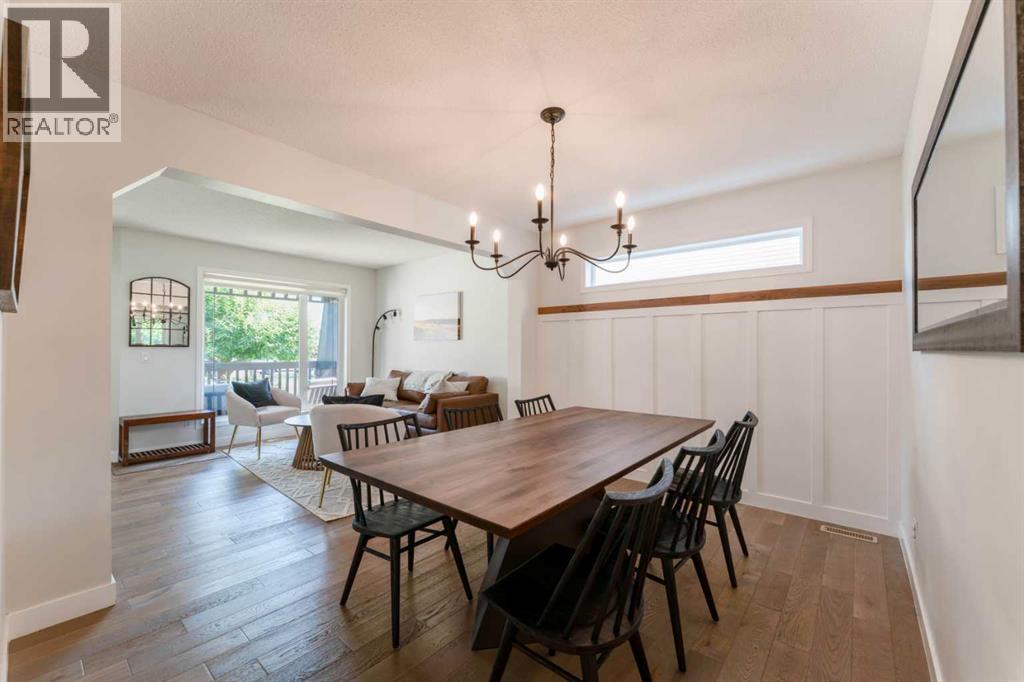
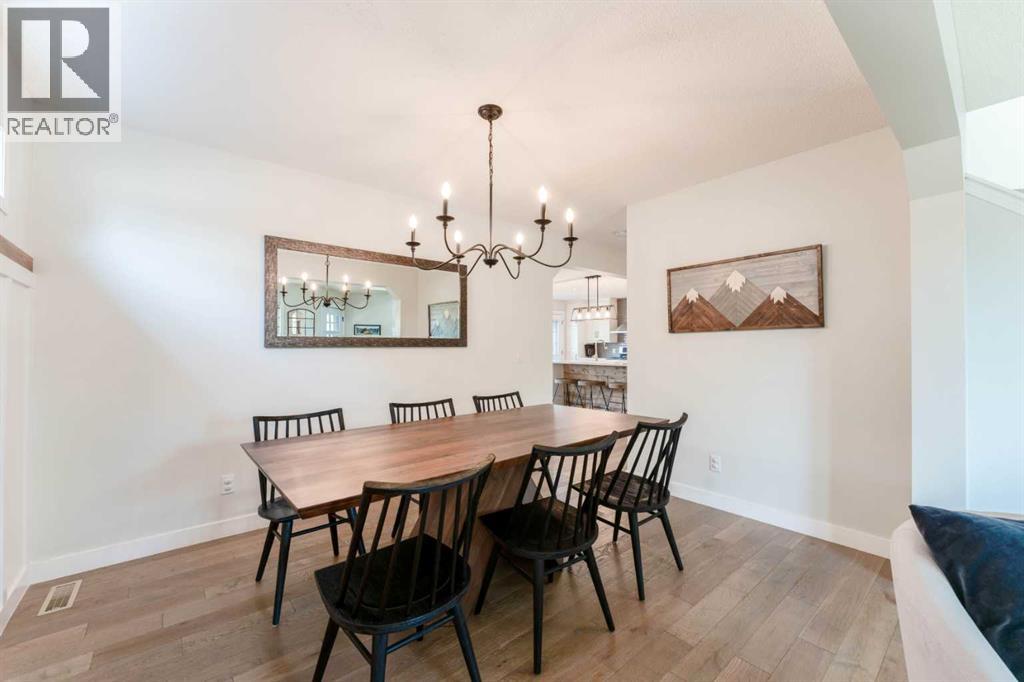
$3,417Beautifully designed with contemporary appeal, this impressive home offers a functional floor plan, stylish finishes and hardwood flooring throughout. The main level features a dedicated den and workstation accented by distinctive double-track sliding doors, creating an ideal space for a home office. The bright and inviting kitchen showcases crisp white cabinetry, quartz countertops, stainless steel appliances and a generous centre island with comfortable seating for four. Just off the kitchen, a well-appointed butler’s pantry provides additional cabinetry, quartz countertops, a sink and wine fridge, making it perfect for entertaining. Enjoy convenient access from the heated garage through the walk-through pantry to a practical rear entry complete with a built-in seated bench and coat closet. Upstairs, an open loft provides flexible additional living space alongside a conveniently located laundry room and three spacious bedrooms. The main bathroom features tiled flooring and quartz countertops, while the generous primary retreat includes a walk-in closet and a beautifully appointed ensuite with sleek high-gloss cabinetry and quartz countertops. The fully finished basement extends the home’s living space with a comfortable family room, additional bedroom, full bathroom and dedicated gym area, offering plenty of flexibility for guests, recreation and everyday living. Outside, the fully fenced backyard provides an excellent setting for relaxing and entertaining, featuring a two-tiered deck and a large grass area with plenty of room for children, pets and outdoor activities. Thoughtfully designed from top to bottom, this home delivers an exceptional combination of style, space and functionality for modern family living. (id:31684)
| yesterday | Listing updated with changes from the MLS® | |
| yesterday | Status changed to Active | |
| a week ago | Price changed to $749,000 | |
| 3 weeks ago | Listing first seen on site |



The trademarks MLS®, Multiple Listing Service® and the associated logos are owned by The Canadian Real Estate Association (CREA) and identify the quality of services provided by real estate professionals who are members of CREA. Used under license.
The trademarks REALTOR®, REALTORS®, and the REALTOR® logo are controlled by The Canadian Real Estate Association (CREA) and identify real estate professionals who are members of CREA. These trademarks are owned or controlled by The Canadian Real Estate Association (CREA) and identify real estate professionals who are members of CREA (REALTOR®) and/or the quality of services they provide (MLS®).
This REALTOR.ca listing content is owned and licensed by REALTOR® members of The Canadian Real Estate Association.