

42 Douglas Glen Circle SECalgary, AB T2Z3T3
Mortgage Calculator
Monthly Payment (Est.)
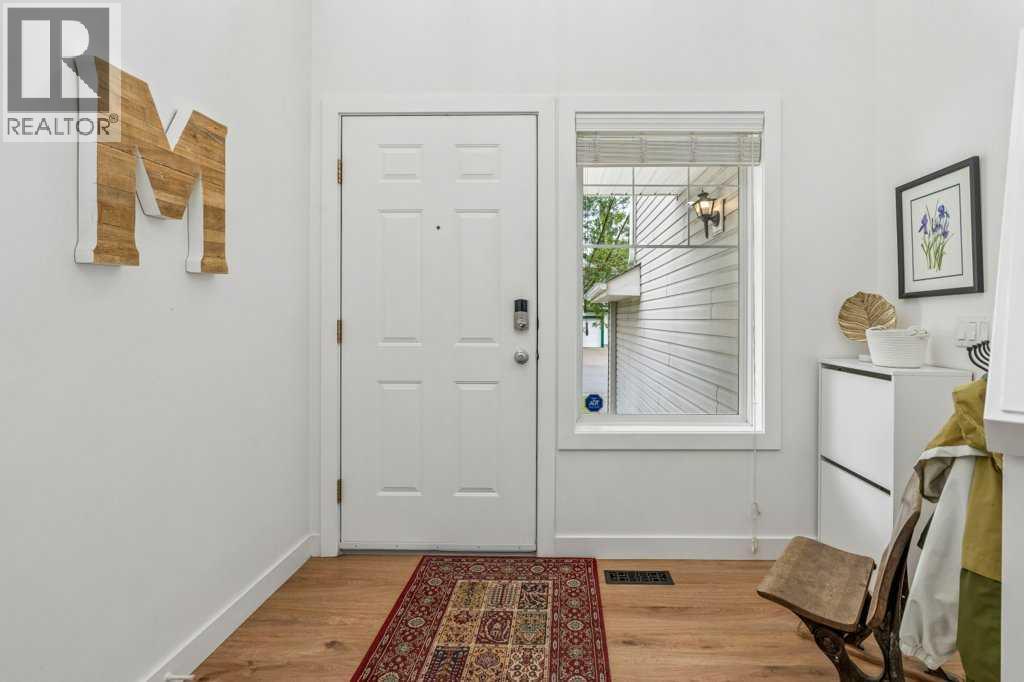
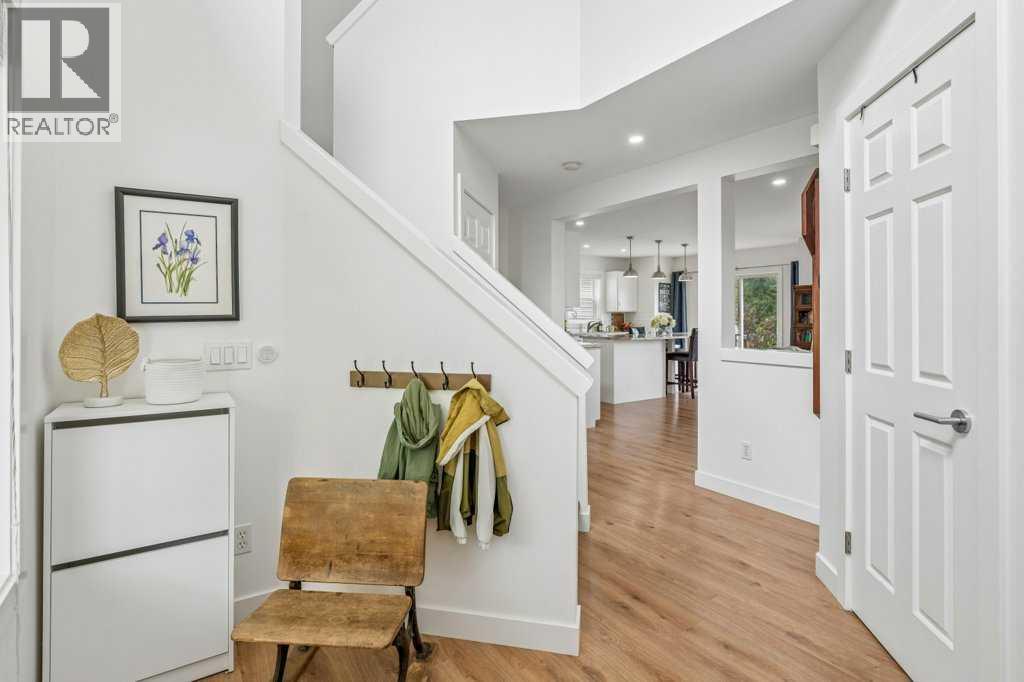
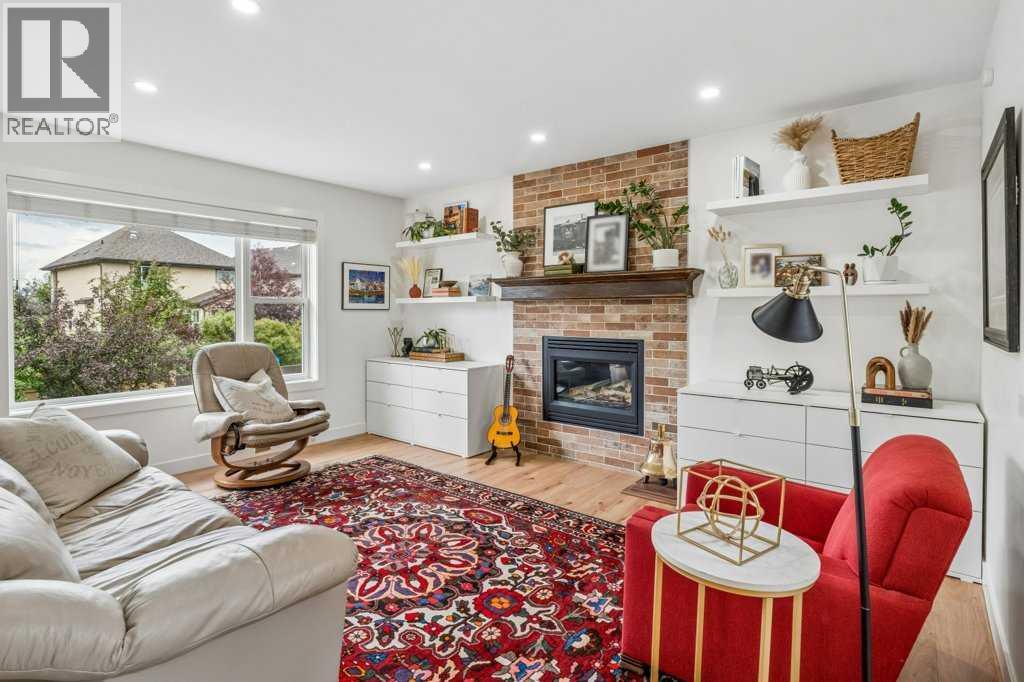
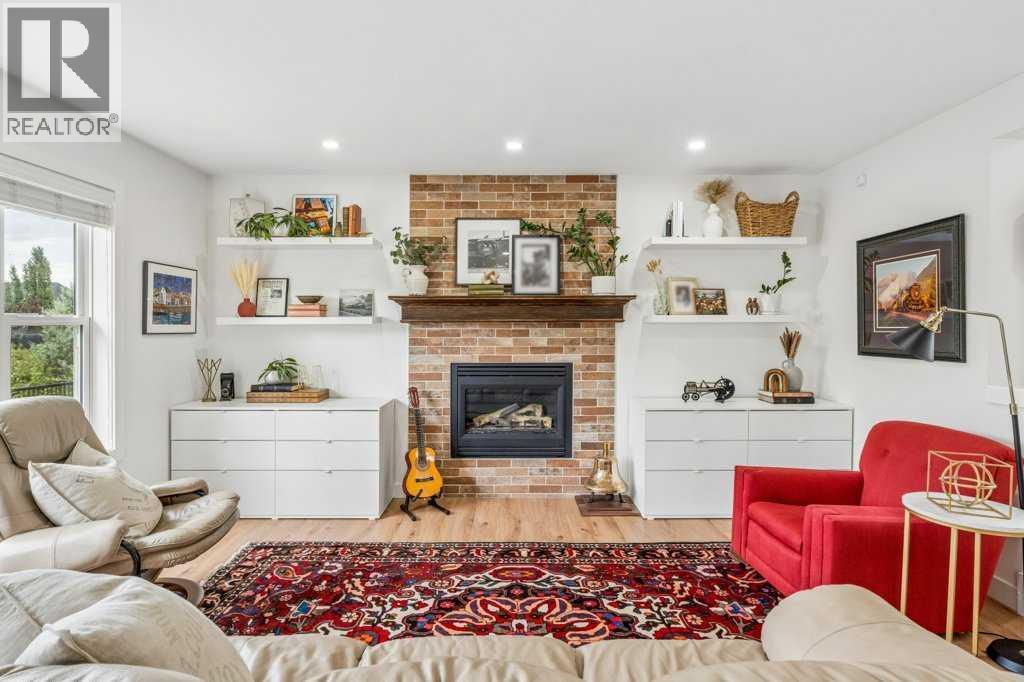
$3,148Tranquil living in the heart of Douglas Glen, ideally tucked into a quiet circle in a friendly, established neighbourhood. Backing onto a greenspace/pathway system with a park just a minute away, this is a fantastic setting for families who appreciate greenery, mature trees and easy access to everyday amenities. The home itself offers over 2336 square feet of living space with 3 bedrooms and 3.5 bathrooms. The main living area offers a bright and comfortable layout with large windows, durable flooring and an open-concept design that brings the kitchen, dining and living spaces together. The kitchen features granite countertops, plenty of cabinetry, a pantry and an oversized central island with ample room for meal prep, casual dining and gathering space. A cozy fireplace anchors the living room, creating a warm focal point, while large windows overlook the backyard and fill the space with light. Upstairs, the generous family room offers a great space for relaxing, while 3 bedrooms provide plenty of room for a growing family or guests. The spacious primary bedroom features a walk-in closet and private 4 piece ensuite, complemented by a second 4 piece bathroom for the additional bedrooms. The lower level offers versatility with a huge recreation area and oversized sunshine windows that make the space feel so bright. This would be perfect for a family room, play space, home gym or media area. Outside, enjoy the expansive backyard with mature landscaping, a gate with access to the pathway system, a large deck for summer BBQs and plenty of room to play, relax and entertain. The location is equally appealing, with Starbucks, grocery stores, restaurants, gyms, and other everyday conveniences all within a 2 minute drive or 15 minute walk. With over 6 parks accessible within a 15 minute walk, plus pathways and green space right outside your door, this is a wonderful opportunity to enjoy the best of established community living while staying close to everything you need! (id:31684)
| 18 hours ago | Listing updated with changes from the MLS® | |
| 18 hours ago | Listing first seen on site |



The trademarks MLS®, Multiple Listing Service® and the associated logos are owned by The Canadian Real Estate Association (CREA) and identify the quality of services provided by real estate professionals who are members of CREA. Used under license.
The trademarks REALTOR®, REALTORS®, and the REALTOR® logo are controlled by The Canadian Real Estate Association (CREA) and identify real estate professionals who are members of CREA. These trademarks are owned or controlled by The Canadian Real Estate Association (CREA) and identify real estate professionals who are members of CREA (REALTOR®) and/or the quality of services they provide (MLS®).
This REALTOR.ca listing content is owned and licensed by REALTOR® members of The Canadian Real Estate Association.