

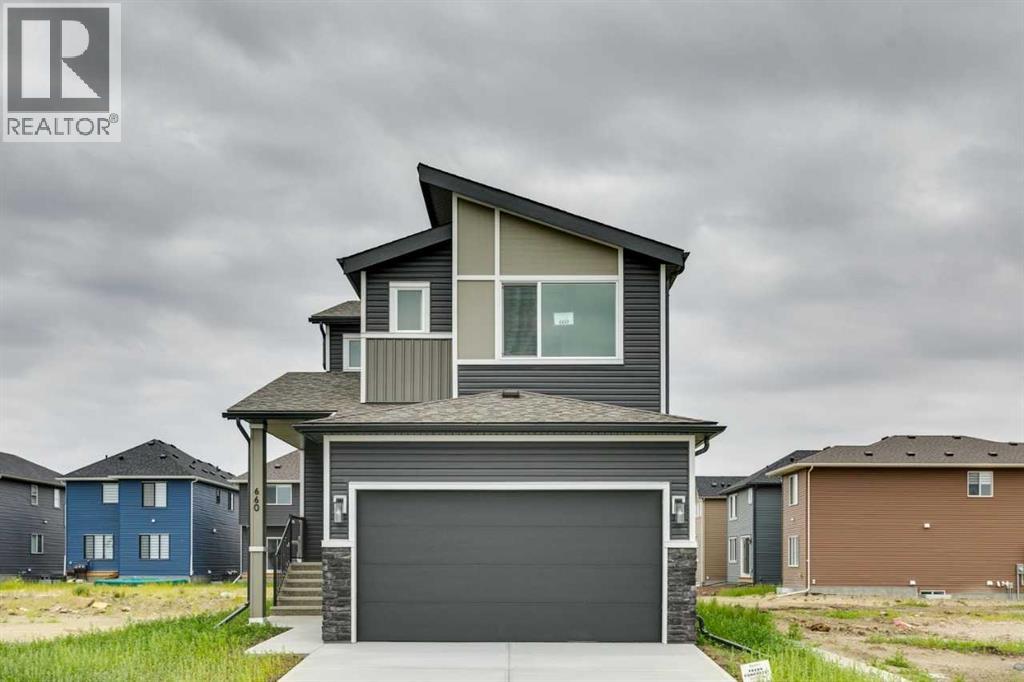
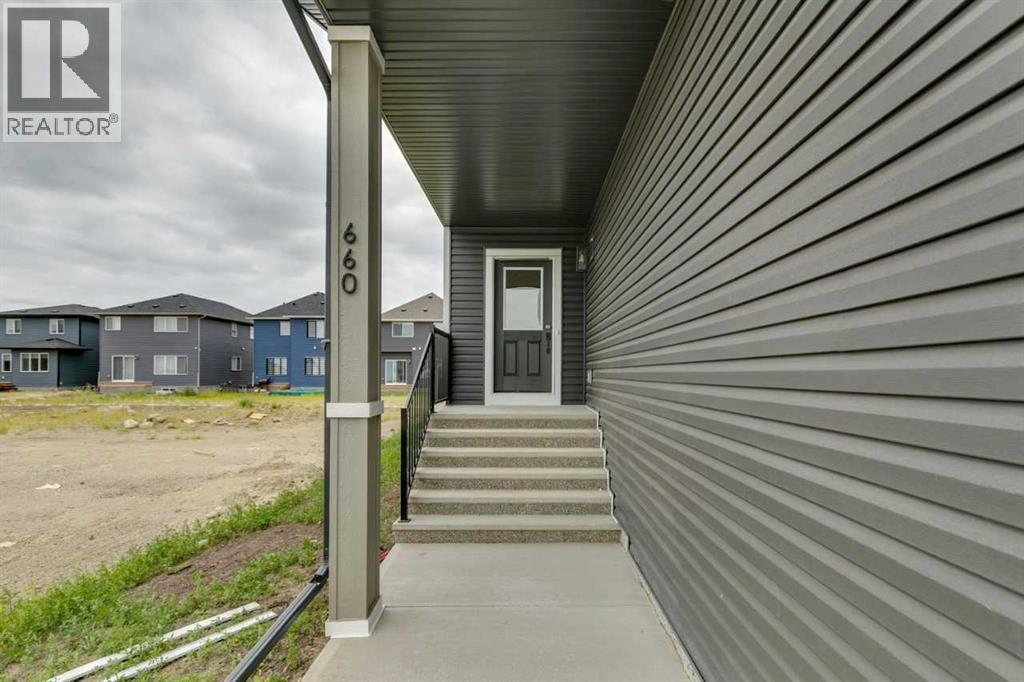
660 Clearwater HeathChestermere, AB T1X3K4
Mortgage Calculator
Monthly Payment (Est.)
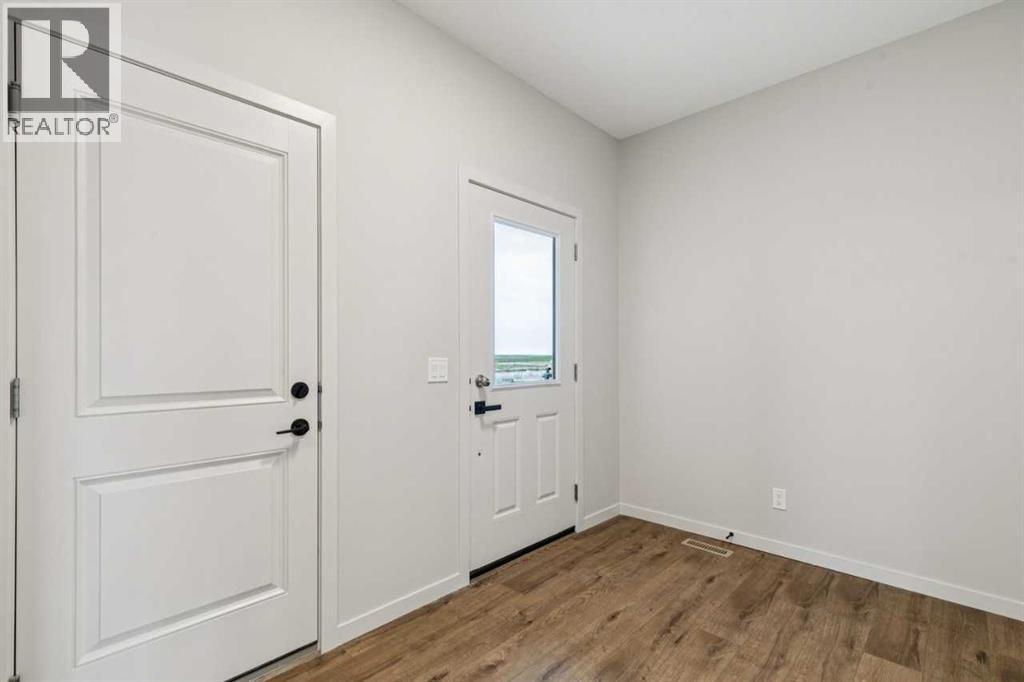
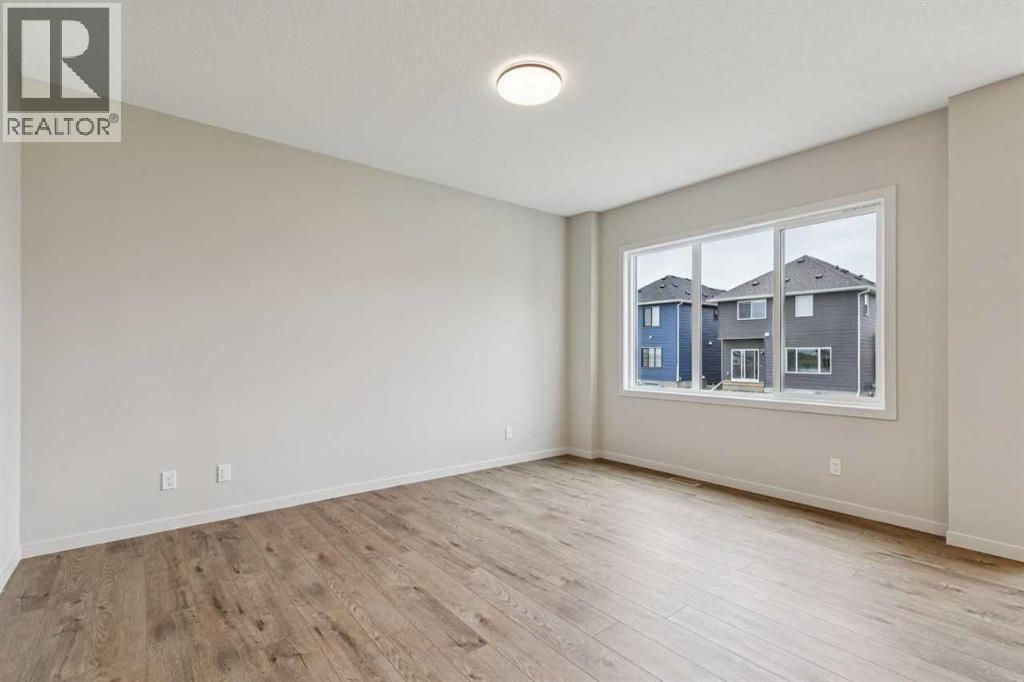
$3,193This versatile, thoughtfully designed home offers 1,963 sq. ft. of fully upgraded living space, featuring a main-floor bedroom and bathroom, hand-selected finishes, and a premium appliance package. The main level flows seamlessly from room to room, showcasing a modern, open-concept layout ideal for first-time buyers and growing families,. Built to the exceptional standards of Calbridge Homes, this property exudes quality craftsmanship throughout, complemented by cutting-edge mechanical systems that deliver efficiency, reliability, and peace of mind. Residents of Clearwater Park enjoy an amenity-rich and tranquil community designed for both connection and convenience. The community will include over 100,000sqft of retail offerings, a K-9 school (Coming soon), and an exclusive residents’ clubhouse. This impressive 18,000sqft facility features Chestermere’s first and only indoor pool, along with a fitness studio, full-size gymnasium, large banquet space, community kitchen and much more. (id:31684)
| 2 hours ago | Listing updated with changes from the MLS® | |
| 4 days ago | Listing first seen on site |



The trademarks MLS®, Multiple Listing Service® and the associated logos are owned by The Canadian Real Estate Association (CREA) and identify the quality of services provided by real estate professionals who are members of CREA. Used under license.
The trademarks REALTOR®, REALTORS®, and the REALTOR® logo are controlled by The Canadian Real Estate Association (CREA) and identify real estate professionals who are members of CREA. These trademarks are owned or controlled by The Canadian Real Estate Association (CREA) and identify real estate professionals who are members of CREA (REALTOR®) and/or the quality of services they provide (MLS®).
This REALTOR.ca listing content is owned and licensed by REALTOR® members of The Canadian Real Estate Association.