Save
Ask
Tour
Hide
Share
$385,000
6 Days On Site

445 Copperpond Landing SE
Calgary, AB T2Z 1G6

For Sale|Townhouse|Active
3
Beds
3
Total Baths
1
Partial Bath
1,199
SqFt
$321
/SqFt
2011
Built
Subdivision:
Copperfield
Call Now: 403-918-1682
Is this the listing for you? We can help make it yours.
403-918-1682
Upcoming Open Houses
Sat, Sep 5, 12:00 PM - 2:00 PM
445 Copperpond Landing SE445 Copperpond Landing SE445 Copperpond Landing SE445 Copperpond Landing SE
Save
Ask
Tour
Hide
Share

Mortgage Calculator

Monthly Payment (Est.)

$1,757
Calculator powered by Showcase IDX, a Constellation1 Company. Copyright ©2026 Information is deemed reliable but not guaranteed.

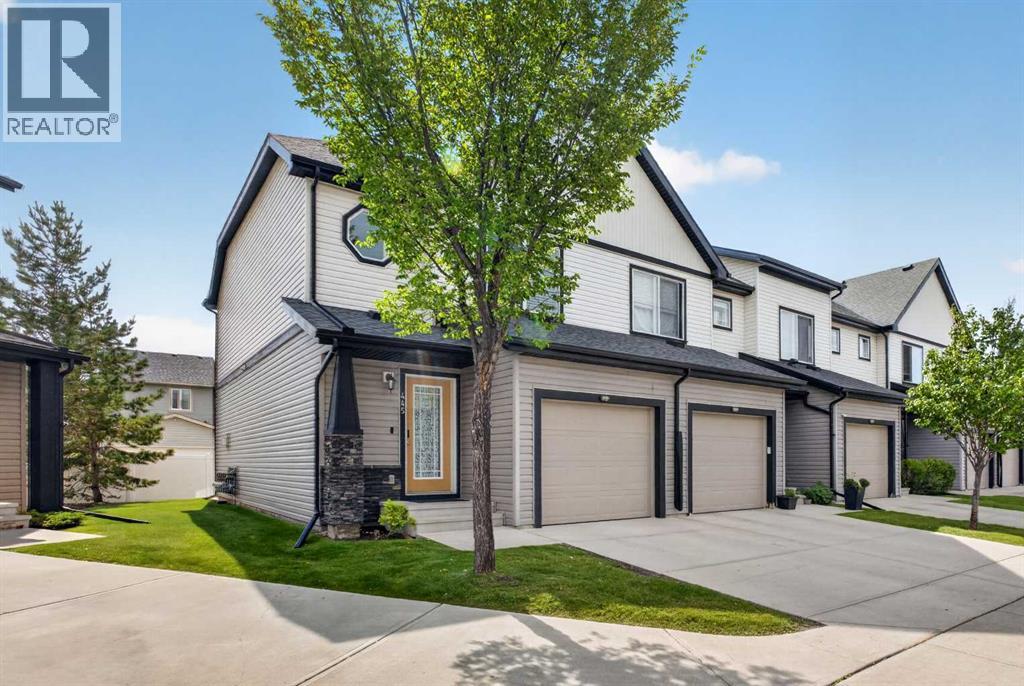
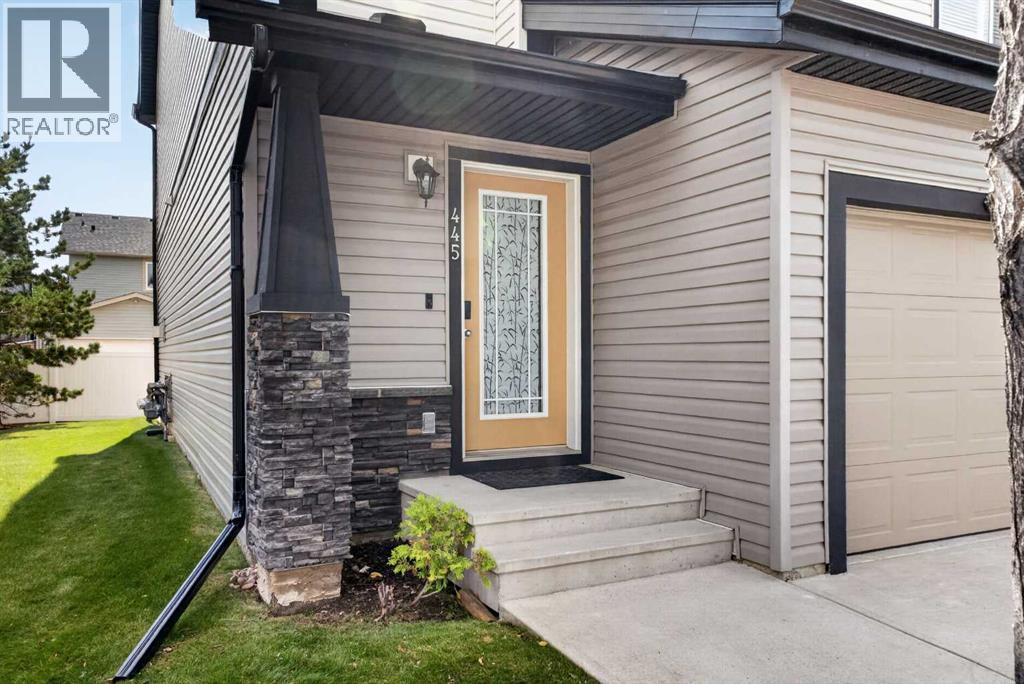
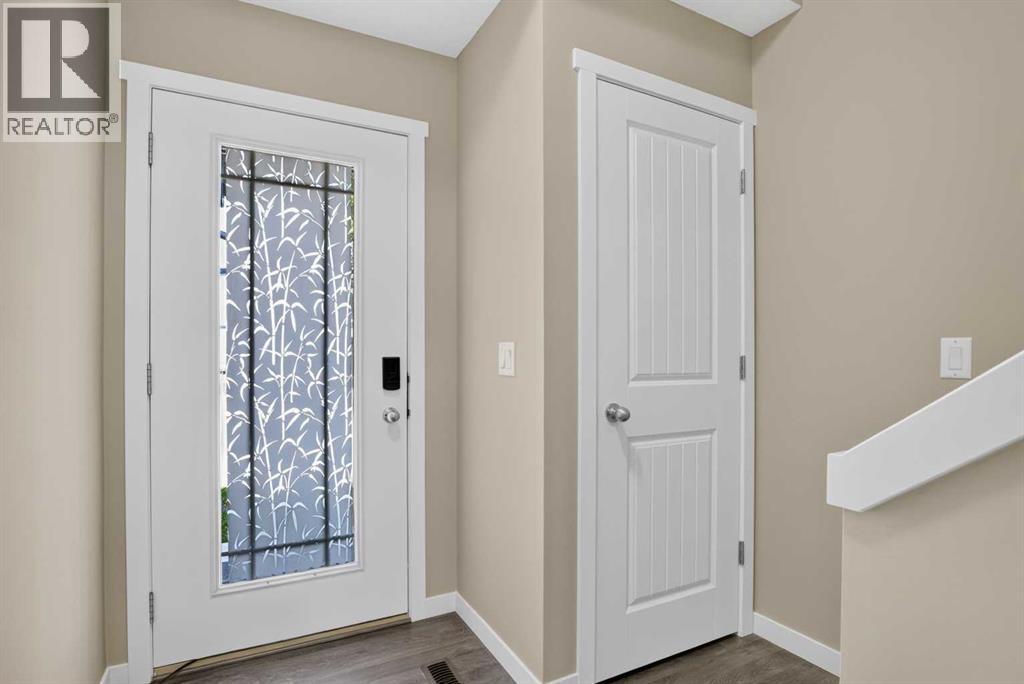
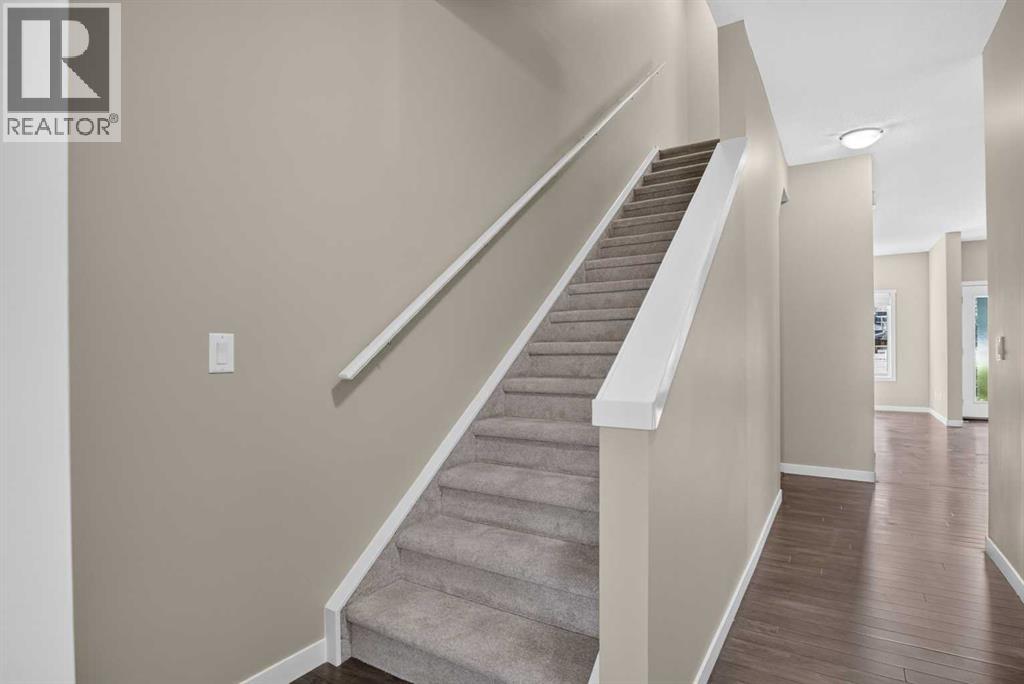
**OPEN HOUSE SEPT 5 - 12-2** End-unit townhome in Copperfield with an attached garage. 3 bedrooms, 2.5 bathrooms.Being an end unit means extra windows and more natural light through the main floor. The kitchen has stainless steel appliances and a gas cooktop, set up for everyday cooking. The living room centers on a gas fireplace. Fresh paint runs through the home, along with new carpet and new light fixtures, so it shows clean and move-in ready. Out back, a patio and deck give you two spots to sit outside, both catching good sun through the day.Downstairs, the basement is unfinished. That's a blank slate for a rec room, home gym, extra bedroom, or storage, whatever the next owner needs.Copperfield is an established community in southeast Calgary with parks, pathways, and shopping along 130th Avenue SE close by. (id:31684)

Save
Ask
Tour
Hide
Share
Listing Snapshot
Price 
$385,000
Days On Site 
6 Days
Bedrooms 
3
Inside Area (SqFt) 
1,199 sqft
Total Baths 
3
Full Baths 
N/A
Partial Baths 
1
Lot Size 
0.0563 Acres
Year Built 
2011
MLS® Number 
A2336594
Status 
Active
Property Tax 
$2,989
Maintenance Fees 
$318.66 monthly
Sq Ft Source 
N/A
Friends & Family
Recent Activity
14 hours agoListing updated with changes from the MLS®
14 hours agoStatus changed to Active
6 days agoListing first seen on site
General Features
Attached Garage 
Yes
Building Features 
Other
Garage 
Yes
Number Of Stories 
2
Parking 
Attached
Parking Spaces 
2
Property Sub Type 
Townhouse
SqFt Above 
1199
Zoning 
M-2
Interior Features
Appliances 
CooktopWasherRefrigeratorDishwasherDryerRange Hood
Basement 
UnfinishedFull
Fireplace 
Yes
Fireplaces 
1
Flooring 
CarpetLaminateCeramic Tile
Heating 
Forced AirNatural Gas
2pc Bathroom 
Dimensions - 3.92 Ft x 5.33 Ft
4pc Bathroom 
Dimensions - 8.25 Ft x 4.92 Ft
Bedroom 
Dimensions - 10.08 Ft x 9.42 Ft
Dining Room 
Dimensions - 10.75 Ft x 9.17 Ft
Kitchen 
Dimensions - 10.75 Ft x 15.25 Ft
Living Room 
Dimensions - 14.42 Ft x 10.00 Ft
Primary Bedroom 
Dimensions - 15.67 Ft x 15.17 Ft
Save
Ask
Tour
Hide
Share
Exterior Features
Construction Details 
Vinyl Siding
Fencing 
Partial
Lot Features 
See RemarksOther
Community Features
Maintenance Fee 
318.66
Maintenance Fee Frequency 
Monthly

Listing courtesy of: Rose Calvelo of eXp Realty

The trademarks MLS®, Multiple Listing Service® and the associated logos are owned by The Canadian Real Estate Association (CREA) and identify the quality of services provided by real estate professionals who are members of CREA. Used under license.

The trademarks REALTOR®, REALTORS®, and the REALTOR® logo are controlled by The Canadian Real Estate Association (CREA) and identify real estate professionals who are members of CREA. These trademarks are owned or controlled by The Canadian Real Estate Association (CREA) and identify real estate professionals who are members of CREA (REALTOR®) and/or the quality of services they provide (MLS®).

This REALTOR.ca listing content is owned and licensed by REALTOR® members of The Canadian Real Estate Association.

Neighborhood & Commute
Source: Walkscore
Save
Ask
Tour
Hide
Share