Save
Ask
Tour
Hide
Share
$749,900
1 Day On Site

12 Glenwood Court
Cochrane, AB T4C1H4

For Sale|Single Family Residence|Active
4
Beds
3
Total Baths
1
Partial Bath
1,478
SqFt
$507
/SqFt
1979
Built
Subdivision:
Glenbow
Call Now: 403-918-1682
Is this the listing for you? We can help make it yours.
403-918-1682
12 Glenwood Court12 Glenwood Court12 Glenwood Court12 Glenwood Court
Save
Ask
Tour
Hide
Share

Mortgage Calculator

Monthly Payment (Est.)

$3,421
Calculator powered by Showcase IDX, a Constellation1 Company. Copyright ©2026 Information is deemed reliable but not guaranteed.

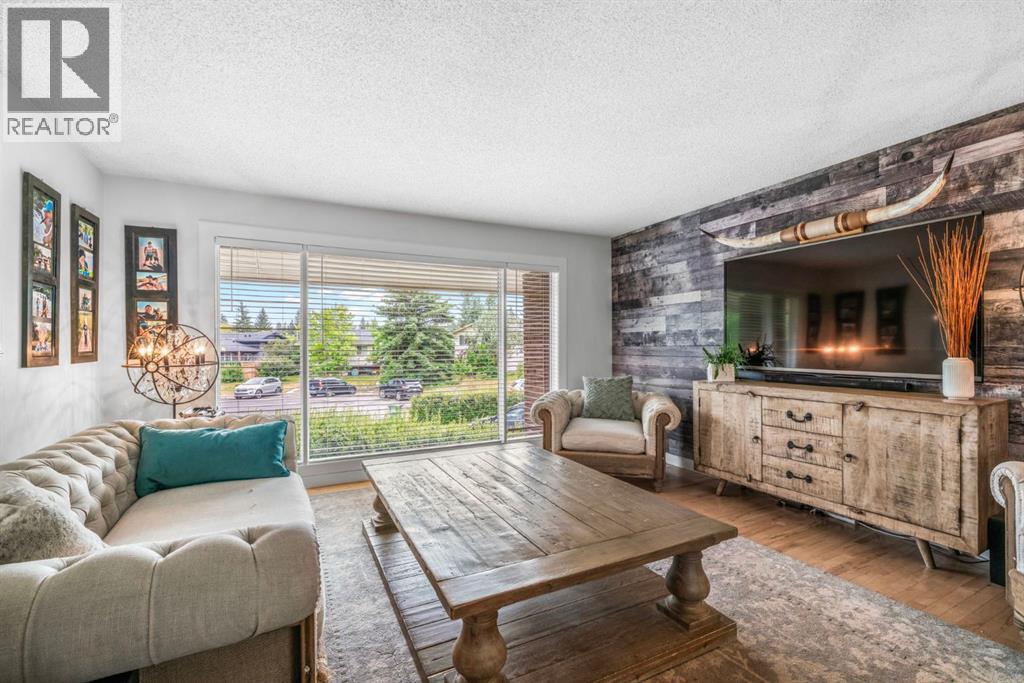
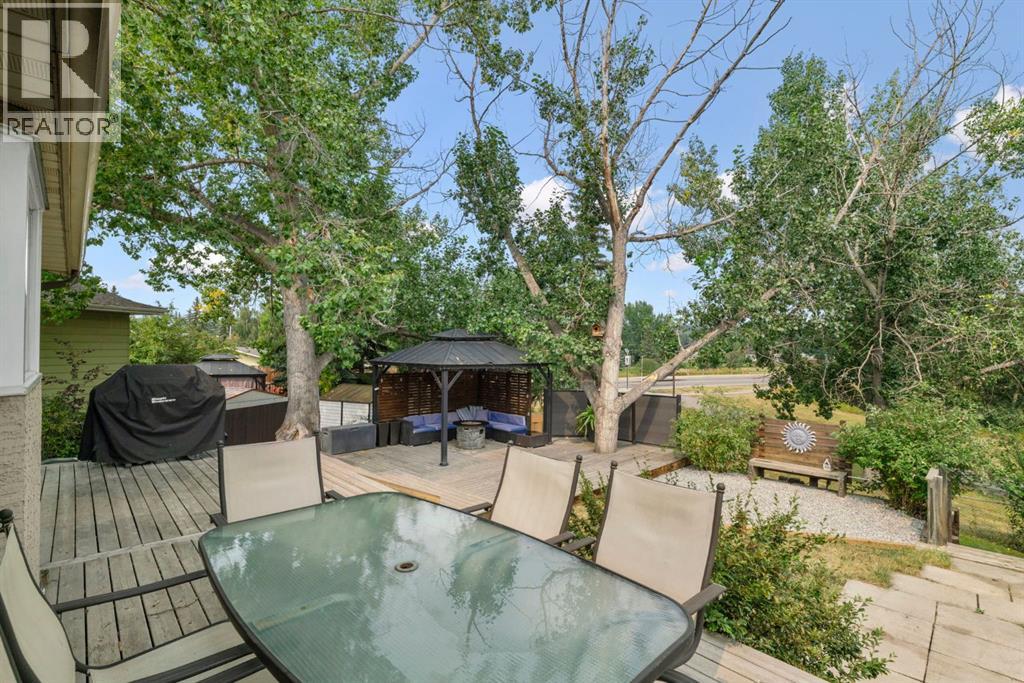
***OPEN HOUSE THIS SATURDAY, AUGUST 15th, FROM 12 PM - 3 PM*** Nestled in a quiet court within desirable Glenbow—one of Cochrane’s most sought-after mature neighborhoods—this exceptional home sits on one of the largest lots in the area, backing directly onto a serene park and scenic walking path. Offering over 2,200 square feet of living space with four bedrooms and two and a half bathrooms, it combines peaceful suburban living with ultimate convenience, putting you just minutes from all town amenities. Quick access to Highway 1A for mountain getaways. Complete with a huge back deck overlooking your private backyard oasis, this prime property delivers location, space, and lifestyle in one complete package. (id:31684)

Save
Ask
Tour
Hide
Share
Listing Snapshot
Price 
$749,900
Days On Site 
1 Day
Bedrooms 
4
Inside Area (SqFt) 
1,478 sqft
Total Baths 
3
Full Baths 
N/A
Partial Baths 
1
Lot Size 
0.2258 Acres
Year Built 
1979
MLS® Number 
A2336596
Status 
Active
Property Tax 
N/A
Maintenance Fees 
N/A
Sq Ft Source 
N/A
Friends & Family
Recent Activity
20 hours agoListing updated with changes from the MLS®
yesterdayListing first seen on site
General Features
Attached Garage 
Yes
Garage 
Yes
Garage Spaces 
2
Parking 
Attached
Parking Spaces 
6
Property Sub Type 
Single Family Residence
SqFt Total 
1478
Style 
Bi-level
Interior Features
Cooling 
None
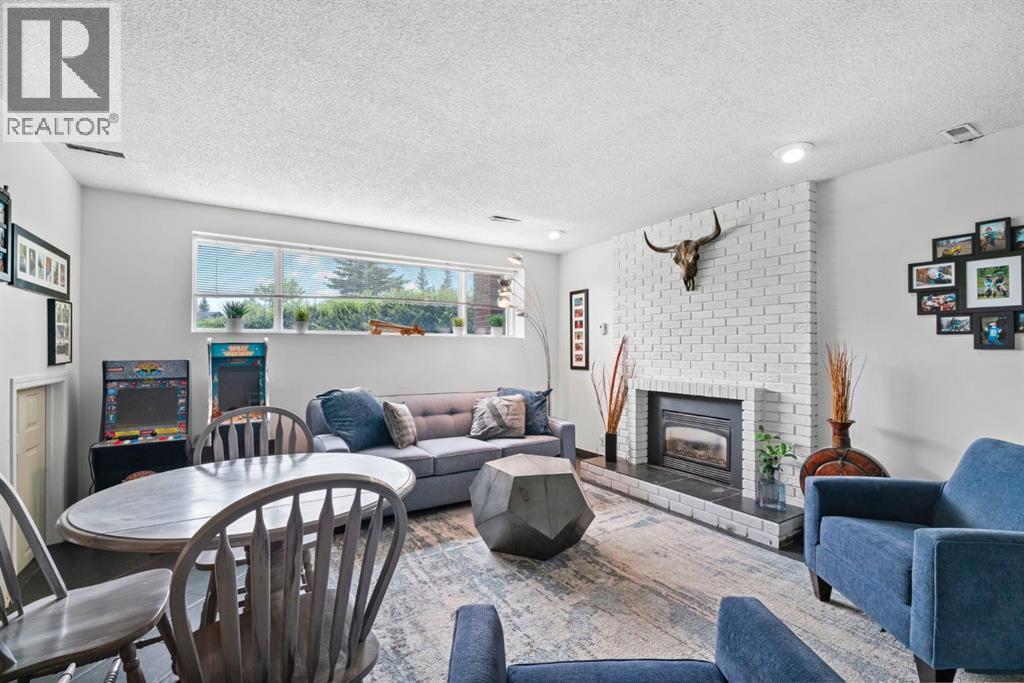
Fireplace 
Yes
Fireplaces 
1
Flooring 
Ceramic TileHardwoodTile
Heating 
Forced Air
Bathroom 1 
Dimensions - 6.83 Ft x 4.92 FtLevel - Basement
Bathroom 2 
Dimensions - 7.08 Ft x 6.17 FtLevel - Main
Bathroom 3 
Dimensions - 14.58 Ft x 7.33 FtLevel - Main
Bedroom 1 
Dimensions - 16.08 Ft x 10.58 FtLevel - Basement
Bedroom 2 
Dimensions - 12.50 Ft x 10.50 FtLevel - Main
Bedroom 3 
Dimensions - 12.50 Ft x 10.42 FtLevel - Main
Dining Room 
Dimensions - 14.50 Ft x 11.08 FtLevel - Main
Game Room 
Dimensions - 21.42 Ft x 16.58 FtLevel - Basement
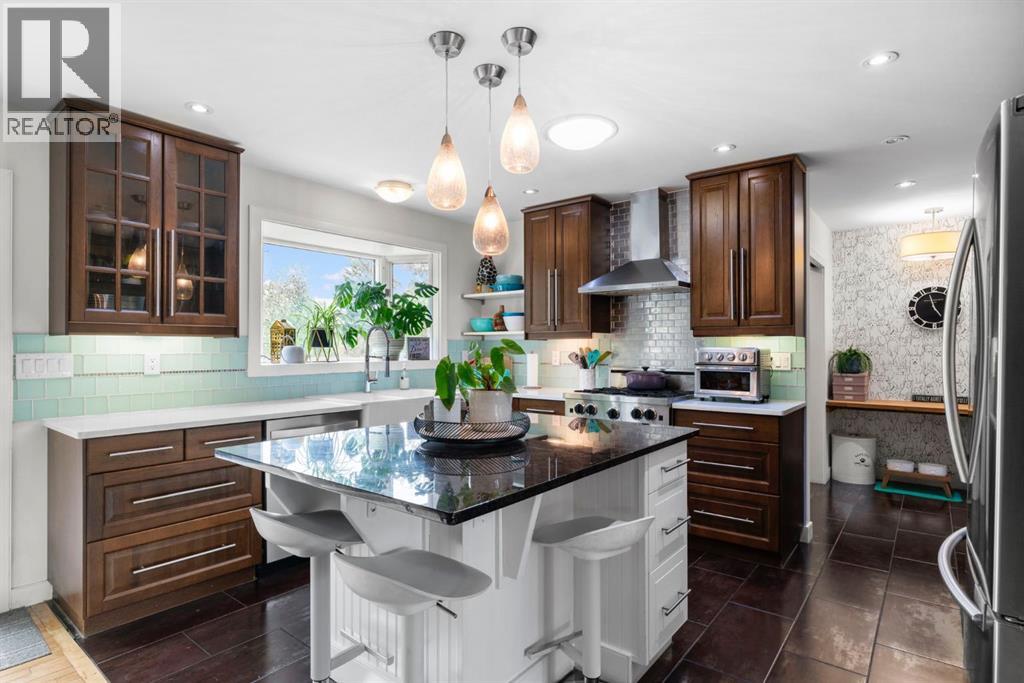
Kitchen 
Dimensions - 15.83 Ft x 14.00 FtLevel - Main
Living Room 
Dimensions - 15.42 Ft x 15.00 FtLevel - Main
Master Bedroom 
Dimensions - 14.08 Ft x 11.42 FtLevel - Main
Save
Ask
Tour
Hide
Share
Exterior Features
Fencing 
Fenced
Frontage 
10.57 m
Lot Features 
Landscaped

Listing courtesy of: Ken L. Morris of Royal LePage Benchmark

The trademarks MLS®, Multiple Listing Service® and the associated logos are owned by The Canadian Real Estate Association (CREA) and identify the quality of services provided by real estate professionals who are members of CREA. Used under license.

The trademarks REALTOR®, REALTORS®, and the REALTOR® logo are controlled by The Canadian Real Estate Association (CREA) and identify real estate professionals who are members of CREA. These trademarks are owned or controlled by The Canadian Real Estate Association (CREA) and identify real estate professionals who are members of CREA (REALTOR®) and/or the quality of services they provide (MLS®).

This REALTOR.ca listing content is owned and licensed by REALTOR® members of The Canadian Real Estate Association.

Neighborhood & Commute
Source: Walkscore
Save
Ask
Tour
Hide
Share