

2639 27 Street SWCalgary, AB T3E2G4
Mortgage Calculator
Monthly Payment (Est.)
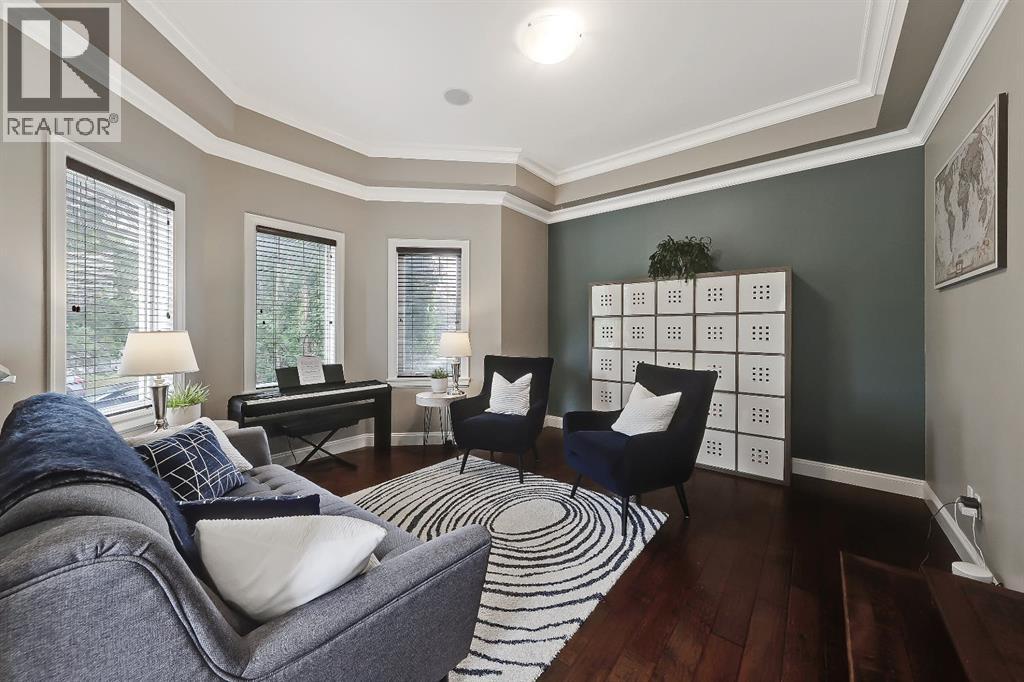
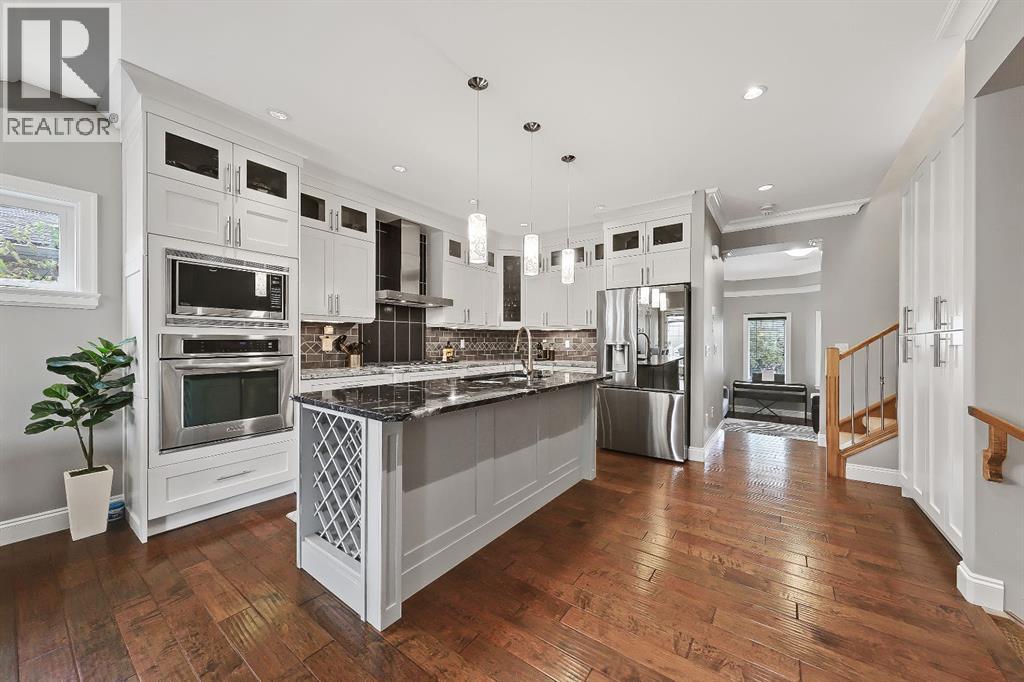
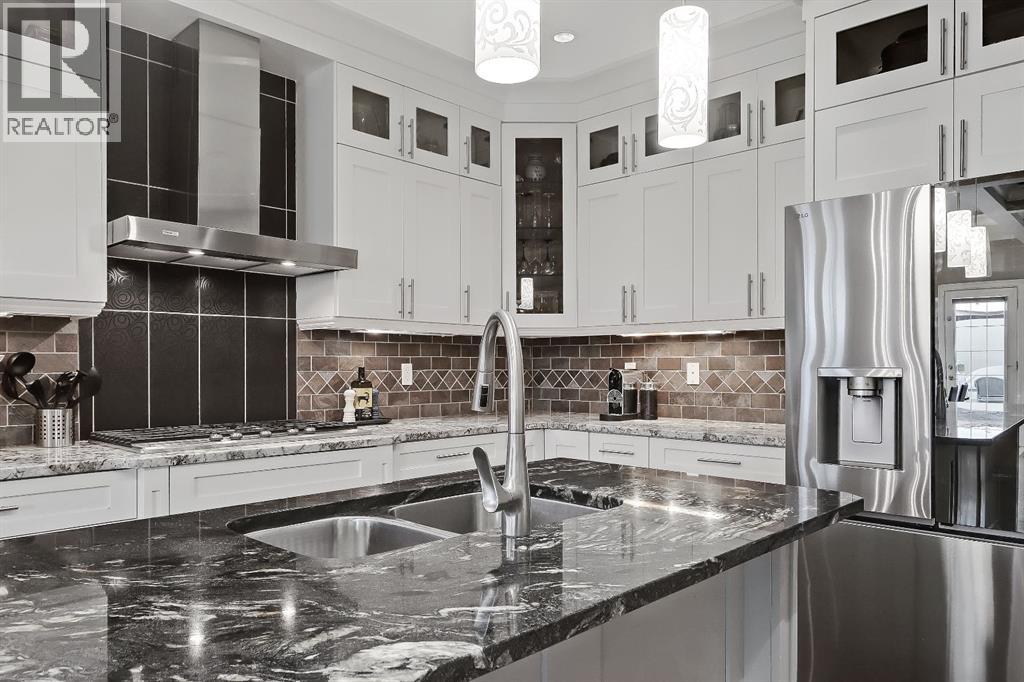
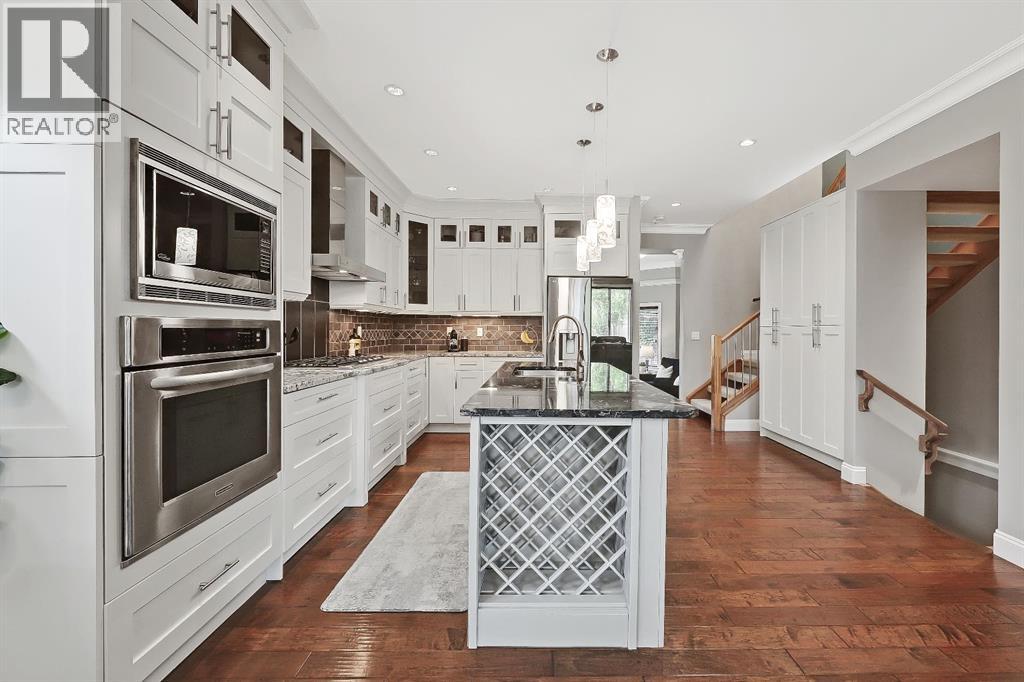
$3,649*OPEN HOUSE SATURDAY AUGUST 15TH & SUNDAY AUGUST 16TH 1-4PM!* STUNNING KILLARNEY INFILL WITH 4 BEDS, A FULLY DEVELOPED BASEMENT, MEDIA ROOM AND WET BAR, A LOW-MAINTENANCE WEST-FACING BACKYARD WITH TURF AND PERGOLA! Discover modern inner-city living in this beautifully maintained Killarney infill, offering over 2,700 sq. ft. of developed living space and an exceptional blend of style, functionality and comfort. The main floor features hardwood flooring, large windows and a versatile front room with bay windows, ideal as a formal dining room, home office or additional sitting area. The spacious kitchen offers ceiling-height cabinetry, granite countertops, updated appliances and generous workspace and storage. The adjacent living room is warm and inviting with coffered ceilings, a gas fireplace with detailed stone surround, built-in shelving and speakers. Step outside to the professionally landscaped, low-maintenance West-facing backyard, complete with artificial turf, a wide vinyl deck and pergola, creating the perfect space for summer entertaining. A main-floor powder room completes the level. Upstairs, you'll find three bedrooms, including a spacious primary retreat overlooking the tree-lined street. The primary suite features a walk-in closet and luxurious 5-pc ensuite with a large walk-in shower, soaker tub and generous vanity. Two additional bedrooms share a 4-pc bathroom, while the upper-level laundry room offers added storage and everyday convenience. The fully developed basement adds even more living space with a large media room, dedicated wet bar with granite countertops, built-in speakers and in-floor heating. The fourth bedroom features a large walk-in closet and convenient access to a 4-pc bathroom. An insulated and drywalled double detached garage provides secure parking and additional storage. Ideally located in Killarney, you're close to parks, pathways, the Killarney Aquatic & Recreation Centre, 17th Avenue SW, Marda Loop, shopping, cafés and everyday amenities. Less than 20 minutes on foot to the LRT and numerous schools, including Killarney School and Alexander Ferguson. Downtown Calgary is just minutes away, with easy access to major roadways and public transit. (id:31684)
| 15 hours ago | Listing updated with changes from the MLS® | |
| 21 hours ago | Listing first seen on site |



The trademarks MLS®, Multiple Listing Service® and the associated logos are owned by The Canadian Real Estate Association (CREA) and identify the quality of services provided by real estate professionals who are members of CREA. Used under license.
The trademarks REALTOR®, REALTORS®, and the REALTOR® logo are controlled by The Canadian Real Estate Association (CREA) and identify real estate professionals who are members of CREA. These trademarks are owned or controlled by The Canadian Real Estate Association (CREA) and identify real estate professionals who are members of CREA (REALTOR®) and/or the quality of services they provide (MLS®).
This REALTOR.ca listing content is owned and licensed by REALTOR® members of The Canadian Real Estate Association.