

310, 930 Centre Avenue NECalgary, AB T2E9C8
Mortgage Calculator
Monthly Payment (Est.)
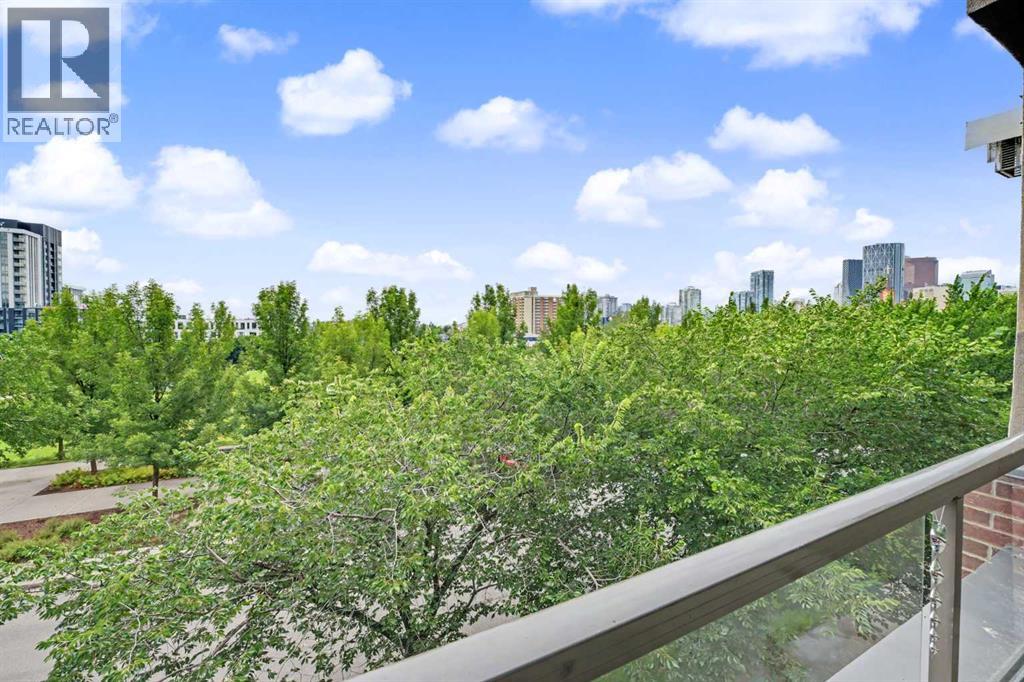
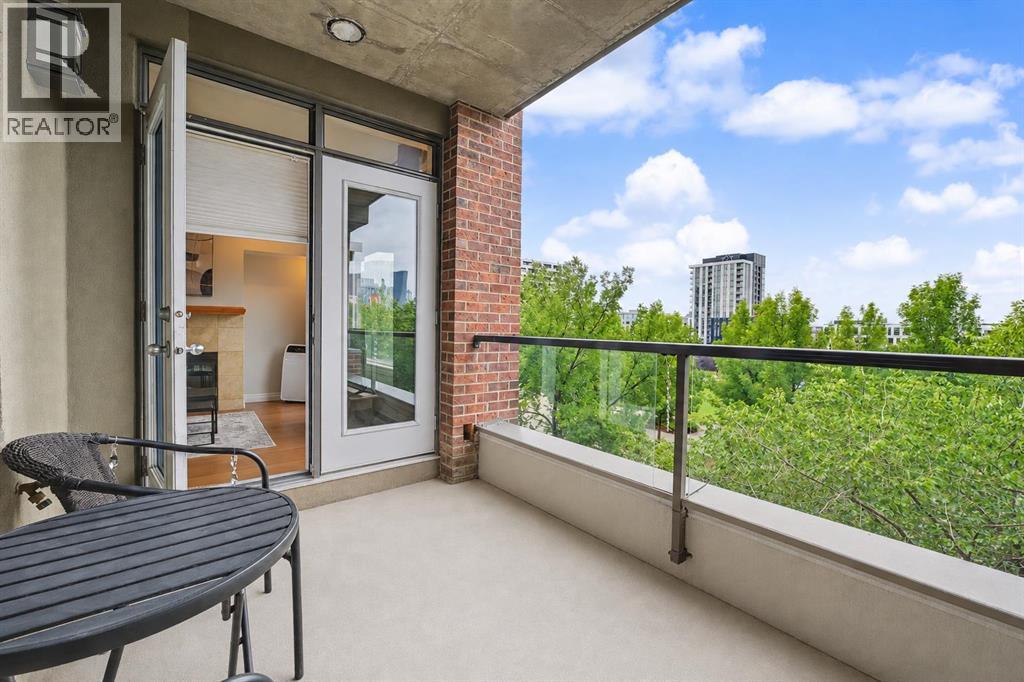
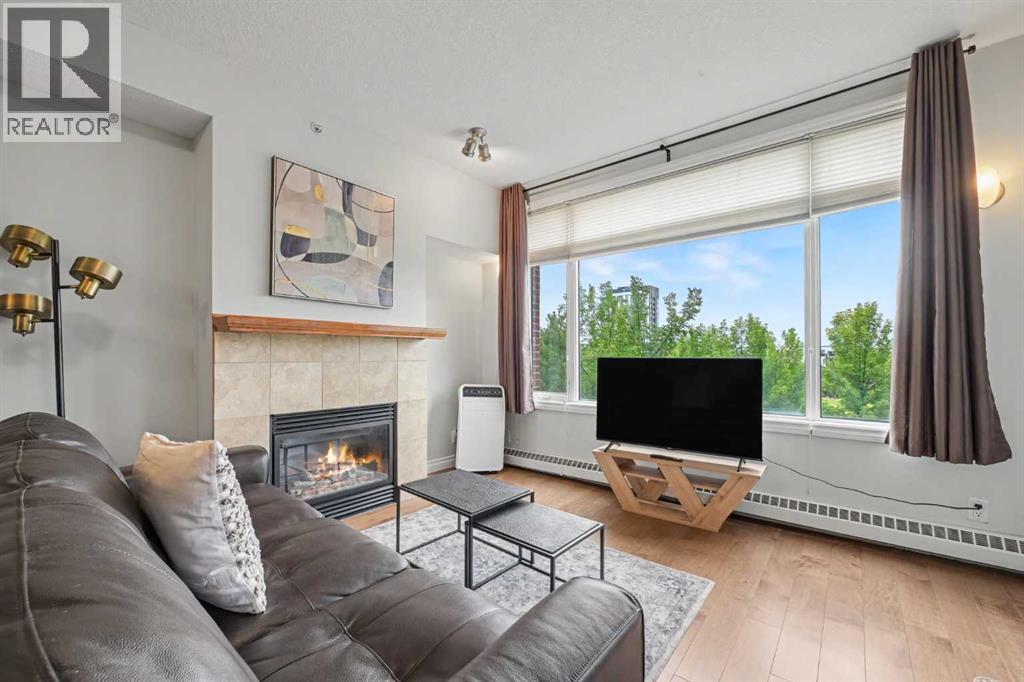
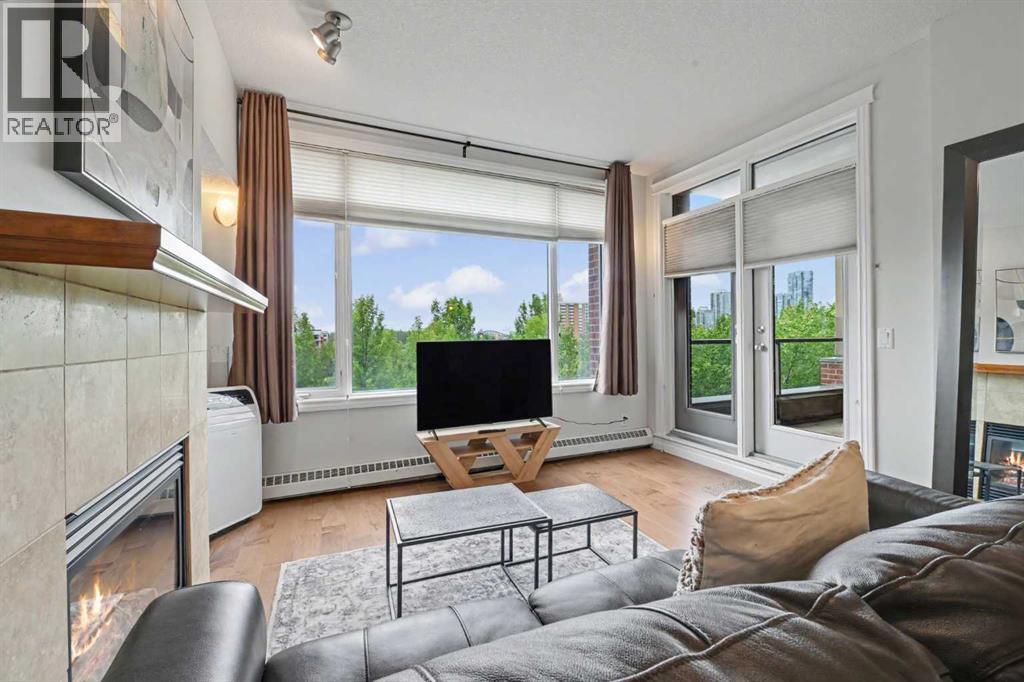
$1,483Beautifully updated with all-new flooring and fresh paint, this unit is truly move-in ready— and everything you see is included, including all furniture, TVs, portable A/C and accessories! The exceptionally large primary bedroom is a real standout, along with incredible views over the treetops, across Murdoch Park and toward downtown. You’ll be hard-pressed to find a more walkable location, with an incredible variety of restaurants, coffee shops, ice-cream shops, bakeries, pubs, gyms and virtually everything else you could want within a 2–3 block radius. If you’re not familiar with Bridgeland, take a few minutes to walk up and down Centre Avenue to get a feel for what this community has to offer—and there’s a lot more to Bridgeland than just this one street! There’s also secure underground parking right by the elevator, your own storage unit, and the LRT is just a few minutes’ walk away across Murdoch Park. If you’ve been holding out for a condo that checks virtually every box, here you go! (id:31684)
| 5 hours ago | Listing updated with changes from the MLS® | |
| 6 hours ago | Listing first seen on site |



The trademarks MLS®, Multiple Listing Service® and the associated logos are owned by The Canadian Real Estate Association (CREA) and identify the quality of services provided by real estate professionals who are members of CREA. Used under license.
The trademarks REALTOR®, REALTORS®, and the REALTOR® logo are controlled by The Canadian Real Estate Association (CREA) and identify real estate professionals who are members of CREA. These trademarks are owned or controlled by The Canadian Real Estate Association (CREA) and identify real estate professionals who are members of CREA (REALTOR®) and/or the quality of services they provide (MLS®).
This REALTOR.ca listing content is owned and licensed by REALTOR® members of The Canadian Real Estate Association.