

316 Chaparral Valley Square SECalgary, AB T2X0T5
Mortgage Calculator
Monthly Payment (Est.)
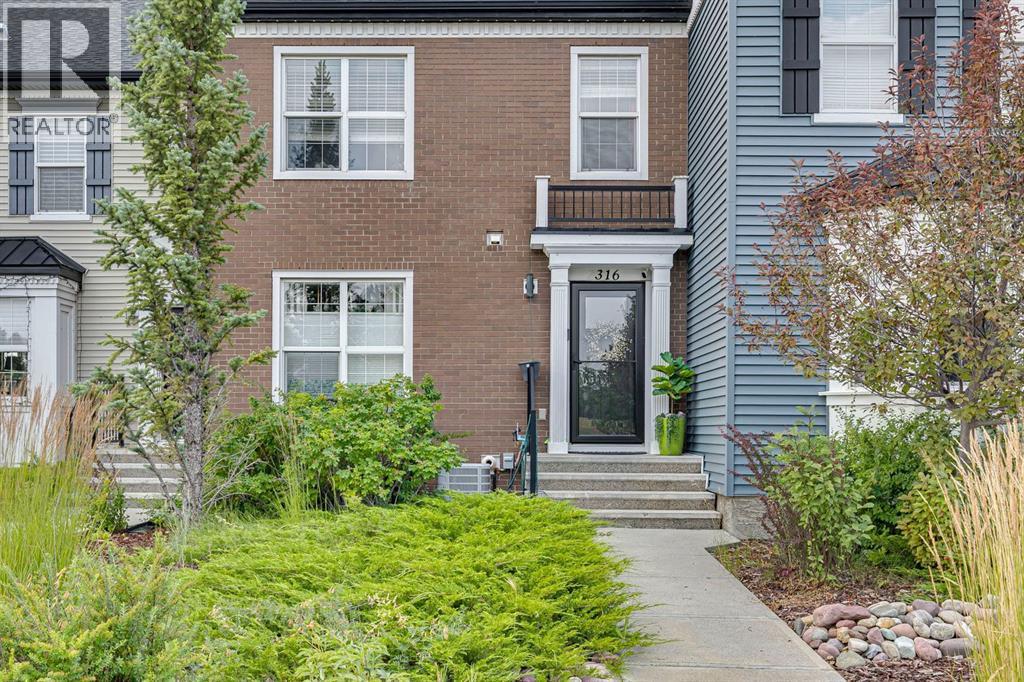
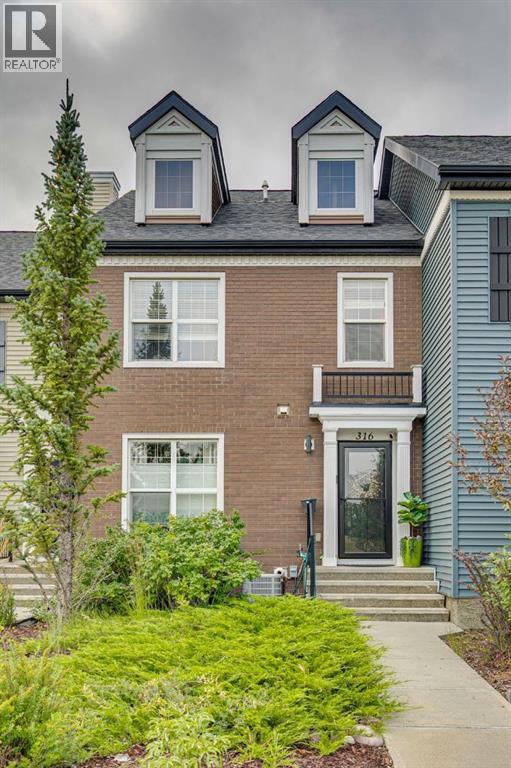
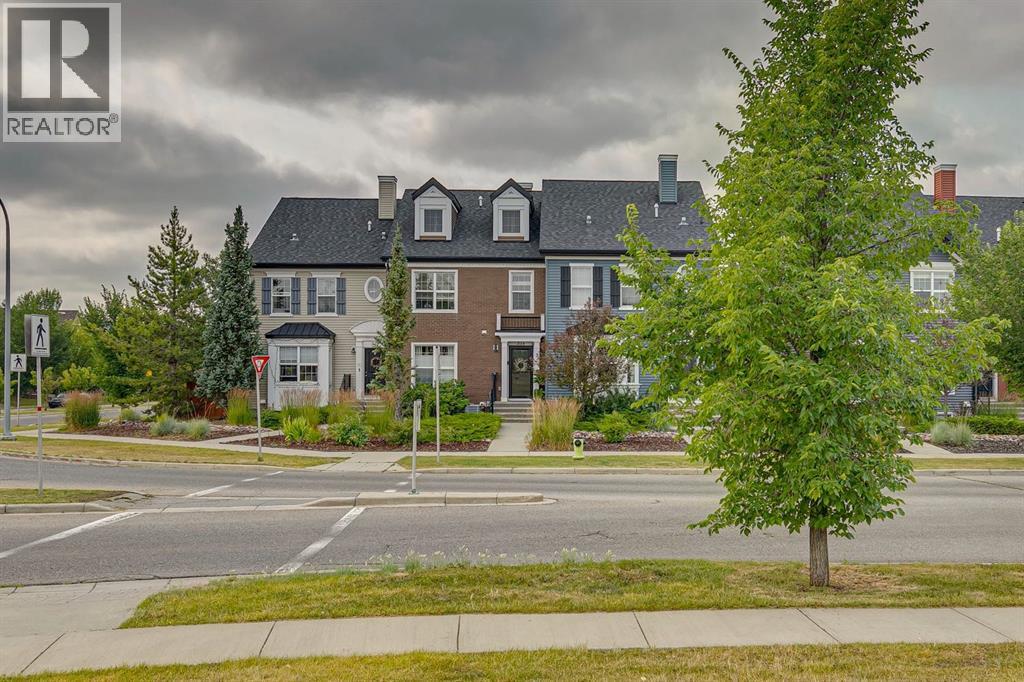
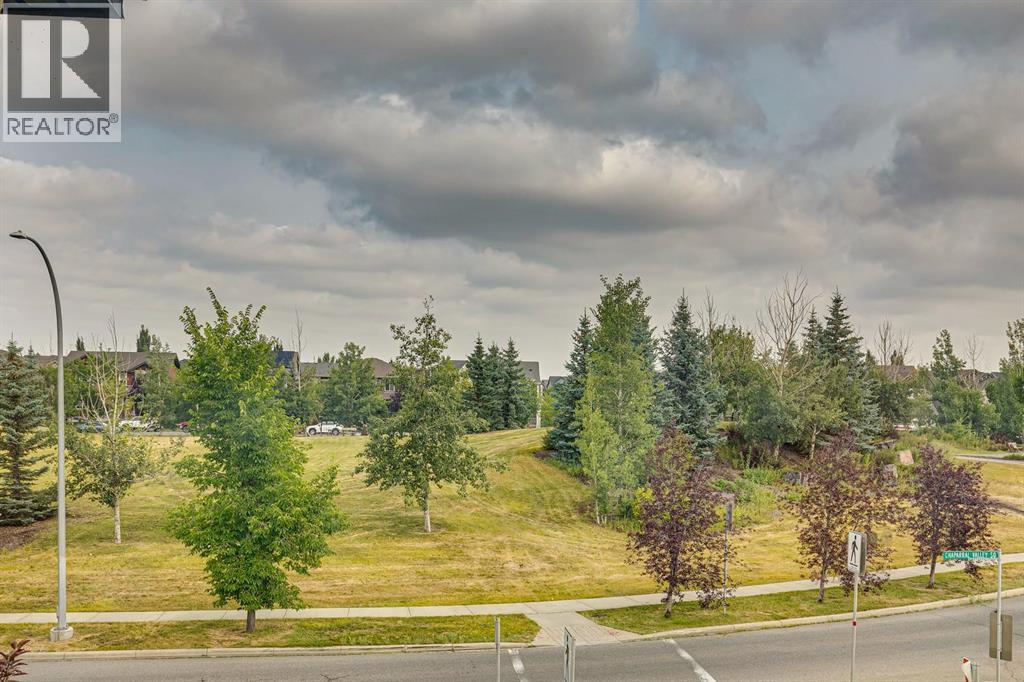
$2,099Welcome to this beautifully maintained 3 bedroom, 2.5 bathroom bare land condo in the heart of Chaparral, ideally located directly across from green space, a playground, park and ice rink! Offering 1,458 sq. ft. above grade, this original owner home combines a fantastic location with thoughtful updates and low maintenance living. The main floor features an open concept living space with a well appointed kitchen: butcher block island countertop, GAS stove, garbage disposal and coffee station. The backyard is fully fenced with a parking pad that has space for 2 vehicles. Upstairs you’ll find 3 bedrooms, including a spacious primary bedroom + ensuite with an updated vanity and shuttered windows (perfect for shift workers needing to sleep during the day). There are 2.5 bathrooms throughout the home. Unfinished basement means you can make it your own. Recent upgrades include AIR CONDITIONING, new toilets, permanent WATTS soffit lighting, and newer front & back doors with storm doors. A Phantom screen on the back door adds even more convenience. Enjoy low maintenance landscaping in a quiet, friendly neighbourhood with the school & city bus just seconds away. Step outside to enjoy biking & walking trails with natural treed ridges and pathways mere steps away. Fish Creek Park is just a hop, skip and a jump away and Blue Devil Golf Club is only minutes from home. You’re also be super close to a wide variety of shopping and everyday amenities. Easy access to both Stoney Trail and Macleod Trail for getting around the city makes day to day a breeze. With a bus route on a regularly plowed road, nearby schools, parks and recreation, incredibly LOW CONDO FEES of just $179.47/month, this home offers the perfect blend of comfort, convenience and low maintenance living. (id:31684)
| 23 hours ago | Listing updated with changes from the MLS® | |
| 2 days ago | Listing first seen on site |



The trademarks MLS®, Multiple Listing Service® and the associated logos are owned by The Canadian Real Estate Association (CREA) and identify the quality of services provided by real estate professionals who are members of CREA. Used under license.
The trademarks REALTOR®, REALTORS®, and the REALTOR® logo are controlled by The Canadian Real Estate Association (CREA) and identify real estate professionals who are members of CREA. These trademarks are owned or controlled by The Canadian Real Estate Association (CREA) and identify real estate professionals who are members of CREA (REALTOR®) and/or the quality of services they provide (MLS®).
This REALTOR.ca listing content is owned and licensed by REALTOR® members of The Canadian Real Estate Association.