Save
Ask
Tour
Hide
Share
$474,900
New Listing

23 Tarington Way NE
Calgary, AB T3J4N1

For Sale|Single Family Residence|Active
3
Beds
2
Total Baths
852
SqFt
$557
/SqFt
2001
Built
Subdivision:
Taradale
Call Now: 403-918-1682
Is this the listing for you? We can help make it yours.
403-918-1682
23 Tarington Way NE23 Tarington Way NE23 Tarington Way NE23 Tarington Way NE
Save
Ask
Tour
Hide
Share

Mortgage Calculator

Monthly Payment (Est.)

$2,167
Calculator powered by Showcase IDX, a Constellation1 Company. Copyright ©2026 Information is deemed reliable but not guaranteed.

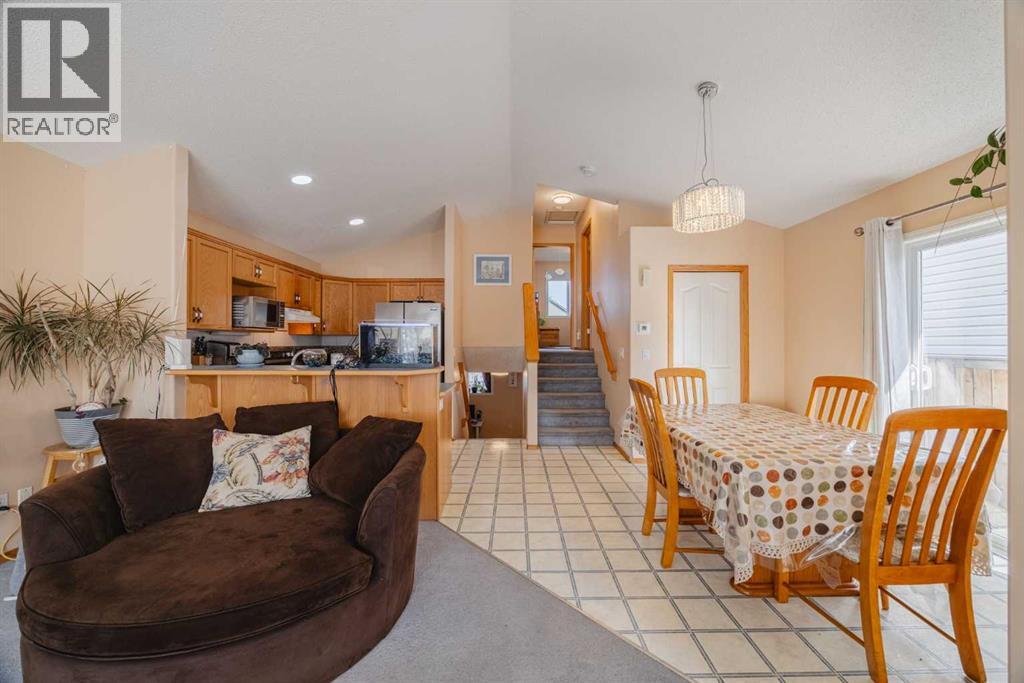
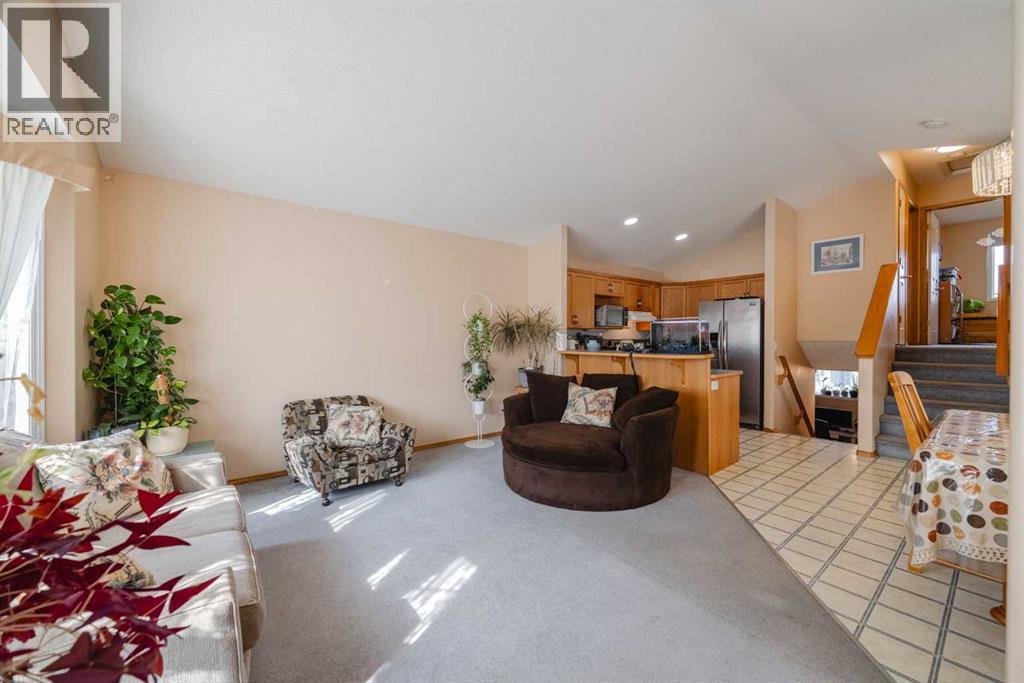
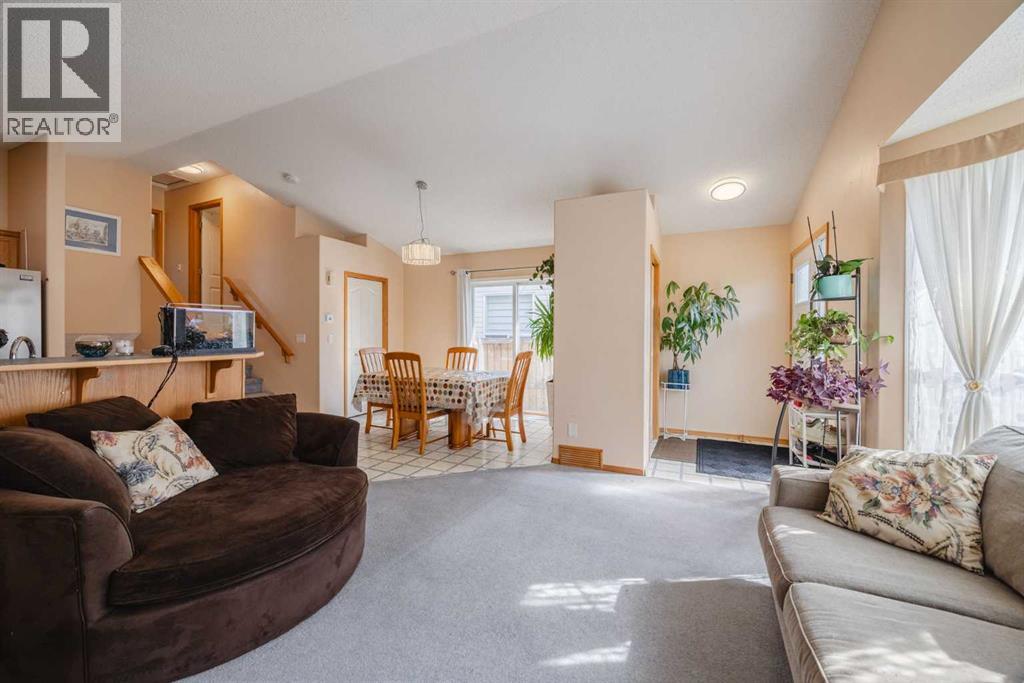
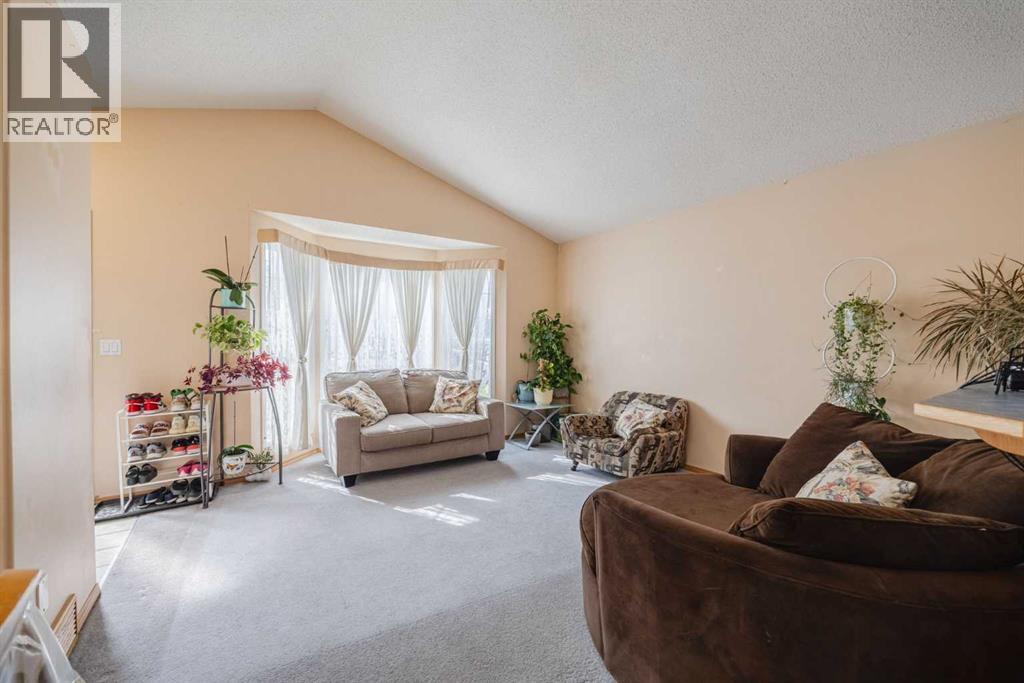
Congratulations... you've found the PERFECT Family Home! With 1690 DEVELOPED SQUARE FEET, It has space for everyone and it provides maximum privacy while doing so! When everyone is together, the vaulted Open-Concept Main Floor has a Living Room, Dining Area and massive Kitchen. For Movie Night or having extended Family over, the MASSIVE Family Rm with a gas fireplace will be a favorite. When bedtime comes, there's a total of 3 great sized BEDROOMS (1 with a HUGE Walk-in Closet that's as big as some Bedrooms), and having 2 FULL BATHROOMS will help keep the peace. Brilliantly located, you're walking distance to parks, playgrounds, schools and transit. Driving anywhere is made easy thanks to quick access to main roads all while living a very quiet street. Don't delay! Make this home yours before someone else does! (id:31684)

Save
Ask
Tour
Hide
Share
Listing Snapshot
Price 
$474,900
Days On Site 
0 Days
Bedrooms 
3
Inside Area (SqFt) 
852 sqft
Total Baths 
2
Full Baths 
N/A
Partial Baths 
N/A
Lot Size 
0.0773 Acres
Year Built 
2001
MLS® Number 
A2336647
Status 
Active
Property Tax 
N/A
Maintenance Fees 
N/A
Sq Ft Source 
N/A
Friends & Family
Recent Activity
4 hours agoListing updated with changes from the MLS®
4 hours agoListing first seen on site
General Features
Garage 
Yes
Garage Spaces 
2
Parking 
Detached
Parking Spaces 
2
Property Sub Type 
Single Family Residence
SqFt Total 
852
Style 
4 Level
Interior Features
Cooling 
None
Fireplace 
Yes
Fireplaces 
1
Flooring 
CarpetHardwoodLinoleum
Heating 
Forced Air
Bathroom 1 
Dimensions - 9.58 Ft x 8.83 FtLevel - Lower
Bathroom 2 
Dimensions - .00 Ft x .00 FtLevel - Upper
Bedroom 1 
Dimensions - 13.42 Ft x 8.67 FtLevel - Lower
Bedroom 3 
Dimensions - 10.92 Ft x 8.50 FtLevel - Upper
Dining Room 
Dimensions - 10.50 Ft x 8.50 FtLevel - Main
Family Room 
Dimensions - 17.83 Ft x 16.08 FtLevel - Lower
Kitchen 
Dimensions - 10.33 Ft x 6.67 FtLevel - Main
Living Room 
Dimensions - 15.00 Ft x 13.50 FtLevel - Main
Master Bedroom 
Dimensions - 14.42 Ft x 10.17 FtLevel - Upper
Save
Ask
Tour
Hide
Share
Exterior Features
Construction Details 
Frame
Fencing 
Fenced
Frontage 
9.23 m
Lot Features 
Landscaped

Listing courtesy of: Gregory M. Dudar of CIR Realty

The trademarks MLS®, Multiple Listing Service® and the associated logos are owned by The Canadian Real Estate Association (CREA) and identify the quality of services provided by real estate professionals who are members of CREA. Used under license.

The trademarks REALTOR®, REALTORS®, and the REALTOR® logo are controlled by The Canadian Real Estate Association (CREA) and identify real estate professionals who are members of CREA. These trademarks are owned or controlled by The Canadian Real Estate Association (CREA) and identify real estate professionals who are members of CREA (REALTOR®) and/or the quality of services they provide (MLS®).

This REALTOR.ca listing content is owned and licensed by REALTOR® members of The Canadian Real Estate Association.

Neighborhood & Commute
Source: Walkscore
Save
Ask
Tour
Hide
Share