

2415 22 Avenue SWCalgary, AB T2T0T1
Mortgage Calculator
Monthly Payment (Est.)
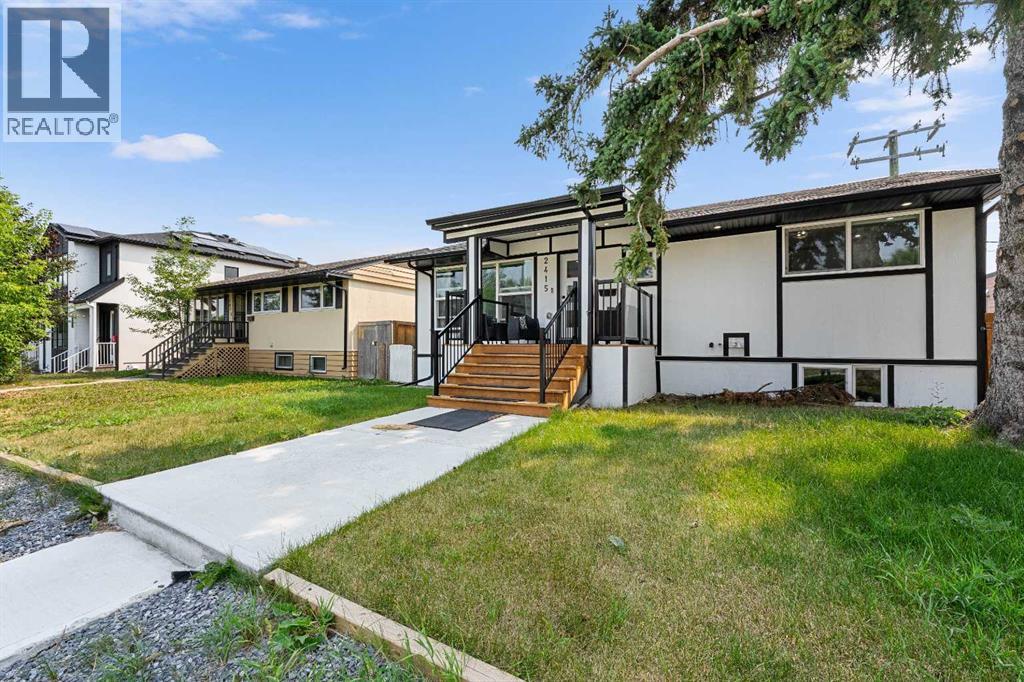
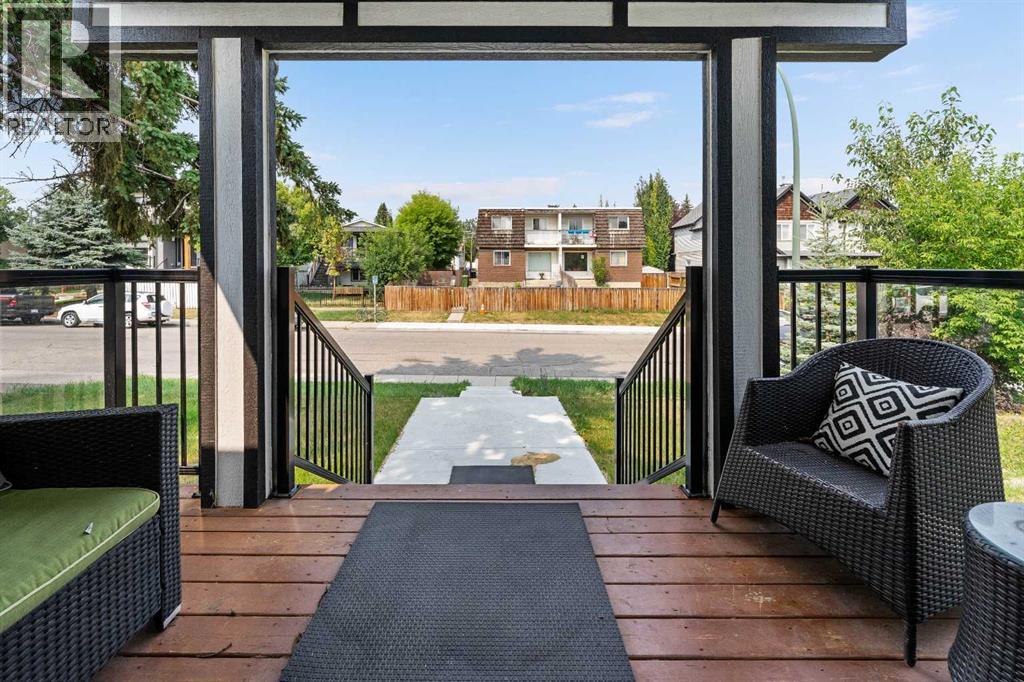
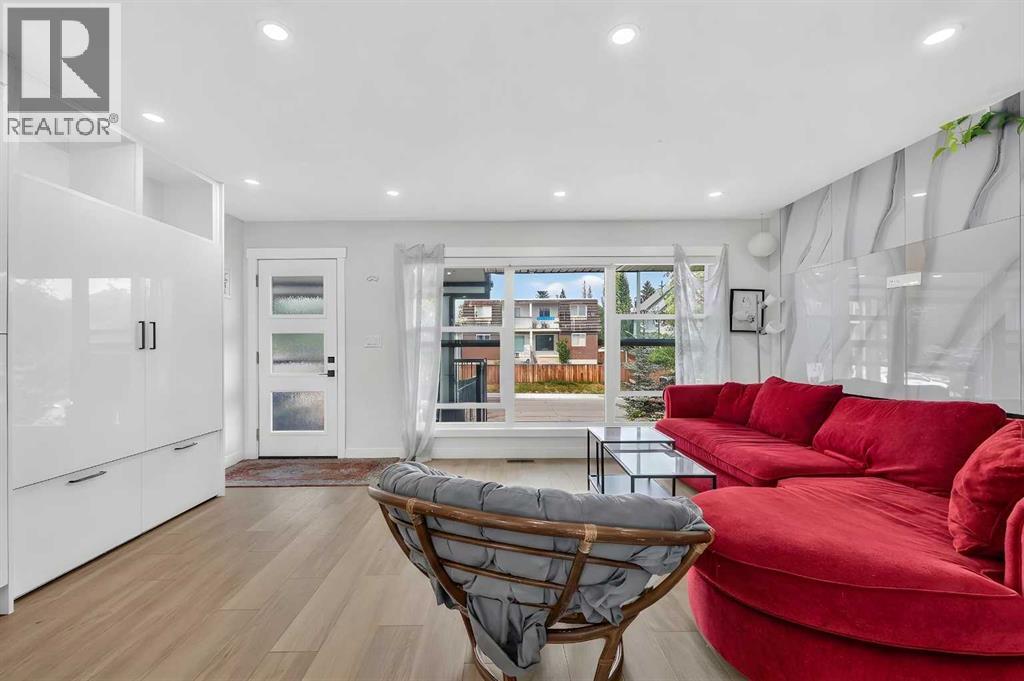
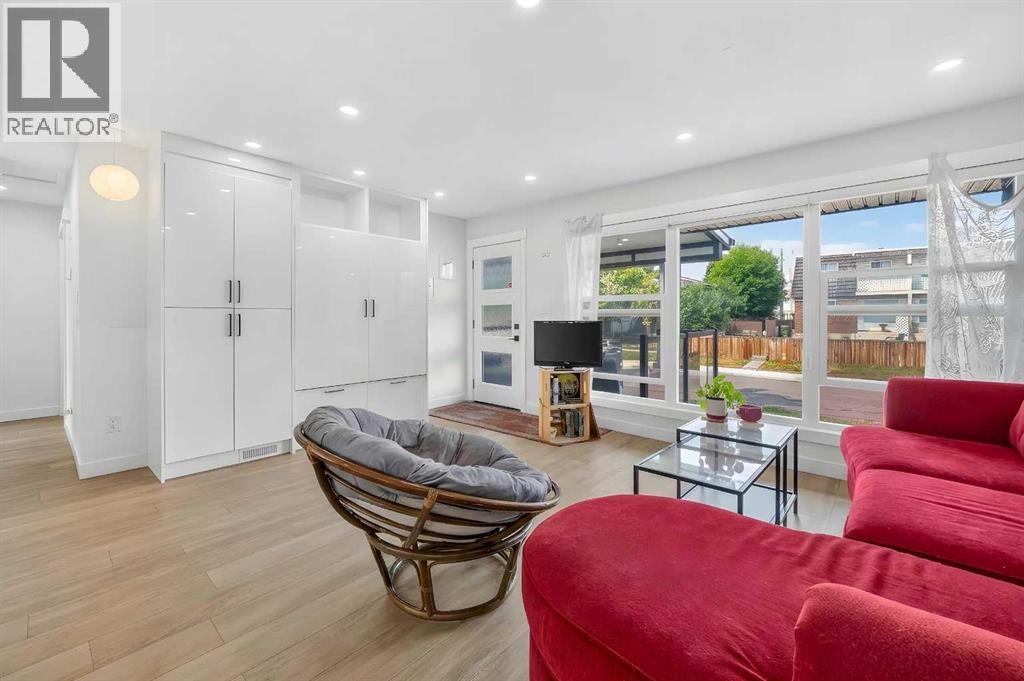
$4,102OVER $43,000 OF ANNUAL GROSS RENTAL INCOME, SOPHISTICATED INNER-CITY LIVING IN THE HEART OF RICHMOND! Welcome to this stunning contemporary bungalow where elevated design, luxurious finishes, and effortless functionality come together in one exceptional home. From the moment you step inside, a grand foyer sets the tone, opening into a bright and beautifully curated living and dining space featuring soaring natural light, expansive windows, and a striking electric fireplace that creates an inviting focal point. At the heart of the home is a sophisticated chef-inspired kitchen, showcasing sleek quartz countertops, a gas range, built-in microwave, and modern cabinetry designed for both everyday living and entertaining. The seamless connection between the kitchen and outdoor living space makes hosting effortless. Step outside to the private, landscaped backyard and oversized patio—an ideal setting for summer entertaining, BBQs, or quiet morning coffee. The main level offers a spacious secondary bedroom with a custom-built closet and an elegant 4-piece bathroom. The impressive primary retreat is designed as a true sanctuary, complete with custom-built closets and a spa-inspired ensuite featuring a luxurious freestanding tub, glass-enclosed walk-in shower, and custom vanity. Downstairs, the fully finished basement takes entertaining to the next level. A massive recreation room provides endless possibilities for movie nights, game days, or gatherings with friends and family. The custom wet bar is exceptionally appointed with a large island, bar refrigerator, and dishwasher, creating the perfect entertaining hub. Two additional bedrooms, a dedicated laundry room, and abundant storage complete this thoughtfully designed lower level. Outside, the landscaped lot is complemented by a welcoming front porch and a heated detached garage, ensuring comfort and convenience through every season. The garage also features an EV charger rough-in, providing future-ready functionality. Sit uated in the highly desirable community of Richmond, this exceptional home delivers the best of inner-city living with quick access to downtown Calgary, parks, schools, shopping, restaurants, and transit. Stylish, sophisticated, and designed for modern living—this is a Richmond residence that truly stands apart. (id:31684)
| 3 days ago | Listing updated with changes from the MLS® | |
| 3 days ago | Listing first seen on site |



The trademarks MLS®, Multiple Listing Service® and the associated logos are owned by The Canadian Real Estate Association (CREA) and identify the quality of services provided by real estate professionals who are members of CREA. Used under license.
The trademarks REALTOR®, REALTORS®, and the REALTOR® logo are controlled by The Canadian Real Estate Association (CREA) and identify real estate professionals who are members of CREA. These trademarks are owned or controlled by The Canadian Real Estate Association (CREA) and identify real estate professionals who are members of CREA (REALTOR®) and/or the quality of services they provide (MLS®).
This REALTOR.ca listing content is owned and licensed by REALTOR® members of The Canadian Real Estate Association.