

50 Falshire Terrace NECalgary, AB t3j3b3
Mortgage Calculator
Monthly Payment (Est.)
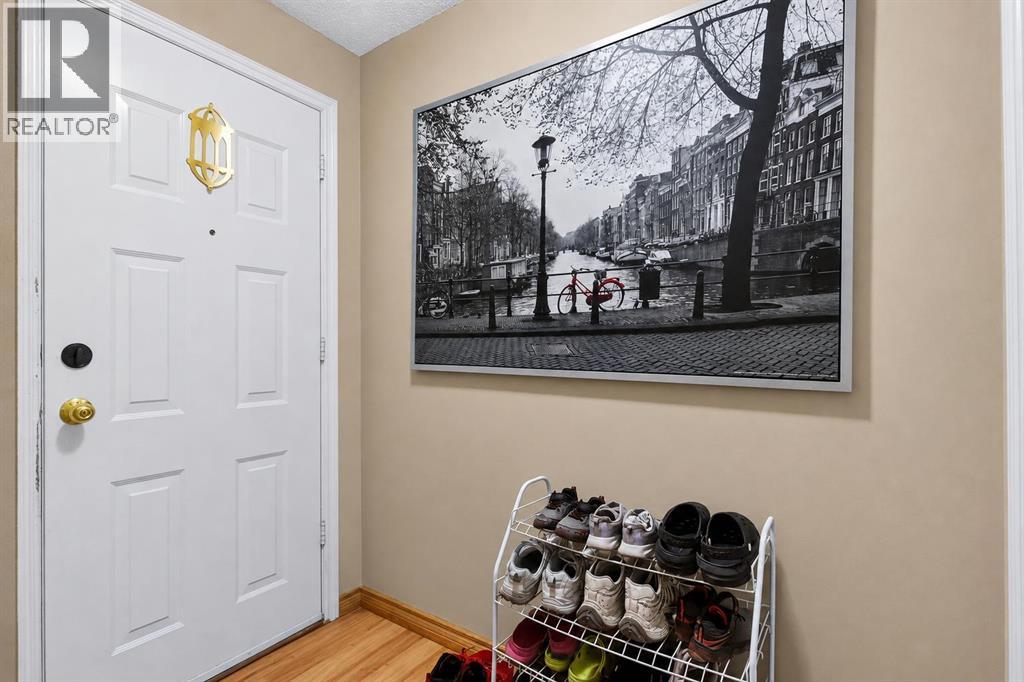
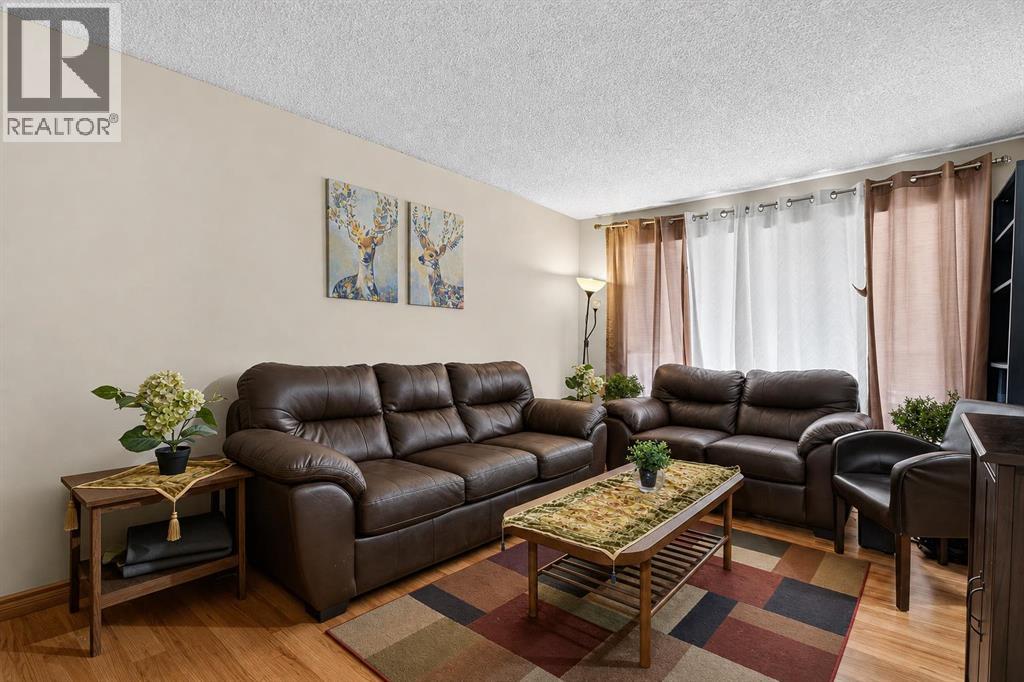
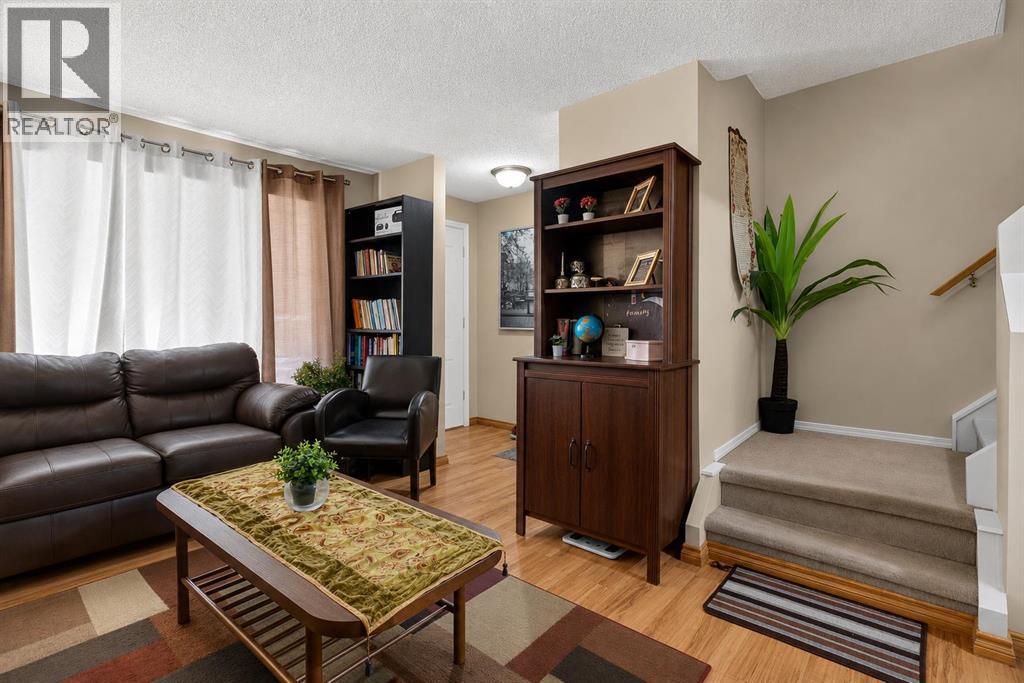
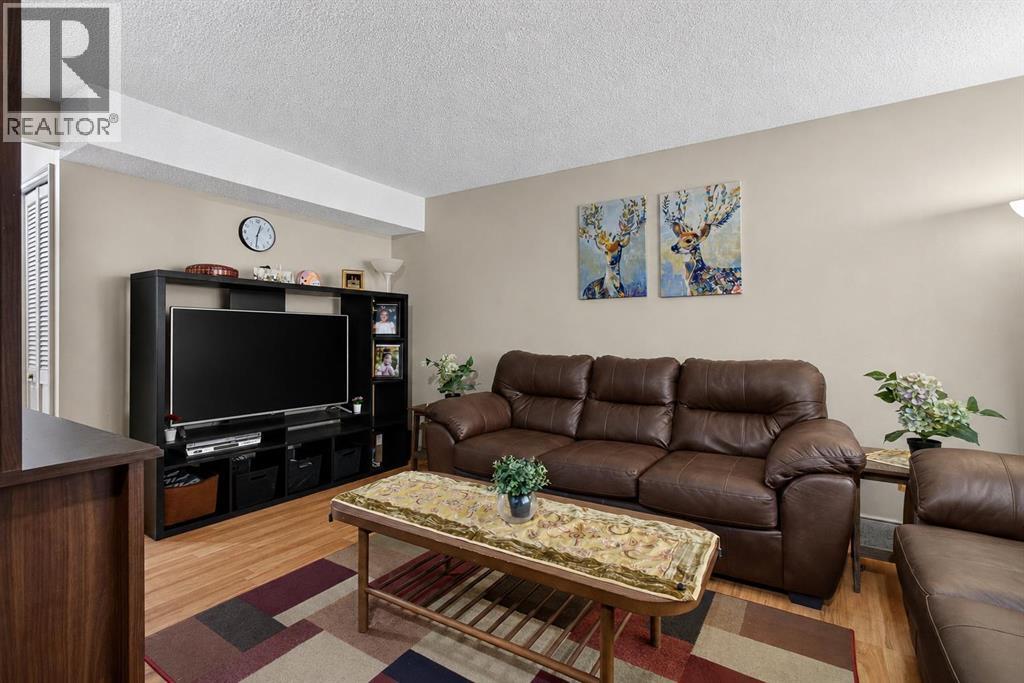
$1,323Welcome to this fantastic CORNER-UNIT townhome in the established and convenient community of FALCONRIDGE! Offering 3 bedrooms, 2.5 bathrooms and a fully finished basement, this turn-key property is an excellent opportunity for families, first-time buyers or investors.The main floor offers a bright and functional layout with plenty of natural light and comfortable living space. Upstairs, you’ll find 3 well-sized bedrooms along with a full bathroom, creating a practical layout for the entire family. The fully finished basement provides even more valuable living space and features its own kitchen and bathroom, offering excellent flexibility for extended family, guests or additional household use.As a corner unit, this home benefits from added privacy and a more open feel. Step outside and enjoy the backyard, offering additional space for relaxing, entertaining and enjoying the warmer months.Located in the heart of FALCONRIDGE, this home is surrounded by the conveniences that make the community so desirable. Enjoy easy access to schools, parks, playgrounds, shopping, public transit, restaurants and everyday amenities, along with convenient connections to major roadways and other areas of Calgary.CORNER UNIT • 3 BEDROOMS • 2.5 BATHROOMS • FINISHED BASEMENT • SECOND KITCHEN • BACKYARD • TURN-KEYA fantastic opportunity to own a move-in-ready home in FALCONRIDGE. Book your private showing today! (id:31684)
| 3 days ago | Listing updated with changes from the MLS® | |
| 3 days ago | Listing first seen on site |



The trademarks MLS®, Multiple Listing Service® and the associated logos are owned by The Canadian Real Estate Association (CREA) and identify the quality of services provided by real estate professionals who are members of CREA. Used under license.
The trademarks REALTOR®, REALTORS®, and the REALTOR® logo are controlled by The Canadian Real Estate Association (CREA) and identify real estate professionals who are members of CREA. These trademarks are owned or controlled by The Canadian Real Estate Association (CREA) and identify real estate professionals who are members of CREA (REALTOR®) and/or the quality of services they provide (MLS®).
This REALTOR.ca listing content is owned and licensed by REALTOR® members of The Canadian Real Estate Association.