

101, 300 Meredith Road NECalgary, AB T2E7A8
Mortgage Calculator
Monthly Payment (Est.)
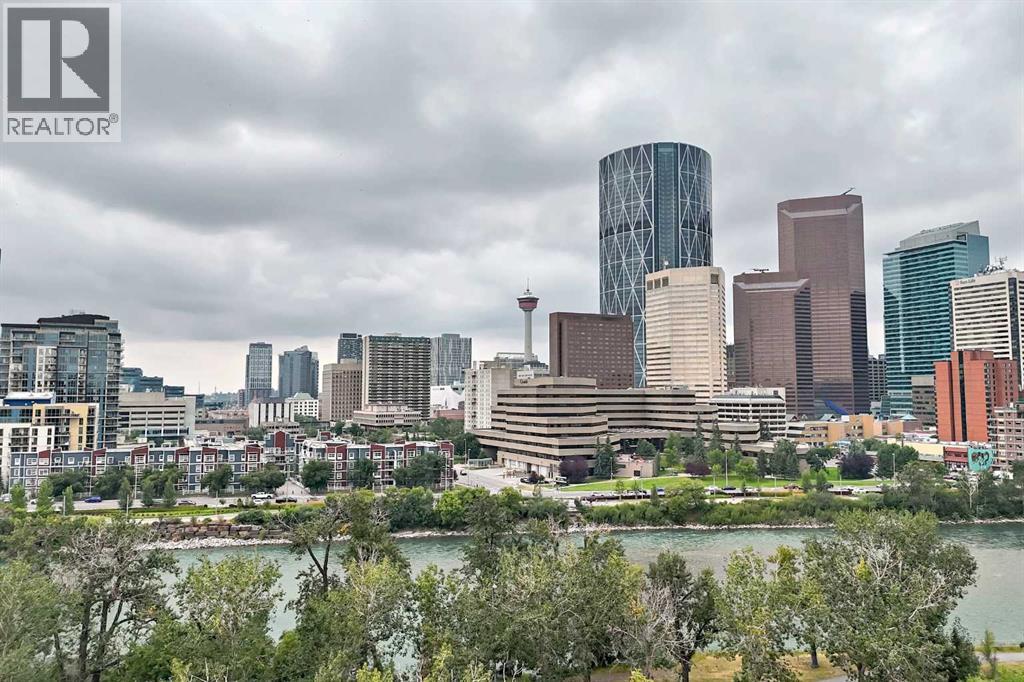
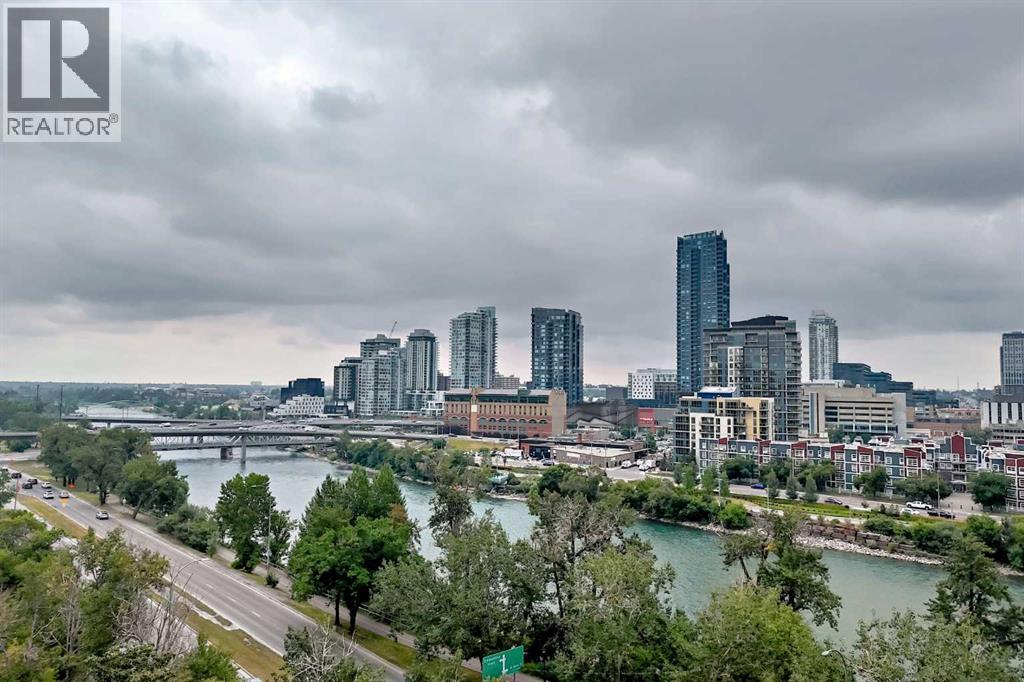
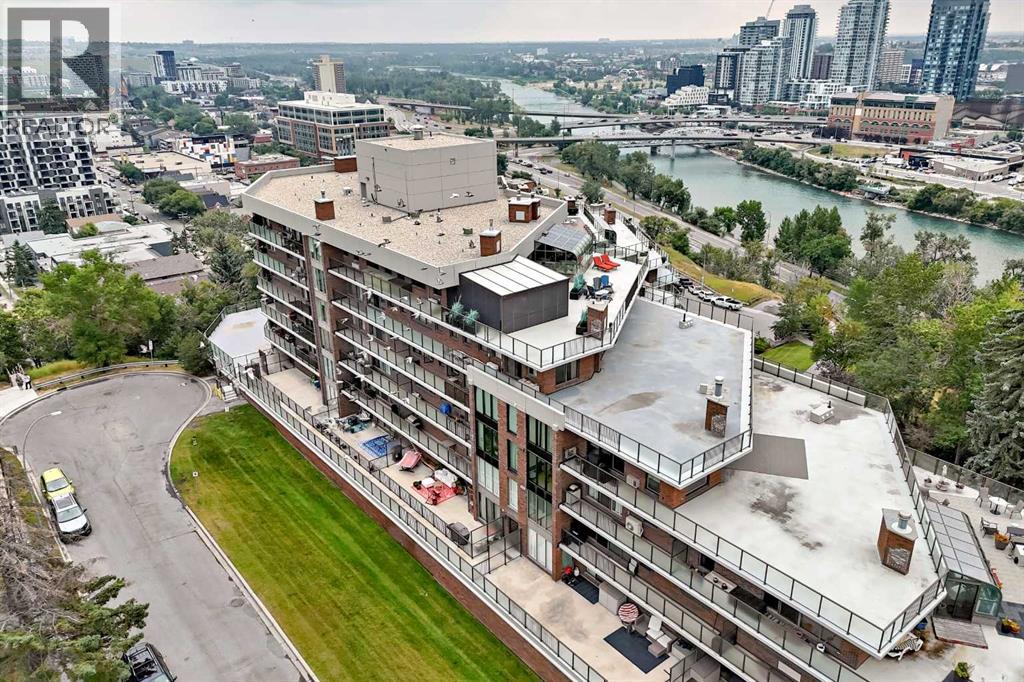
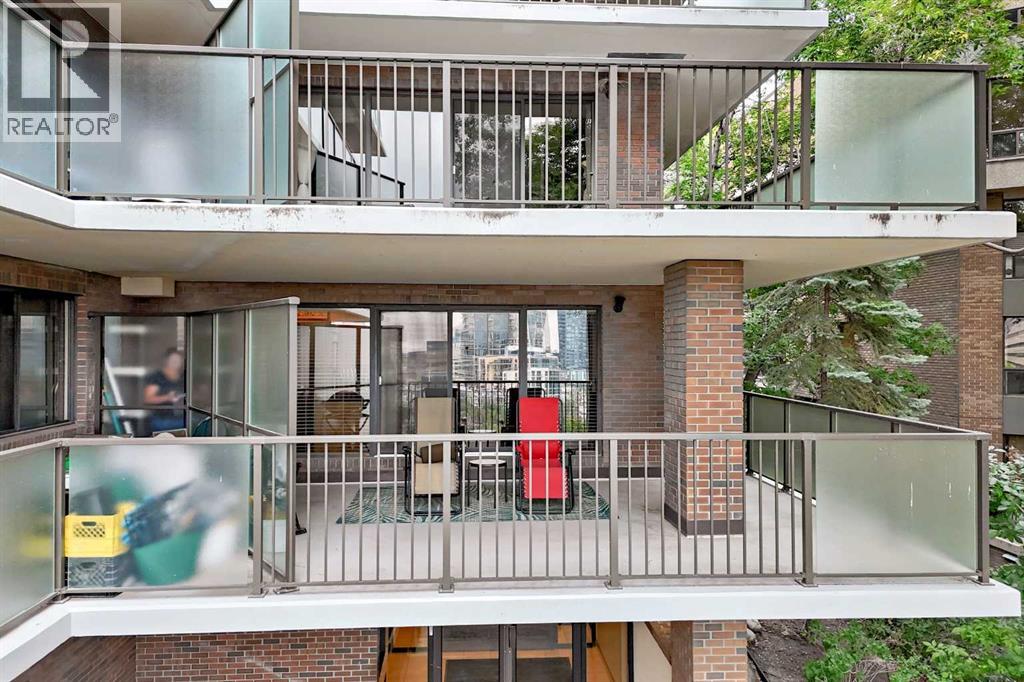
$1,364Welcome to popular Holly Park !!! Walk to downtown from this spacious 900+ square foot 1 bedroom executive condo perched high on the hill overlooking downtown Calgary and the river valley. This condo has had some tasteful updates and features newer maple cabinetry, a stainless steel appliance package, wide plank laminate flooring and custom fit window coverings. The unique floor plan allows for versatile placement of furniture and features loads of in suite storage plus a massive walk in closet in the over sized primary bedroom. Check out the river and East Village views from the entertainment size wrap around south facing deck. Yours for exclusive year round use. Feature wall wood burning fireplace in the living room for those cold winter nights. It is currently covered up by the sellers television, but be sure to check it out. Holly Park boasts manicured grounds and offers many world class amenities including a salt water pool, saunas, exercise facilities, jacuzzi, racquetball court, billiards room, library and guest suite. 3 elevators and huge heated secure underground parking stall. Loads of visitor parking as well. Unit is very easily modified for wheel chair accessibility as it previously served that purpose many years ago. (id:31684)
| 19 hours ago | Listing updated with changes from the MLS® | |
| 19 hours ago | Listing first seen on site |



The trademarks MLS®, Multiple Listing Service® and the associated logos are owned by The Canadian Real Estate Association (CREA) and identify the quality of services provided by real estate professionals who are members of CREA. Used under license.
The trademarks REALTOR®, REALTORS®, and the REALTOR® logo are controlled by The Canadian Real Estate Association (CREA) and identify real estate professionals who are members of CREA. These trademarks are owned or controlled by The Canadian Real Estate Association (CREA) and identify real estate professionals who are members of CREA (REALTOR®) and/or the quality of services they provide (MLS®).
This REALTOR.ca listing content is owned and licensed by REALTOR® members of The Canadian Real Estate Association.