

305, 1078 6 Avenue SWCalgary, AB T2P5N6
Mortgage Calculator
Monthly Payment (Est.)
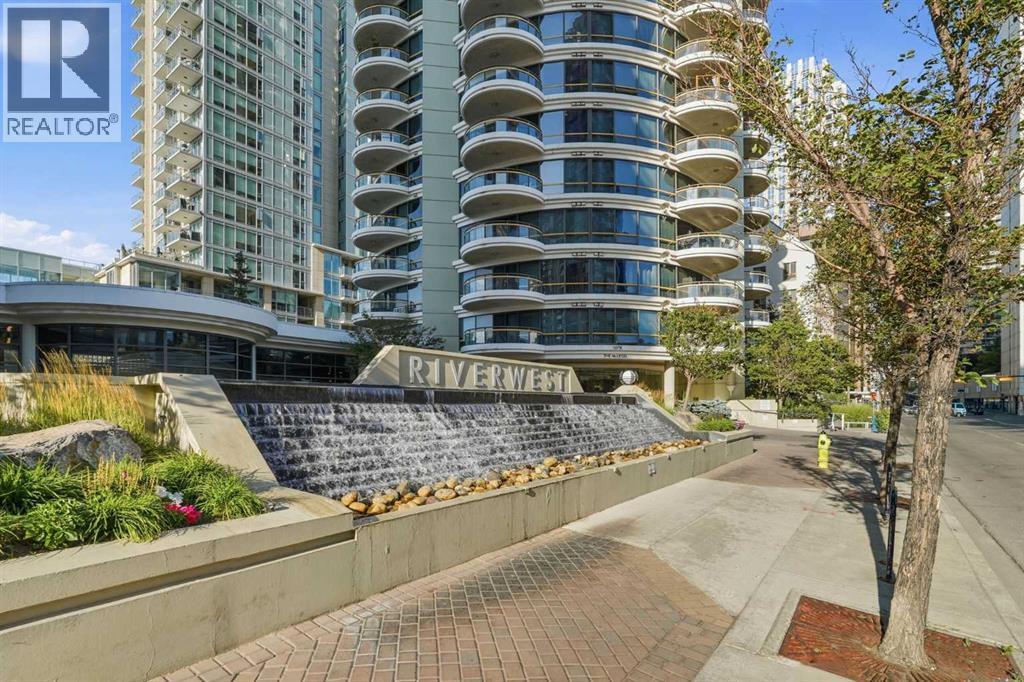
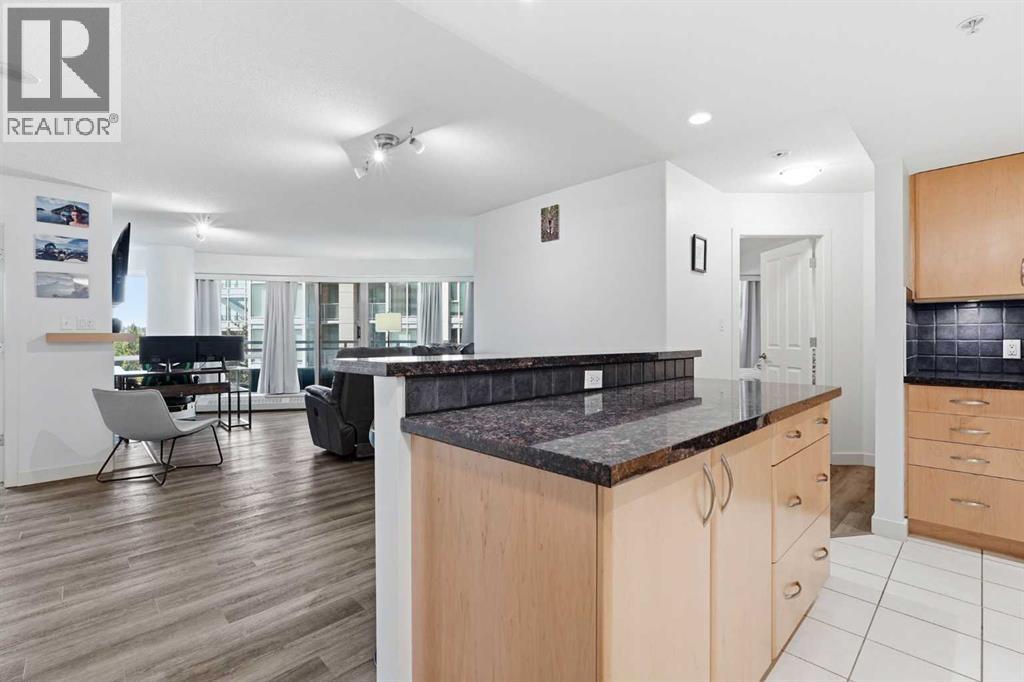
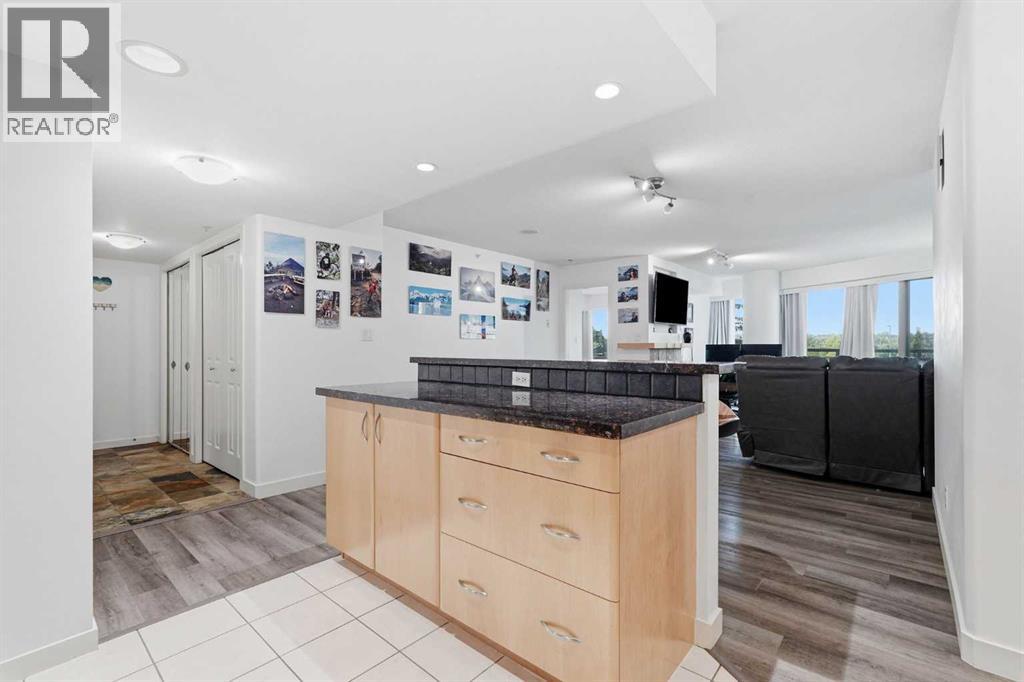

$2,007Welcome to Riverwest, where spacious downtown living meets an incredible amenity-rich lifestyle in Calgary’s desirable Downtown West End. This beautifully maintained 2-bedroom, 2-bathroom condo offers over 1,000 sq. ft. of living space and an exceptional opportunity for professionals, first-time buyers, or investors. Even better, an extensive selection of furnishings is included, making this one about as move-in ready as it gets.Step inside and you’ll immediately appreciate the size and layout of this home. Large windows fill the space with natural light, while vinyl flooring and ceramic tile throughout offer a clean, low-maintenance finish. The kitchen features well-kept stainless steel appliances, plenty of cabinetry and an open layout that flows into the spacious living and dining areas. From here, step outside onto your private balcony — a great spot for morning coffee or to relax at the end of the day.Both bedrooms are generously sized, making the second bedroom equally well suited for guests, a roommate or a home office. The spacious primary suite features its own private ensuite with a large soaker tub, while a second full bathroom and in-suite laundry add to the everyday convenience.One of the biggest highlights of living at Riverwest is the impressive collection of amenities. Residents enjoy an indoor swimming pool and hot tub, fitness centre, games room and party/rec room, along with heated underground parking and visitor parking. Concierge service, on-site security and controlled fob access throughout the building provide an added level of comfort and peace of mind.The location is hard to beat. Situated on the beautiful west end of downtown, you’re just steps from the Bow River and Calgary’s extensive river pathway system, while still enjoying easy access to the downtown core, transit and convenient routes in and out of the city centre.With over 1,000 sq. ft., two large bedrooms, two full bathrooms, incredible building amenities and so much alre ady included, this is an easy opportunity to step into downtown living without starting from scratch. Move in, unpack and start enjoying everything Riverwest has to offer. (id:31684)
| 3 days ago | Listing updated with changes from the MLS® | |
| 3 days ago | Listing first seen on site |



The trademarks MLS®, Multiple Listing Service® and the associated logos are owned by The Canadian Real Estate Association (CREA) and identify the quality of services provided by real estate professionals who are members of CREA. Used under license.
The trademarks REALTOR®, REALTORS®, and the REALTOR® logo are controlled by The Canadian Real Estate Association (CREA) and identify real estate professionals who are members of CREA. These trademarks are owned or controlled by The Canadian Real Estate Association (CREA) and identify real estate professionals who are members of CREA (REALTOR®) and/or the quality of services they provide (MLS®).
This REALTOR.ca listing content is owned and licensed by REALTOR® members of The Canadian Real Estate Association.