

112 Martinglen Close WCalgary, AB T3J3N1
Mortgage Calculator
Monthly Payment (Est.)
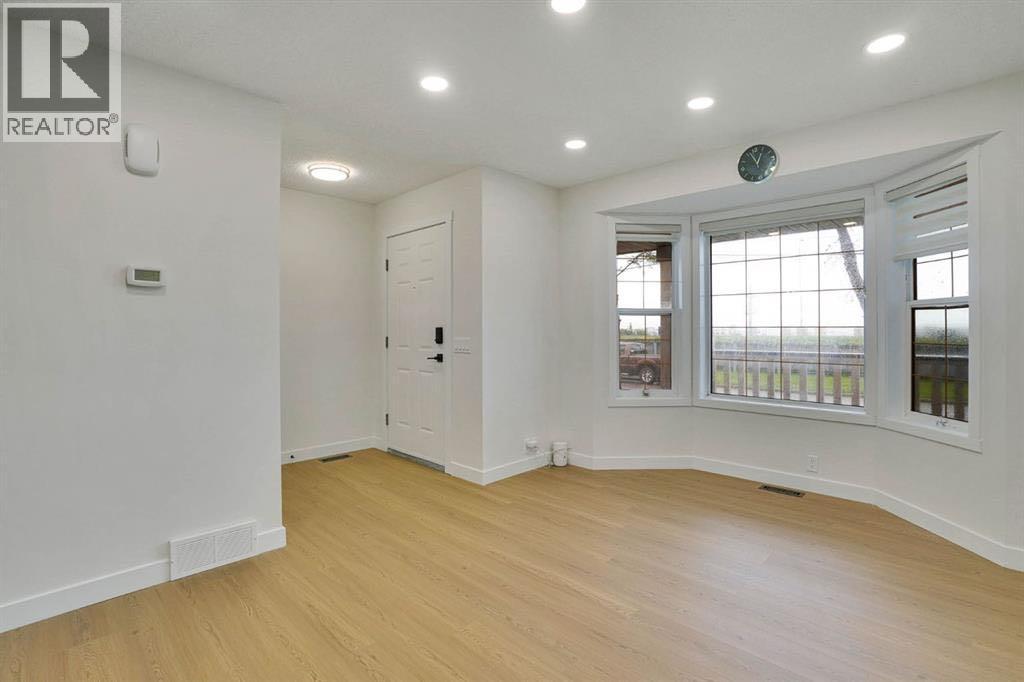
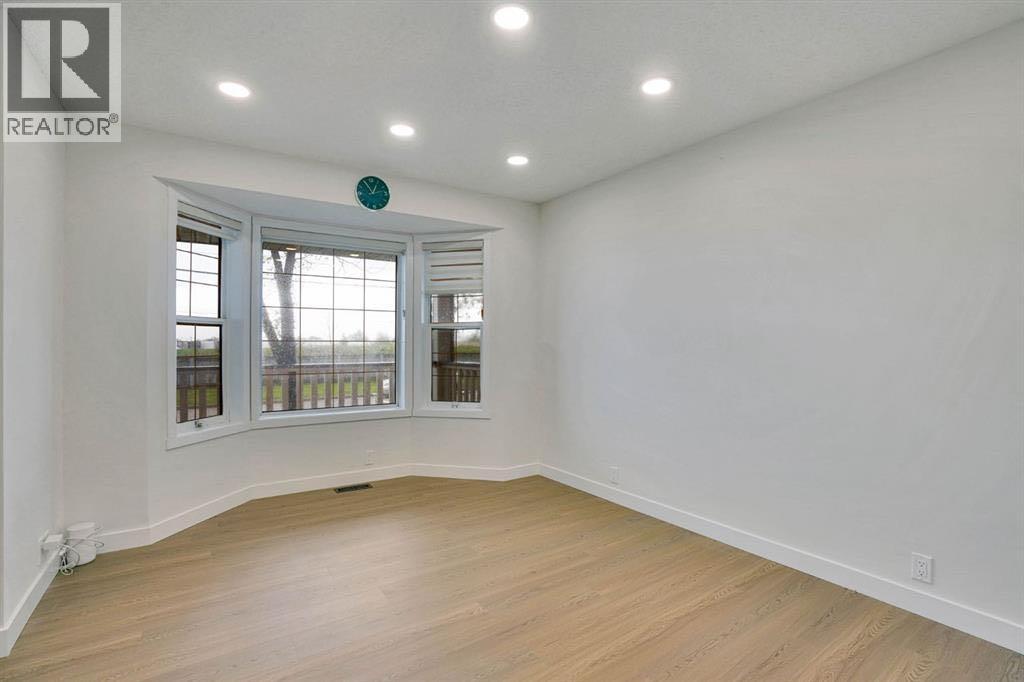
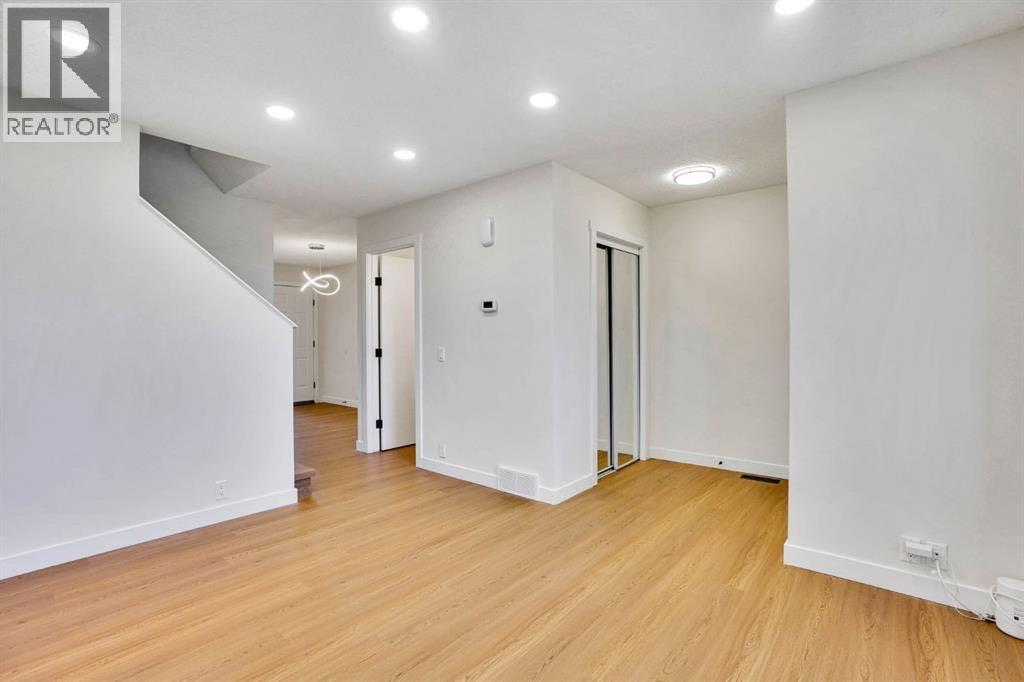
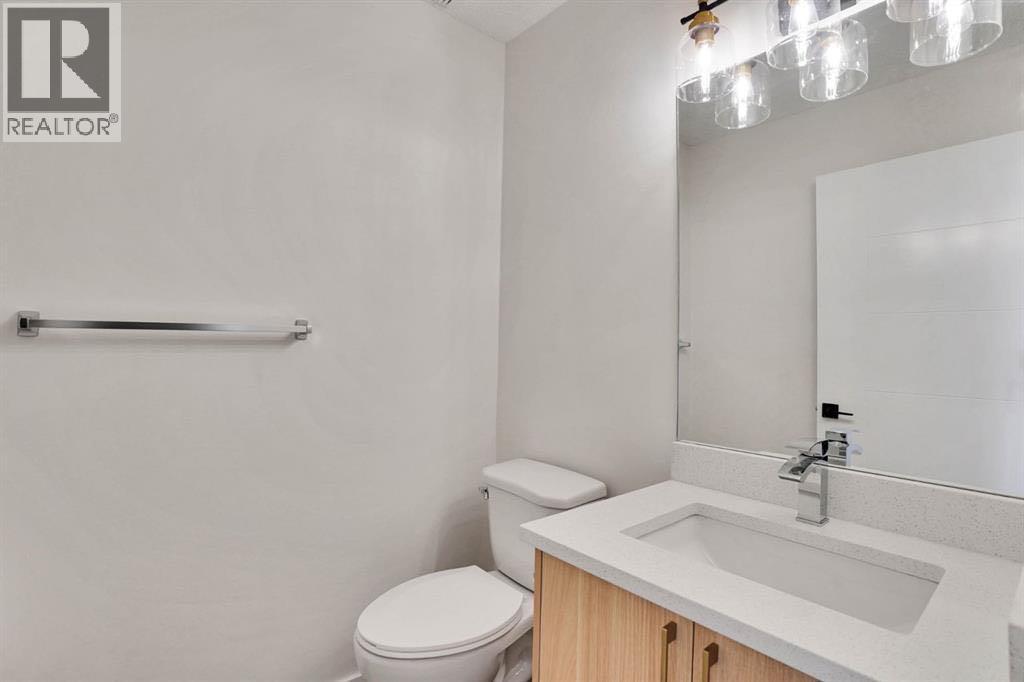
$2,327Beautifully Renovated Two-Storey Home with Developed Illegal Basement Suite Near Martindale LRT, boasting over 1527 sqf of total developed living space . Welcome to this extensively renovated, move-in-ready two-storey home, ideally situated on a quiet, family-friendly street in the established community of Martindale. Offering exceptional convenience and versatility, this property is within walking distance of Crossing Park School, parks, shopping, public transit, and Gurudwara. The bright living room with an oversized bay window provides a generous amount of naturals lights. The house showcases numerous recent upgrades, including a fully renovated kitchen and bathrooms, new flooring throughout, fresh paint, new interior doors and frames, pot lights, and stainless-steel appliances. The upper-level features two bedrooms complete with walk-in closets that provide ample storage and comfort and a 4 Piece washroom. Additional improvements include upgraded PEX water lines, security cameras, and stylish zebra blinds, enhancing both safety and functionality. The fully developed illegal basement suite offers a separate entrance, Kitchen, laundry facilities, and a bedroom (non-egress window), making it ideal for extended family or as a potential mortgage helper. Step outside to enjoy the large, beautifully landscaped backyard, complete with a patio, storage room, and plenty of space for entertaining guests or hosting family gatherings. The property is located on a peaceful street and offers ample parking, comfortably accommodating up to four vehicles. Combining modern upgrades and an unbeatable location, this exceptional property presents an outstanding opportunity for both homeowners and investors. Don’t miss this opportunity. (id:31684)
| an hour ago | Listing updated with changes from the MLS® | |
| 2 hours ago | Listing first seen on site |



The trademarks MLS®, Multiple Listing Service® and the associated logos are owned by The Canadian Real Estate Association (CREA) and identify the quality of services provided by real estate professionals who are members of CREA. Used under license.
The trademarks REALTOR®, REALTORS®, and the REALTOR® logo are controlled by The Canadian Real Estate Association (CREA) and identify real estate professionals who are members of CREA. These trademarks are owned or controlled by The Canadian Real Estate Association (CREA) and identify real estate professionals who are members of CREA (REALTOR®) and/or the quality of services they provide (MLS®).
This REALTOR.ca listing content is owned and licensed by REALTOR® members of The Canadian Real Estate Association.