

188 Savanna Grove NECalgary, AB T3J0V6
Mortgage Calculator
Monthly Payment (Est.)
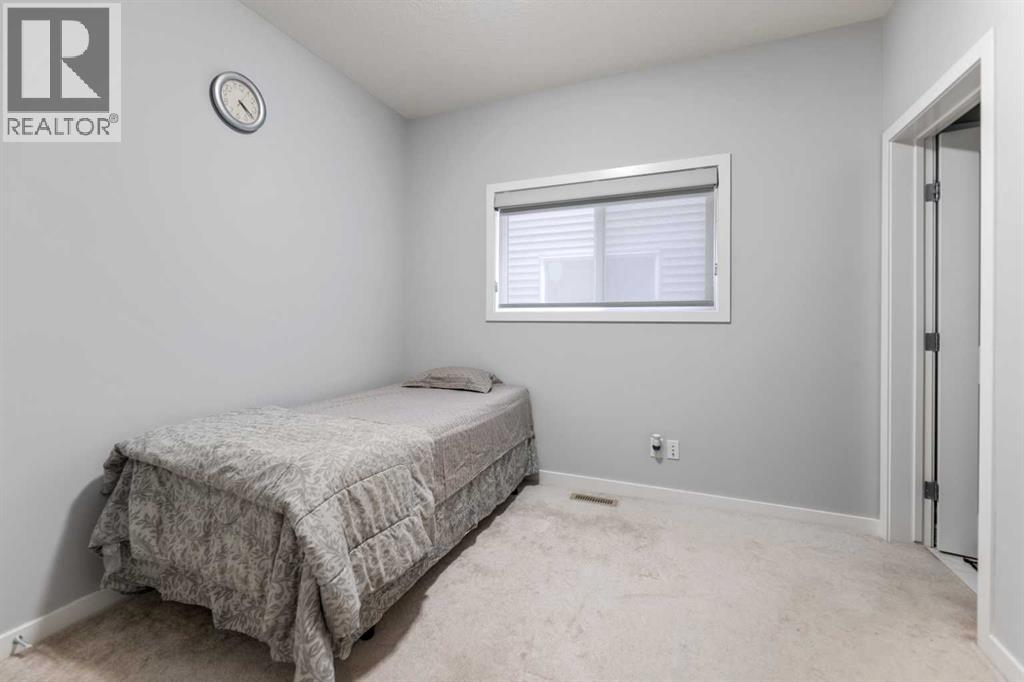
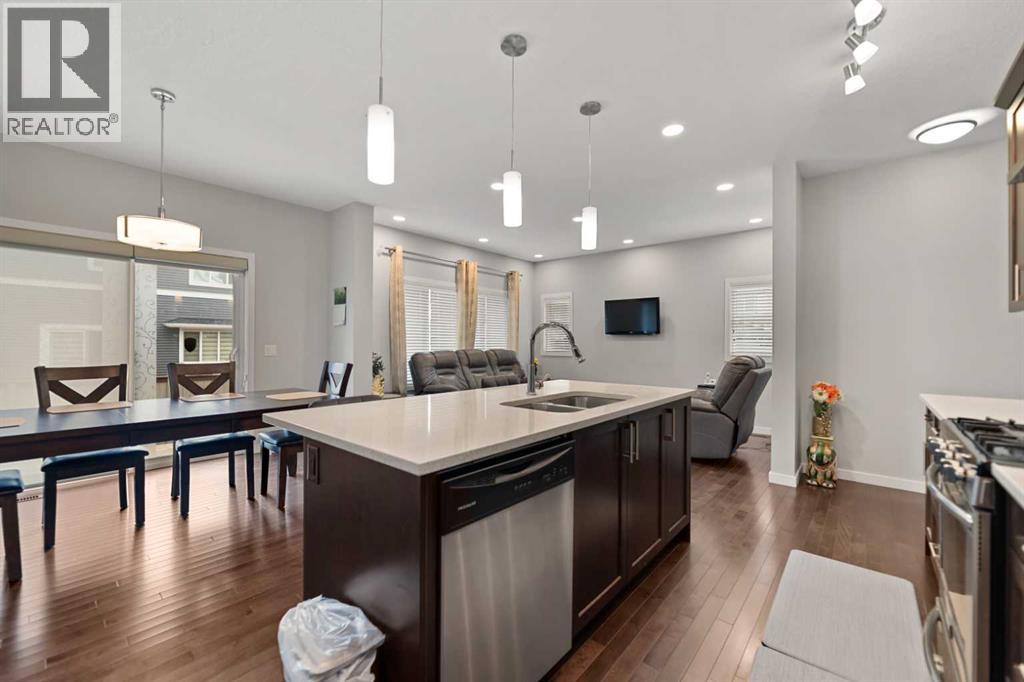
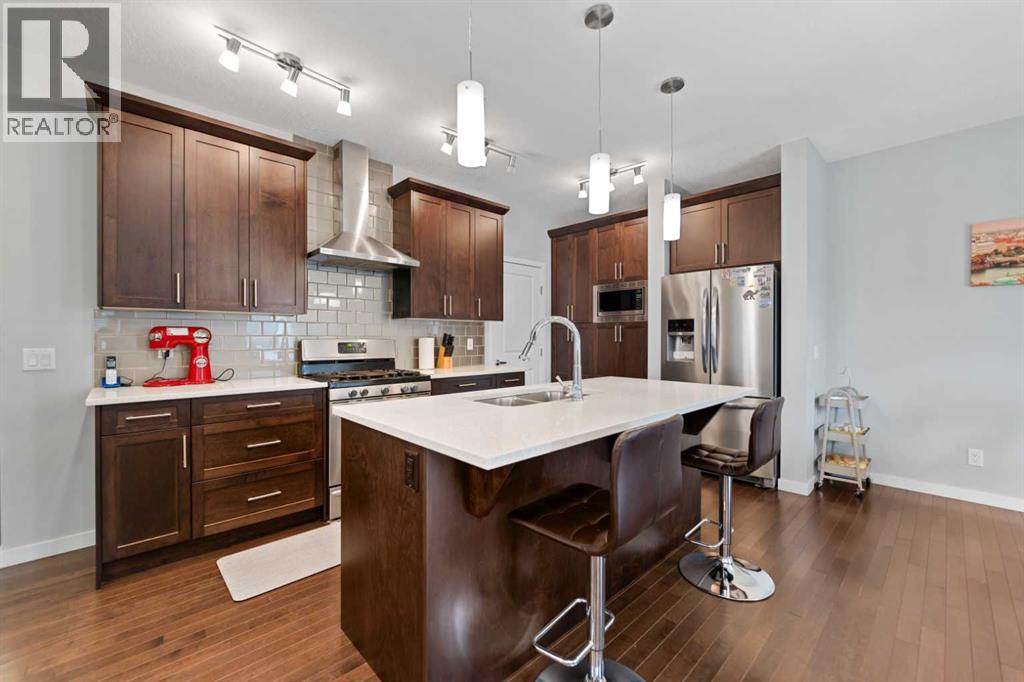
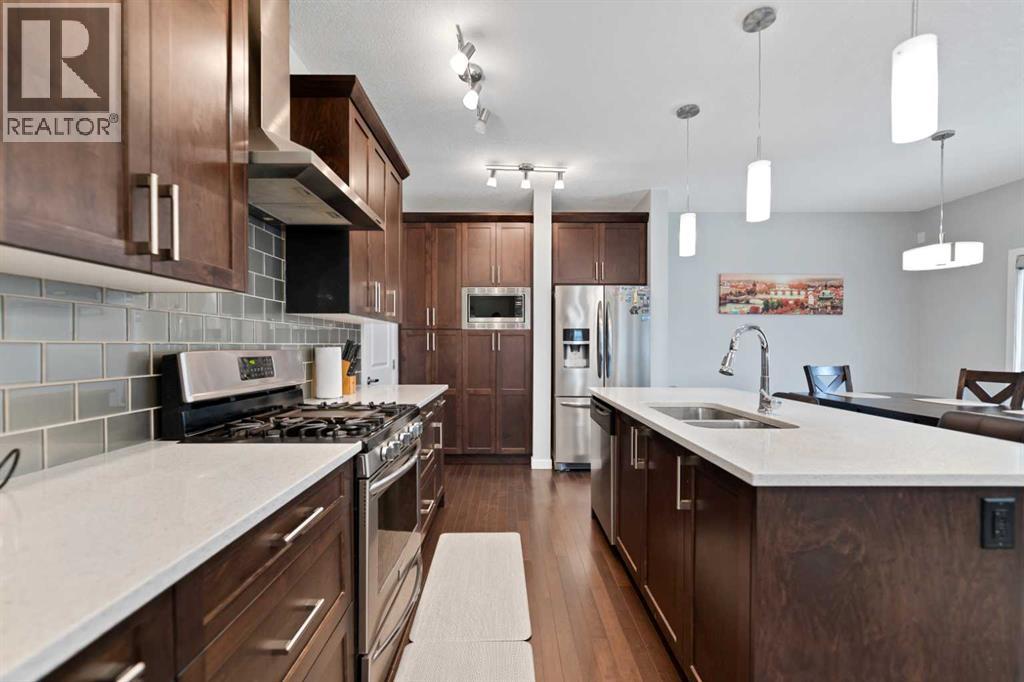
$3,506Welcome to this rare opportunity to own a beautifully maintained 5-bedroom home on a desirable corner lot in the sought-after community of Savanna! Offering over 2,500 square feet of thoughtfully designed living space, this impressive home is situated on a quiet, family-friendly street and features a main-floor bedroom with a closet and private 3-piece ensuite—perfect for guests, extended family, or a home office.The main floor offers a versatile formal living room that can easily be used as a dining room, along with an open-concept layout designed for everyday living and entertaining. The bright kitchen features a large island, built-in microwave and pantry, overlooking the spacious family room and inviting nook the overlooks the deck. Large windows fill the home with an abundance of natural light, complemented by beautiful hardwood flooring throughout the main living areas.Upstairs, you'll find four additional bedrooms, including a generous primary retreat complete with a walk-in closet and luxurious 5-piece ensuite. A large bonus room provides valuable additional living space, while the conveniently located laundry room and full bathroom complete the upper level.Enjoy year-round comfort with air conditioning, along with peace of mind from new roof shingles, new eavestroughs and new downspouts in 2025.Ideally located within walking distance to parks, walking paths, ponds, Savanna Bazaar Plaza and schools, this home is also just minutes from Calgary International Airport and approximately 20 minutes to Downtown Calgary. With its exceptional layout, spacious bedrooms, thoughtful upgrades and fantastic location, this home offers outstanding value in one of Calgary's most desirable communities. With a great price point this won't last long, call to book your private showing today! (id:31684)
| 16 hours ago | Listing updated with changes from the MLS® | |
| 16 hours ago | Listing first seen on site |



The trademarks MLS®, Multiple Listing Service® and the associated logos are owned by The Canadian Real Estate Association (CREA) and identify the quality of services provided by real estate professionals who are members of CREA. Used under license.
The trademarks REALTOR®, REALTORS®, and the REALTOR® logo are controlled by The Canadian Real Estate Association (CREA) and identify real estate professionals who are members of CREA. These trademarks are owned or controlled by The Canadian Real Estate Association (CREA) and identify real estate professionals who are members of CREA (REALTOR®) and/or the quality of services they provide (MLS®).
This REALTOR.ca listing content is owned and licensed by REALTOR® members of The Canadian Real Estate Association.