

108 Pantego Rise NWCalgary, AB T3K6J3
Mortgage Calculator
Monthly Payment (Est.)
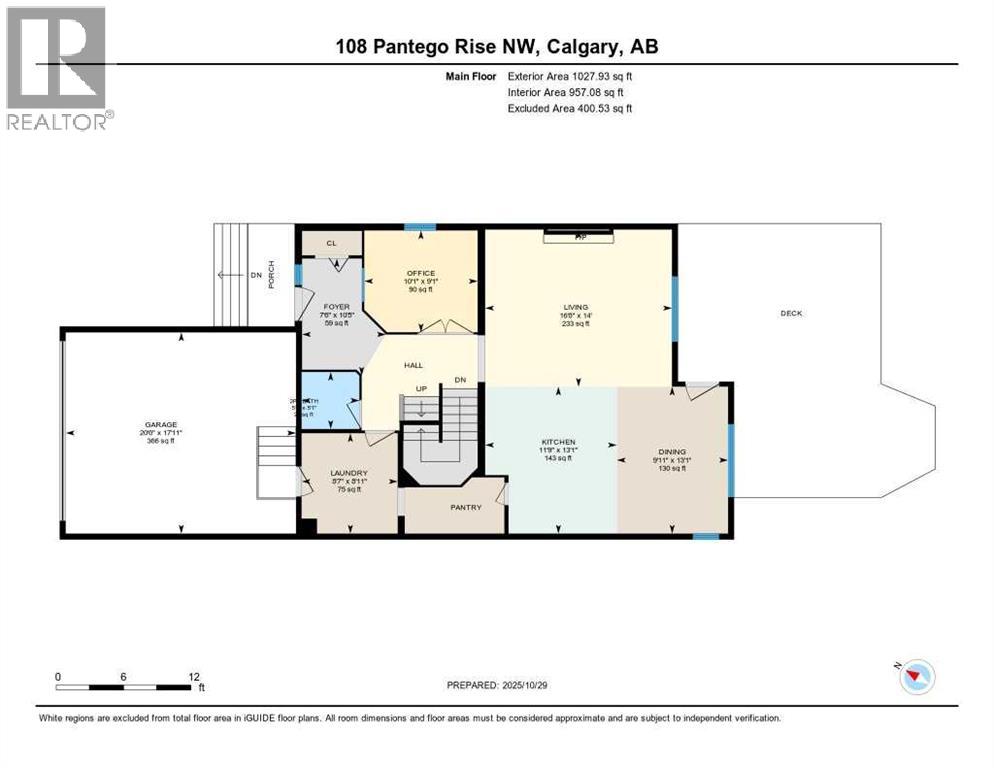
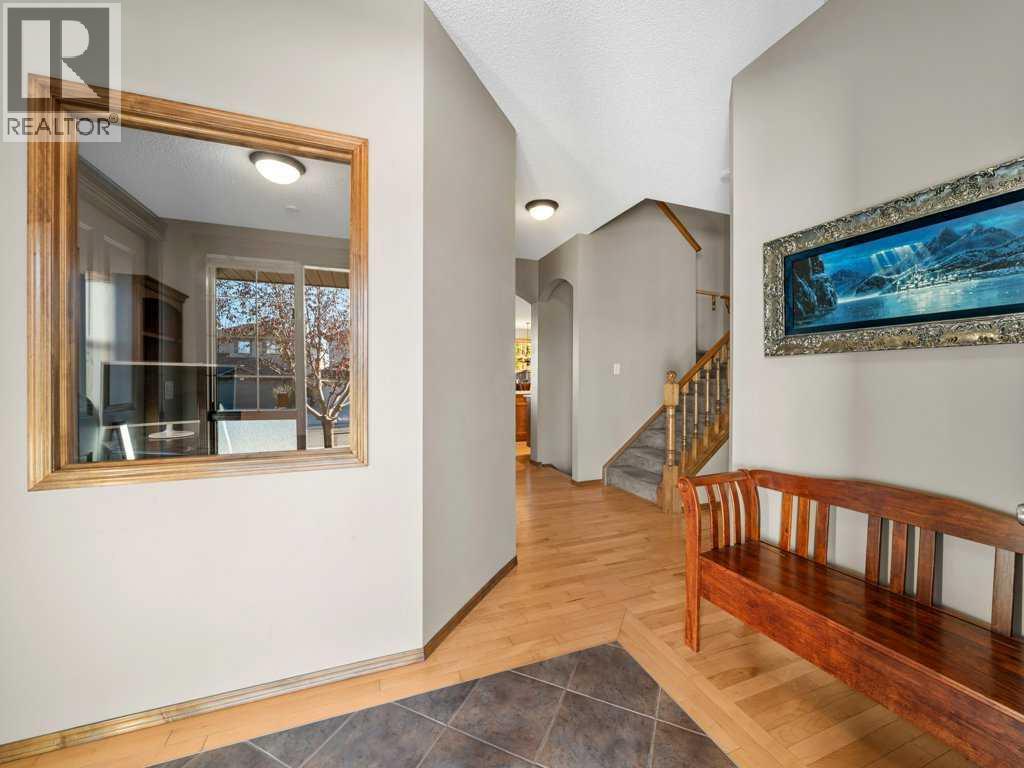
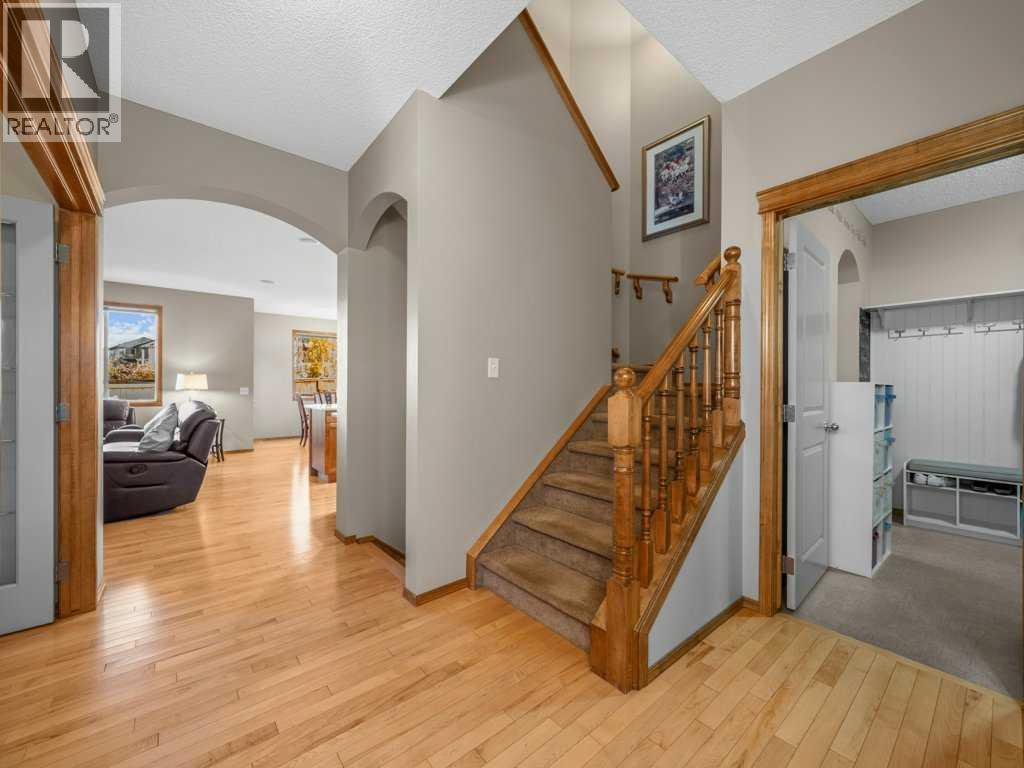
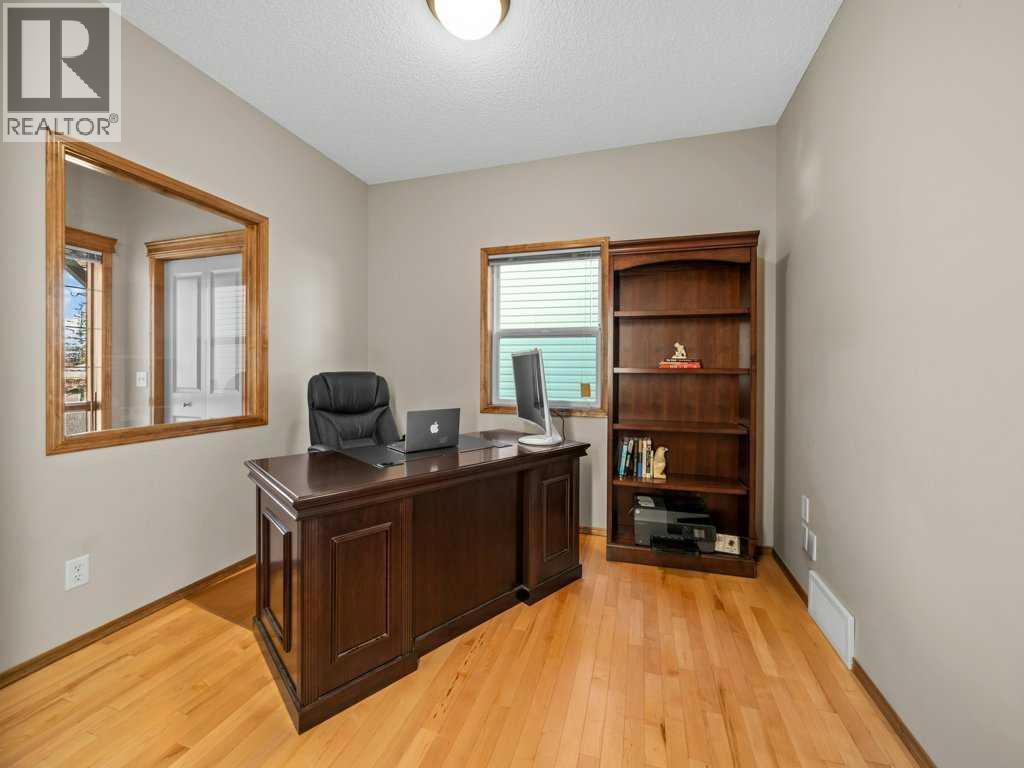
$3,171With a long list of recent updates inside and out, this well-maintained two-storey home in Panorama Hills features nearly 2,300 sq. ft. above grade plus a fully developed basement for added living space. Hardwood flooring runs throughout the main level, which features a bright open concept layout with a private front office, spacious living area with gas fireplace, and an upgraded/functional kitchen complete with stainless steel appliances, newer countertops, tile backsplash, and a new stove in 2025. The walk-through pantry connects seamlessly to the laundry and mudroom with custom built-ins, while the dining area opens to an oversized rear deck with a BBQ gas line. Upstairs you’ll find a large bonus room with vaulted ceilings, a spacious primary suite with a walk-in closet and ensuite offering dual vanities, a soaker tub, and separate shower, plus two additional bedrooms and a full four-piece bathroom. The fully developed basement was designed so a bedroom could easily be added and provides excellent flexibility with a large recreation and games area, space for a home gym, a three-piece bathroom, and plenty of storage. Additional improvements include a new furnace and central air conditioning in 2025, along with new Class 4 shingles, vinyl siding, eavestroughs, fascia, and downspouts. Close to shopping, parks, pathways, major roadways, and several public and Catholic schools, this is an excellent opportunity to own in one of northwest Calgary’s most established family communities. (id:31684)
| 3 hours ago | Listing updated with changes from the MLS® | |
| 2 days ago | Listing first seen on site |



The trademarks MLS®, Multiple Listing Service® and the associated logos are owned by The Canadian Real Estate Association (CREA) and identify the quality of services provided by real estate professionals who are members of CREA. Used under license.
The trademarks REALTOR®, REALTORS®, and the REALTOR® logo are controlled by The Canadian Real Estate Association (CREA) and identify real estate professionals who are members of CREA. These trademarks are owned or controlled by The Canadian Real Estate Association (CREA) and identify real estate professionals who are members of CREA (REALTOR®) and/or the quality of services they provide (MLS®).
This REALTOR.ca listing content is owned and licensed by REALTOR® members of The Canadian Real Estate Association.