

21 Morningside Bay SWAirdrie, AB T4B0K6
Mortgage Calculator
Monthly Payment (Est.)
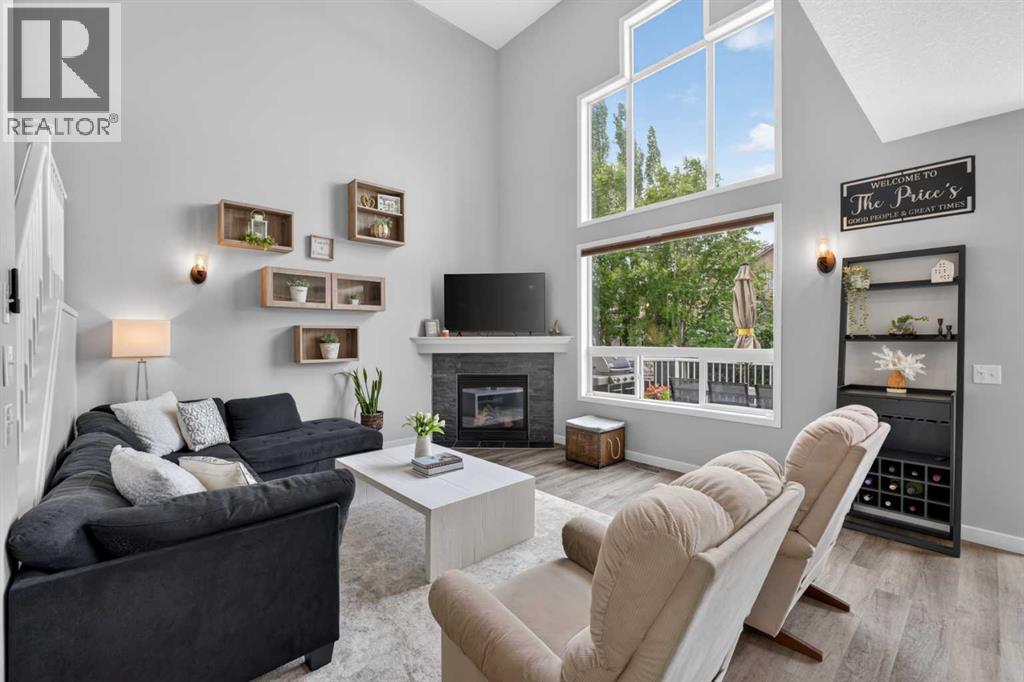
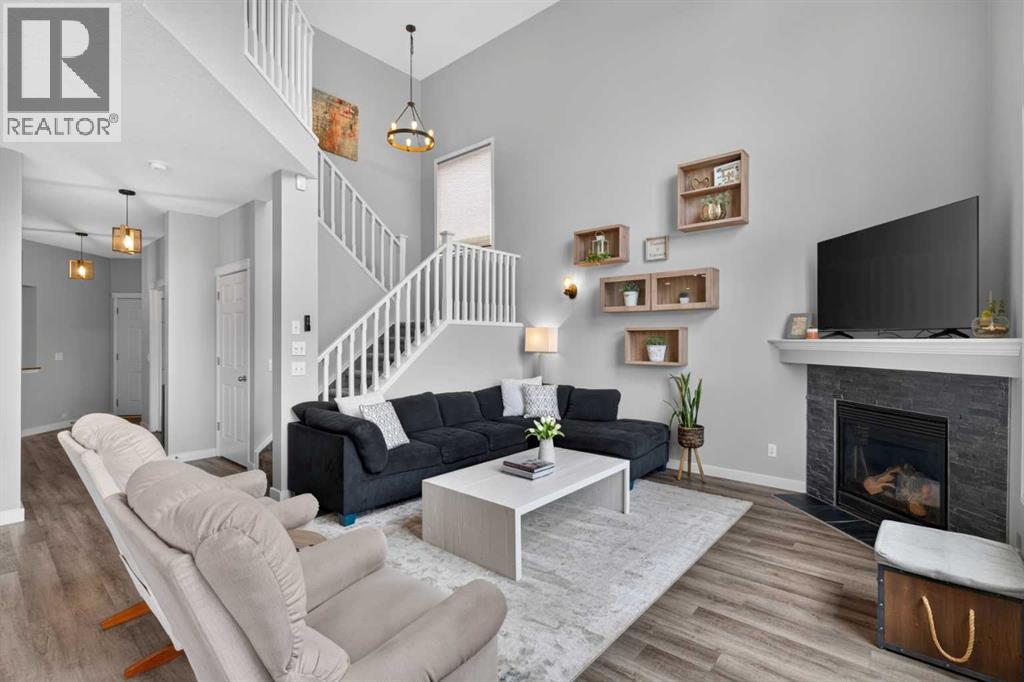
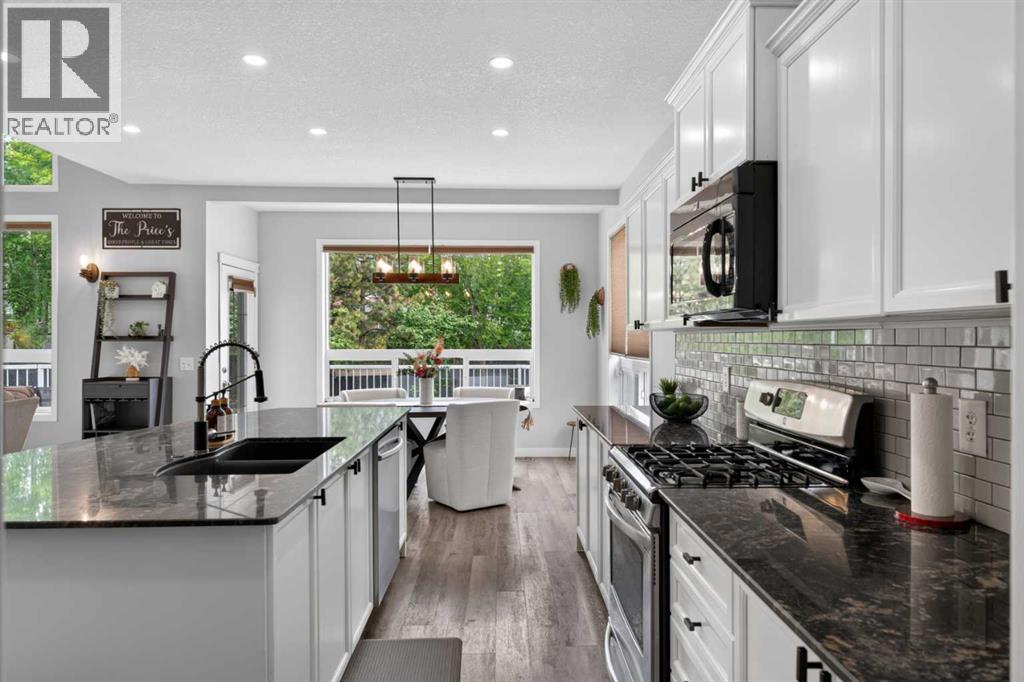
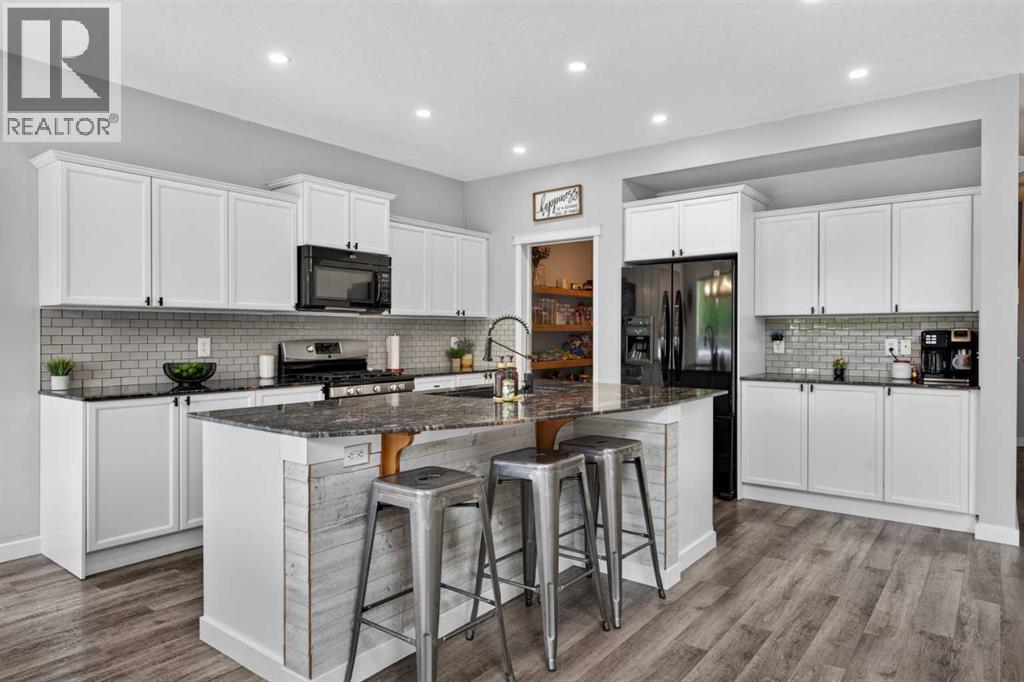
$3,194Tucked away on a quiet cul-de-sac and set on an exceptional 667 sq. metre lot, this beautifully maintained home offers more than 3,200 sq. ft. of thoughtfully designed living space in a setting that is increasingly difficult to find. Mature trees, expansive outdoor living, and a safe street where children can ride bikes and play freely create the ideal backdrop for everyday life. Inside, soaring vaulted ceilings and a gas fireplace anchor the bright, inviting living room, while the open-concept kitchen is designed for gathering, featuring a large stone island, oversized pantry, and convenient mudroom access. The fully developed basement adds exceptional versatility, offering the perfect space for movie nights, games, and entertaining. Outside, the private west-facing backyard is a true retreat, complete with a generous deck, two natural gas connections for outdoor cooking, underground irrigation, and plenty of space for children and pets to play while enjoying the afternoon and evening sun. Central air conditioning ensures year-round comfort. Located within walking distance of schools, parks, pathways, and everyday amenities, this is a rare opportunity to own an exceptional home on one of the community's most desirable cul-de-sacs. (id:31684)
| yesterday | Listing updated with changes from the MLS® | |
| yesterday | Listing first seen on site |



The trademarks MLS®, Multiple Listing Service® and the associated logos are owned by The Canadian Real Estate Association (CREA) and identify the quality of services provided by real estate professionals who are members of CREA. Used under license.
The trademarks REALTOR®, REALTORS®, and the REALTOR® logo are controlled by The Canadian Real Estate Association (CREA) and identify real estate professionals who are members of CREA. These trademarks are owned or controlled by The Canadian Real Estate Association (CREA) and identify real estate professionals who are members of CREA (REALTOR®) and/or the quality of services they provide (MLS®).
This REALTOR.ca listing content is owned and licensed by REALTOR® members of The Canadian Real Estate Association.