

23 Bay View Drive SWCalgary, AB T2V3N7
Mortgage Calculator
Monthly Payment (Est.)
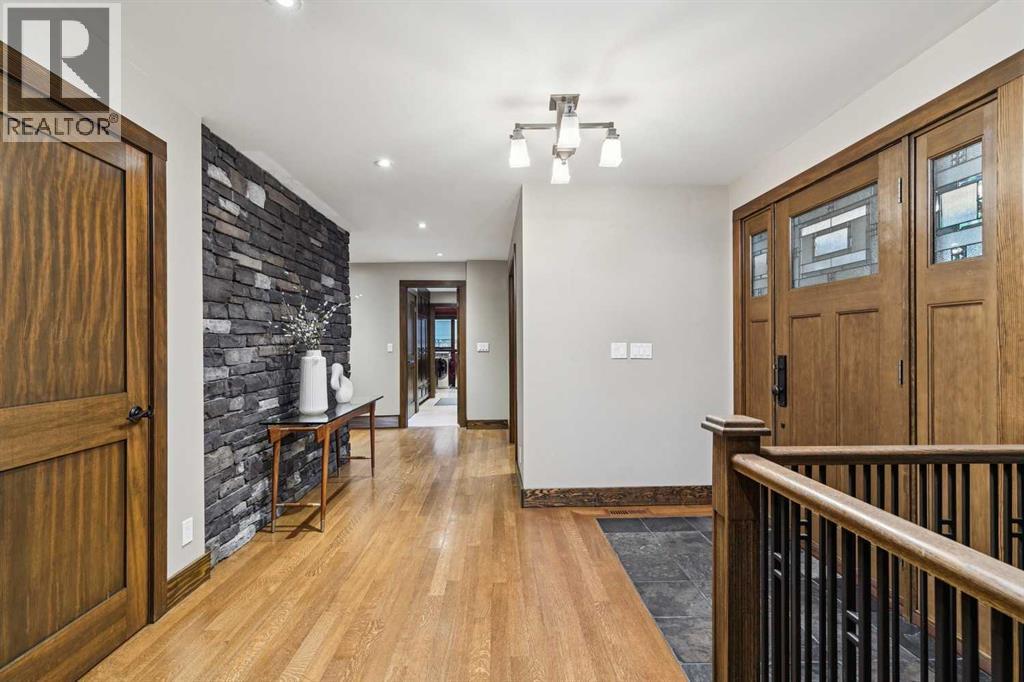
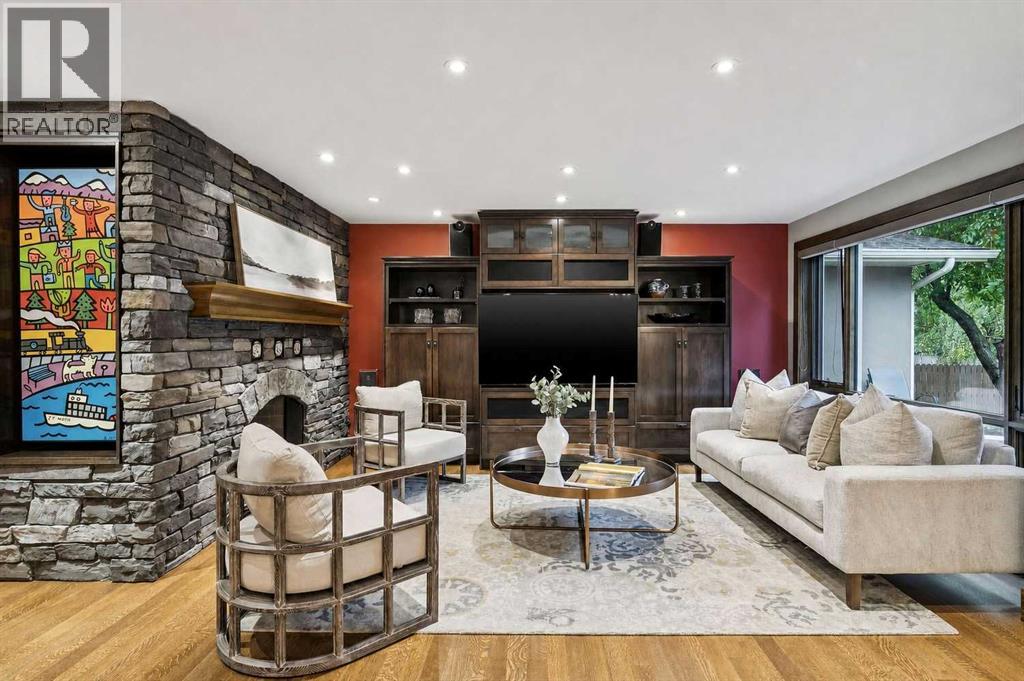
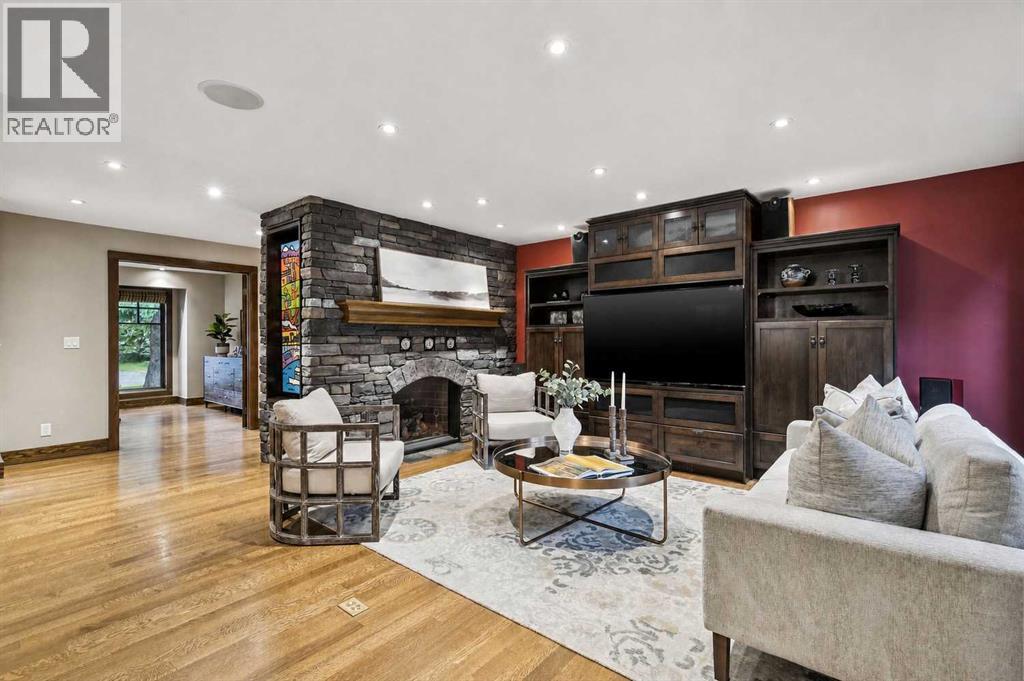
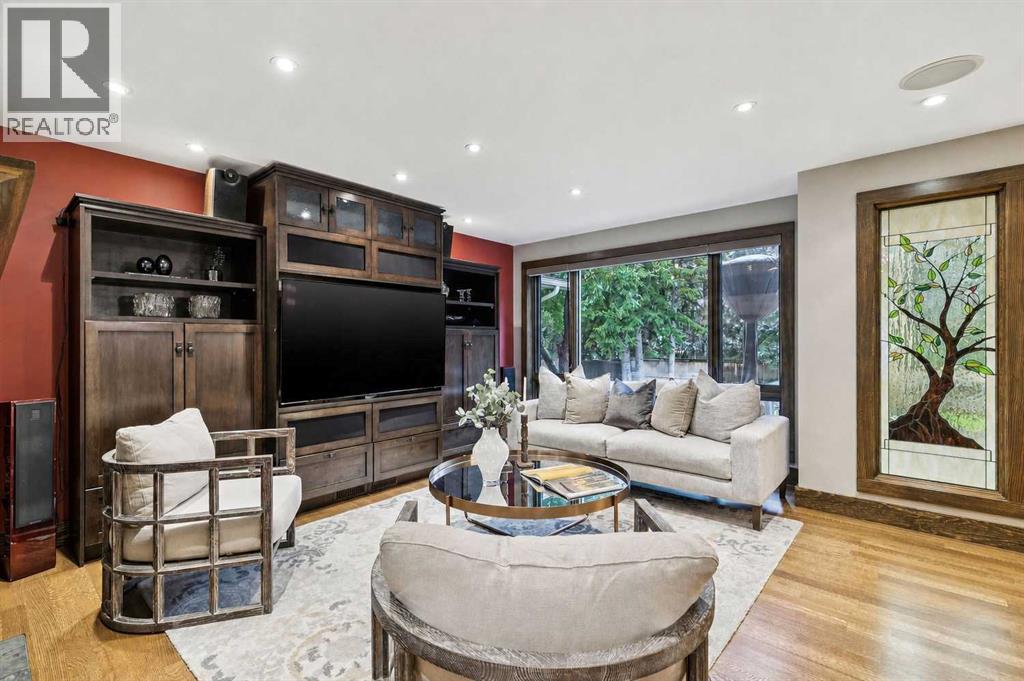
$8,212**OPEN HOUSE SATURDAY AUGUST 15 2:30-4PM** Welcome to this fabulously renovated bungalow in the desirable community of Bayview, set on an exceptionally large, beautifully treed + flat lot with sunny south backyard exposure. Renovated down to the studs in 2011, this elegant home combines timeless character with thoughtful modern updates, offering quality + craftsmanship throughout. From the welcoming entrance, you step into a well thought out + inviting main floor where the kitchen, dining area + living spaces come together naturally. The impressive kitchen offers abundant cabinetry + counter space, professional Thermador stainless steel appliances, a dual-fuel range, wall oven + warming drawer. Overlooking the expansive south-facing backyard, the adjoining living room features a gas fireplace, built-in television + custom shelving. Gorgeous site-finished quarter-sawn oak flooring extends throughout the main floor, complemented by Arts & Crafts lighting + custom Rose tiles. The main floor is exceptionally functional, with a spacious office that could also serve as an additional bedroom, a second bedroom, large mudroom + well-appointed laundry room with sink + extensive storage. The luxurious primary suite offers a peaceful retreat, with a beautifully appointed ensuite featuring heated floors + a custom privacy window. Downstairs, the lower level offers two large bedrooms, a guest bathroom with double vanities, abundant built-ins + generous storage. A cozy family room features a second gas fireplace, while the wet bar + wine storage create an ideal setting for entertaining. With its own dedicated furnace, the basement offers comfortable year-round living. The extensive renovation included completely new plumbing + electrical, new insulation + stucco, triple-pane LUX windows throughout, separate furnaces for the main + lower levels, + central air conditioning. Additional features include ceiling speakers, deck speakers, a Nest thermostat + doorbell + a Wi-Fi-enabled s mart garage. Outside, the oversized double attached garage is heated + equipped with built-in shelving + racks. The south-facing backyard is a true highlight, offering an expansive, private + beautifully treed setting. Combining exceptional construction, generous living spaces + an outstanding Bayview location, this is a rare opportunity to own a substantially renovated bungalow on a remarkable lot. (id:31684)
| 23 hours ago | Listing updated with changes from the MLS® | |
| yesterday | Listing first seen on site |



The trademarks MLS®, Multiple Listing Service® and the associated logos are owned by The Canadian Real Estate Association (CREA) and identify the quality of services provided by real estate professionals who are members of CREA. Used under license.
The trademarks REALTOR®, REALTORS®, and the REALTOR® logo are controlled by The Canadian Real Estate Association (CREA) and identify real estate professionals who are members of CREA. These trademarks are owned or controlled by The Canadian Real Estate Association (CREA) and identify real estate professionals who are members of CREA (REALTOR®) and/or the quality of services they provide (MLS®).
This REALTOR.ca listing content is owned and licensed by REALTOR® members of The Canadian Real Estate Association.