

2116, 402 Kincora Glen Road NWCalgary, AB T3R0V2
Mortgage Calculator
Monthly Payment (Est.)
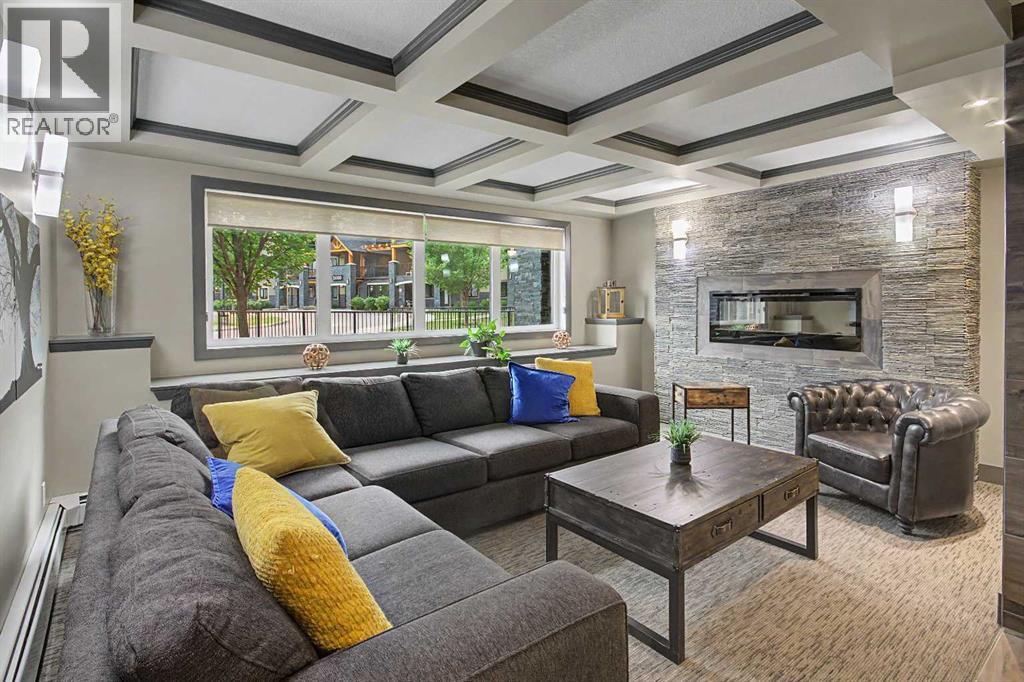
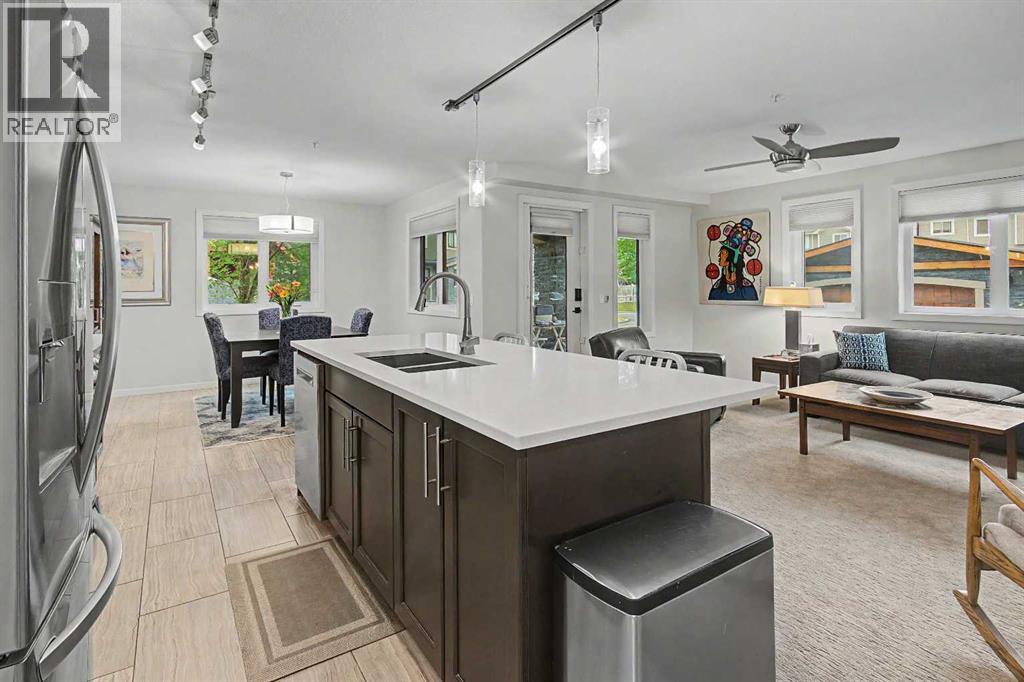
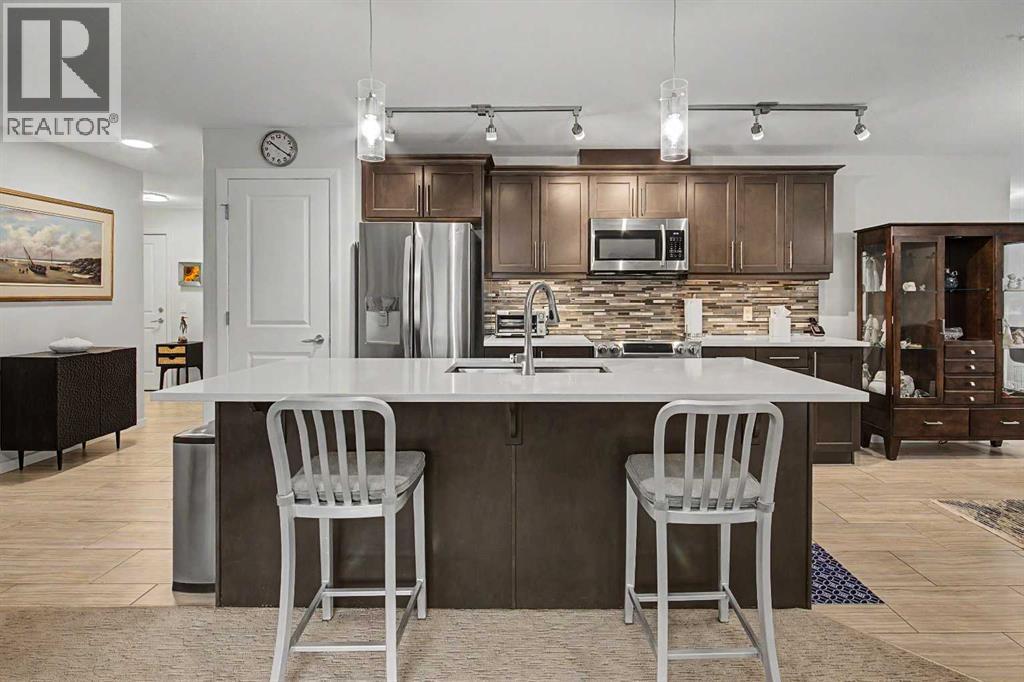
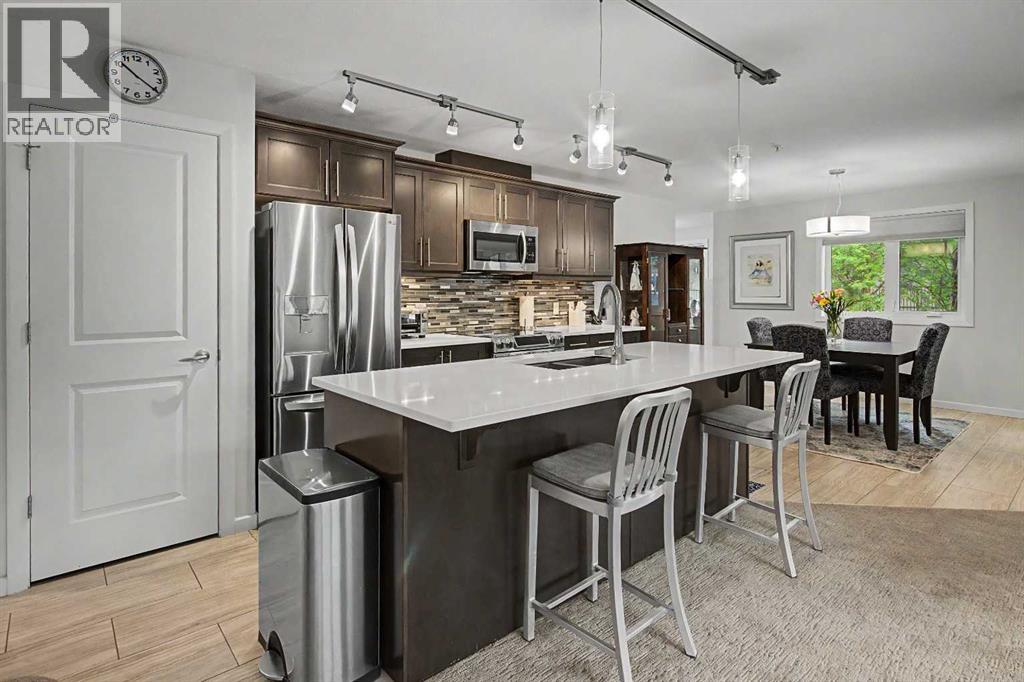
$1,916Welcome to the popular community of Kincora! This impressive 2-bedroom + den, corner condo offers 1155 square feet of luxurious living space in Cove Properties beautifully designed Kincora Summit 18+ development. This spacious home showcases high-end finishes and in-floor heating throughout.The open-concept layout is both functional and elegant, perfect for entertaining or simply relaxing in comfort. Large, bright windows flood the space with natural light, creating a warm and inviting atmosphere.The kitchen features an attractive centre island with breakfast bar, like new stainless-steel appliances, quartz countertops, soft-close cabinetry, plenty of storage and an adjacent eating area that will accommodate a large dining table.The kitchen overlooks the living room including a garden door with phantom screen that opens to an attractive east facing patio, complete with a gas barbecue hookup. The patio can also serve as a separate entrance, allowing you or your guests to come and go without using the building’s interior hallways.The private primary bedroom features a walk-through closet and a spa-like ensuite complete with new light fixtures and updated shower and sink tiles.A large second bedroom with vinyl plank floors shares an entrance to a 4-piece bath that also includes new light fixtures and updated tile. The bedroom conveniently connects through dual pocket doors to a den/office with large window for those who require a dedicated workspace.In suite full size laundry and underground heated parking with storage complete the package.Located steps from an abundance of amenities, you’ll find shopping, dining, and services right across the street, making everyday living incredibly convenient. Don't miss your chance to own this exquisite home in one of Calgary’s most desirable communities. Whether you’re looking to downsize in style or simply enjoy maintenance-free living in a peaceful setting, this home checks all the boxes. (id:31684)
| 3 hours ago | Listing updated with changes from the MLS® | |
| 8 hours ago | Listing first seen on site |



The trademarks MLS®, Multiple Listing Service® and the associated logos are owned by The Canadian Real Estate Association (CREA) and identify the quality of services provided by real estate professionals who are members of CREA. Used under license.
The trademarks REALTOR®, REALTORS®, and the REALTOR® logo are controlled by The Canadian Real Estate Association (CREA) and identify real estate professionals who are members of CREA. These trademarks are owned or controlled by The Canadian Real Estate Association (CREA) and identify real estate professionals who are members of CREA (REALTOR®) and/or the quality of services they provide (MLS®).
This REALTOR.ca listing content is owned and licensed by REALTOR® members of The Canadian Real Estate Association.