

420, 540 14 Avenue SWCalgary, AB T2R0M6
Mortgage Calculator
Monthly Payment (Est.)
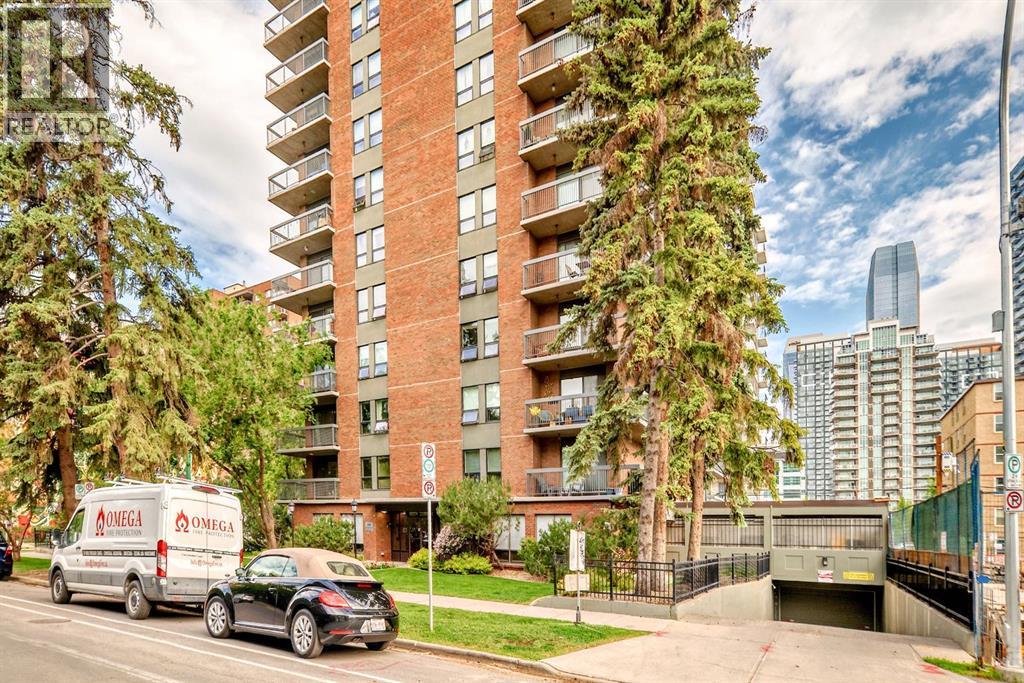
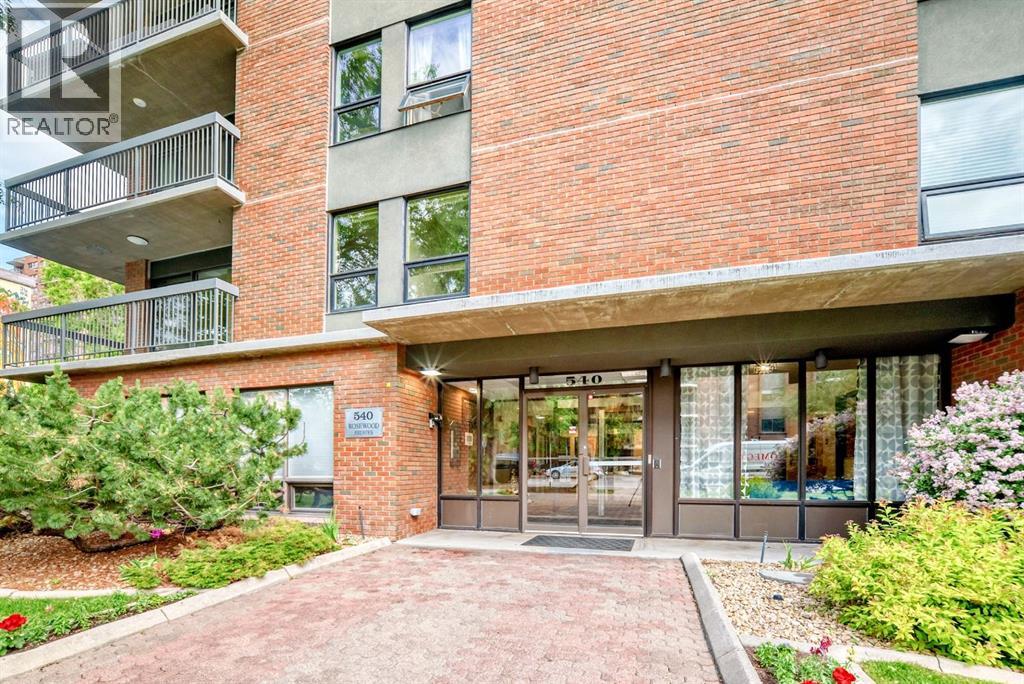
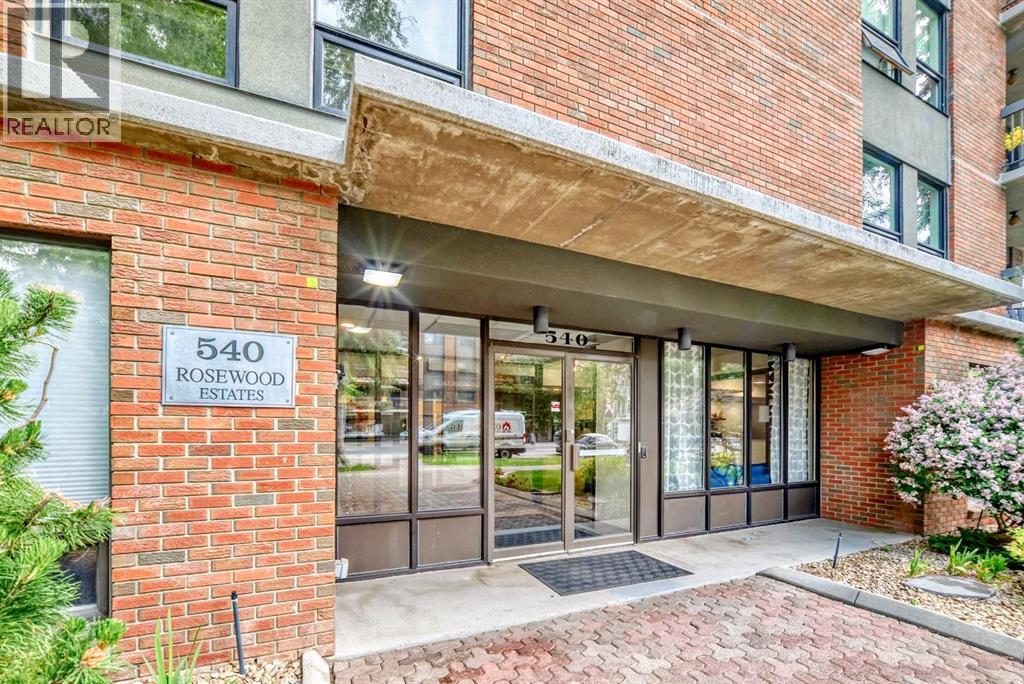
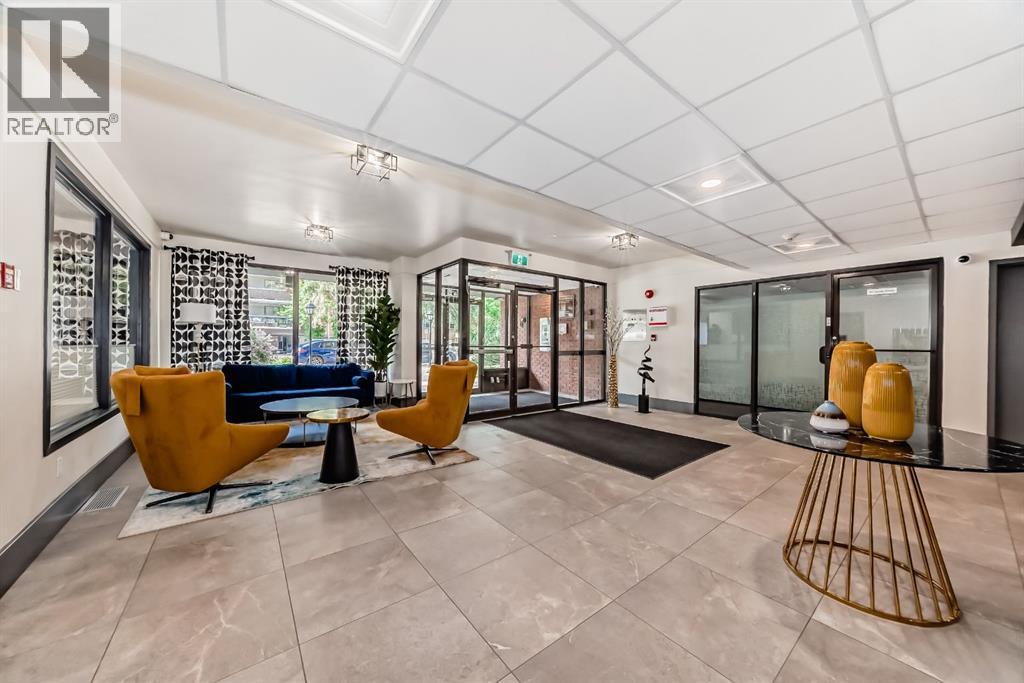
$1,414CONCRETE CONSTRUCTION | North & WEST FACING BALCONY | 2 BEDROOMS + 2 BATHROOMS | 4TH FLOOR CORNER UNIT | BIKE STORAGE, GYM + SOCIAL ROOM | Welcome to Rosewood Estates in Calgary’s vibrant Beltline, just steps from the restaurants, shopping, and the energy of 17th Avenue. This bright and airy corner unit offers over 1100 sq ft of functional living space with two spacious bedrooms, two full bathrooms, and a well-designed open layout. You’ll love the easy-clean laminate flooring throughout, plus the comfort of central air conditioning and in-suite laundry with extra storage space. The kitchen features stainless steel appliances and convenient eat-up bar with stone counters that flows seamlessly into the open living and dining area. Large windows flood the space with natural light and connect you to the wraparound southeast-facing balcony—perfect for morning coffee and unwinding with city views in the evening. The primary bedroom is generously sized with a walk-through closet and private 2-piece ensuite, while the second bedroom and 4-piece bath are ideal for guests or roommates. Rosewood Estates offers a beautifully renovated lobby, secured parking, a well-equipped fitness room, bike storage, and a social room for gatherings. This is a well-managed, pet-free building with a friendly sense of community. An unbeatable downtown location - steps from all the best of 17th Ave, downtown, Stampede Park, and LRT access. This is the lock and leave lifestyle you’ve been waiting for (id:31684)
| 14 hours ago | Listing updated with changes from the MLS® | |
| 14 hours ago | Listing first seen on site |



The trademarks MLS®, Multiple Listing Service® and the associated logos are owned by The Canadian Real Estate Association (CREA) and identify the quality of services provided by real estate professionals who are members of CREA. Used under license.
The trademarks REALTOR®, REALTORS®, and the REALTOR® logo are controlled by The Canadian Real Estate Association (CREA) and identify real estate professionals who are members of CREA. These trademarks are owned or controlled by The Canadian Real Estate Association (CREA) and identify real estate professionals who are members of CREA (REALTOR®) and/or the quality of services they provide (MLS®).
This REALTOR.ca listing content is owned and licensed by REALTOR® members of The Canadian Real Estate Association.