

8112, 403 Mackenzie Way SEAirdrie, AB T4B3Y7
Mortgage Calculator
Monthly Payment (Est.)
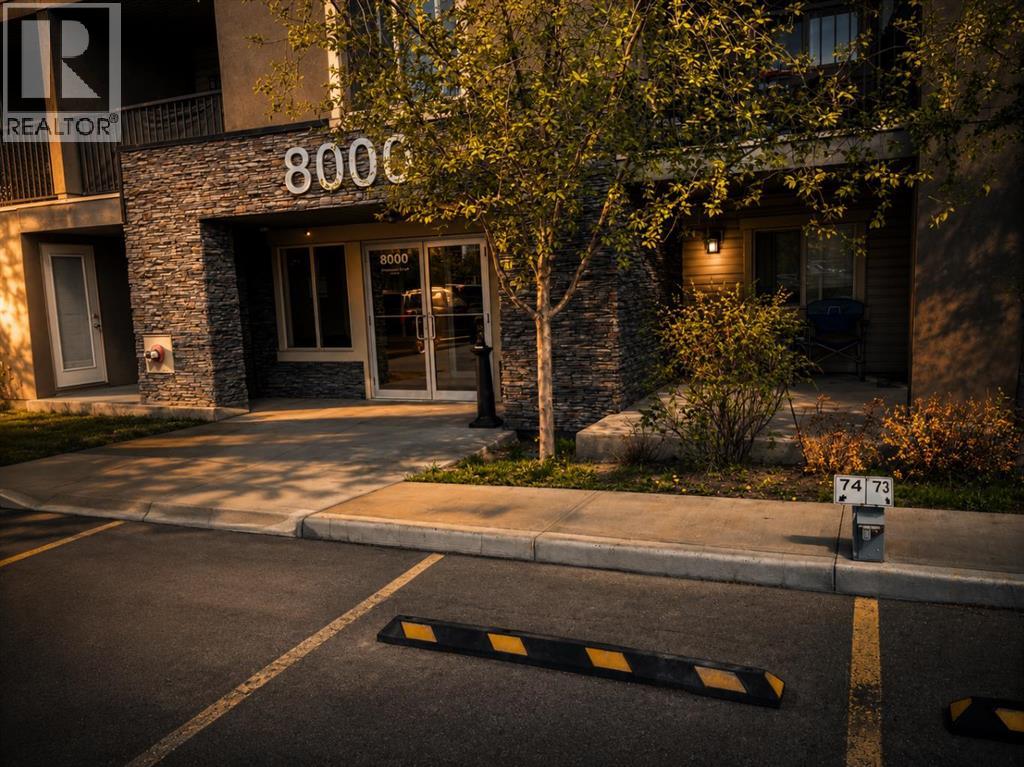
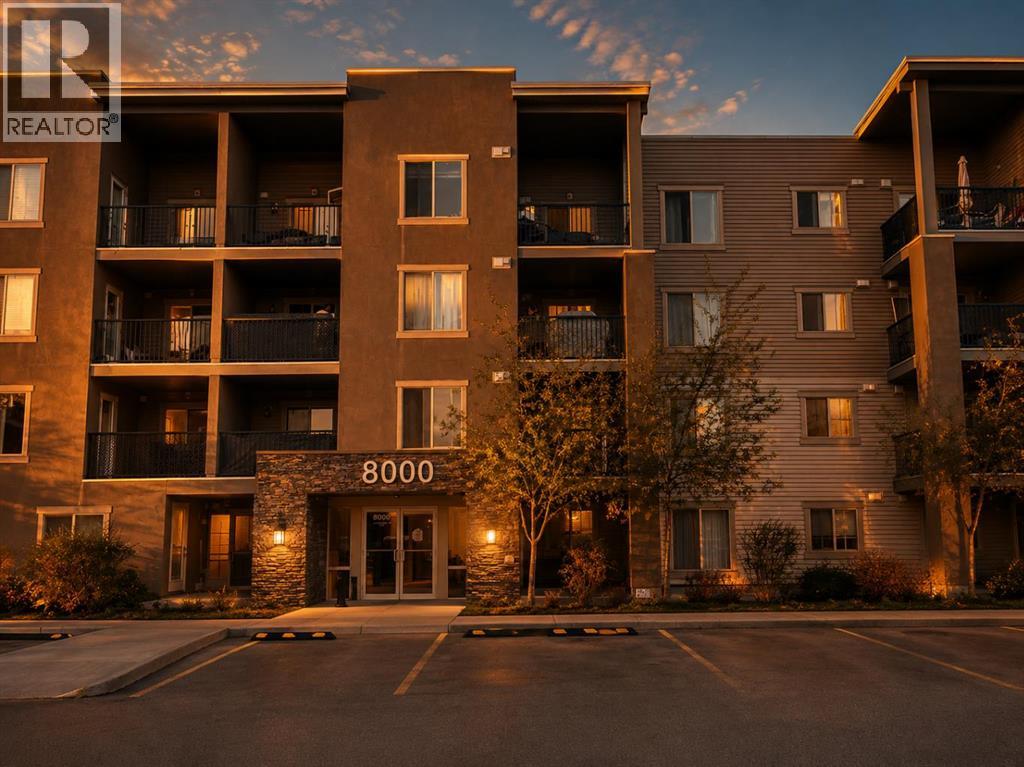
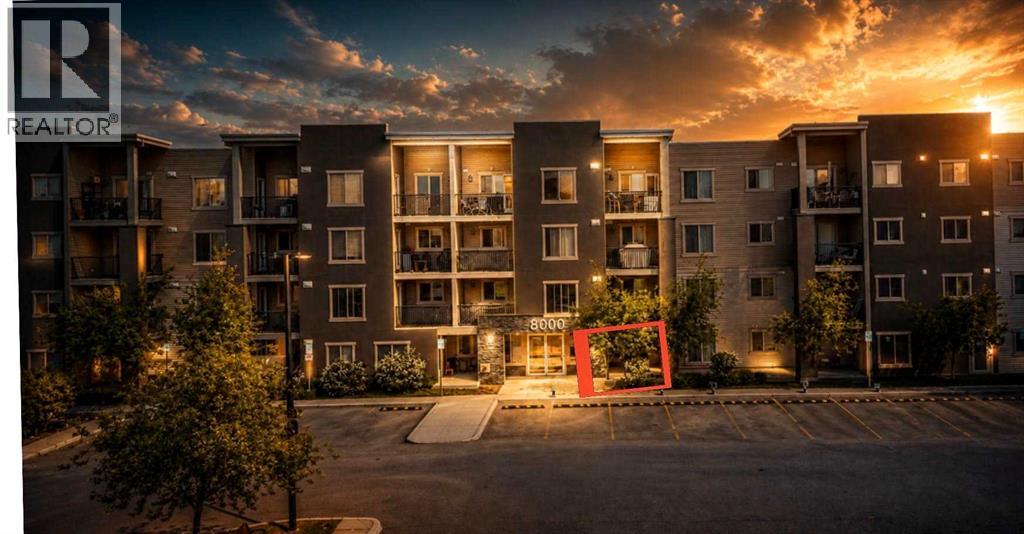
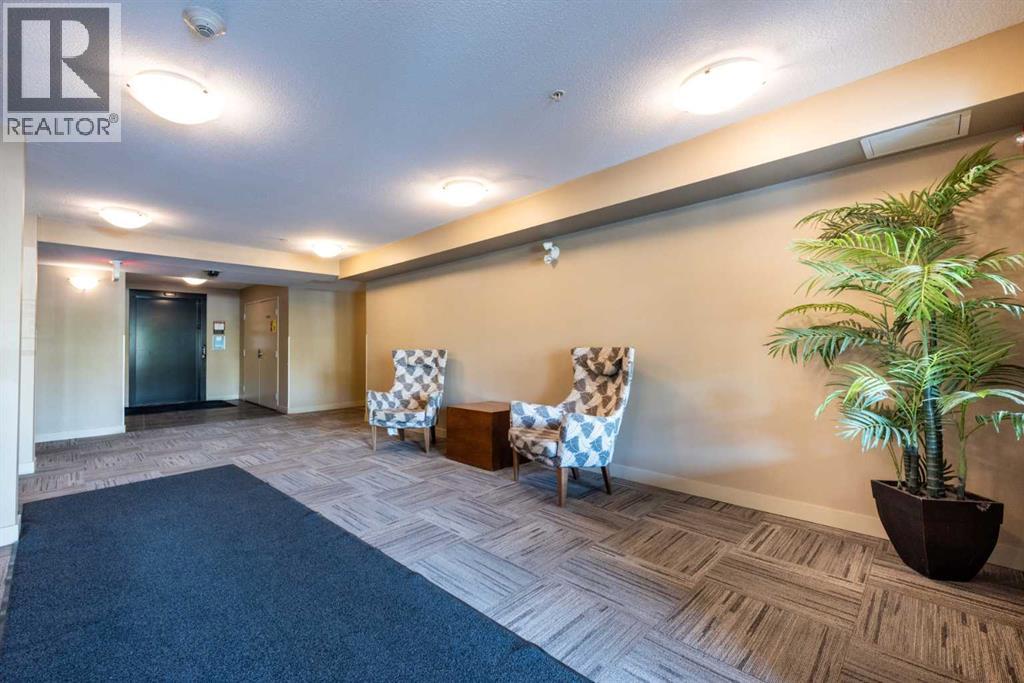
$1,049OPEN HOUSE AUG 15, SAT, 2:30-4:30PM & SUN, AUG 16,1-3PM NOW VACANT AND READY TO SHOW! An excellent opportunity to own a well-located GROUND-FLOOR CONDO in central Airdrie at an attractive price point. Featuring 2 BEDROOMS + DEN, 2 FULL BATHROOMS, IN-SUITE LAUNDRY and TITLED UNDERGROUND PARKING, this home is a great option for first-time buyers, downsizers, investors, or anyone looking to make the move from renting to homeownership. Recently painted and NO CARPET, the home offers a practical open-concept layout and easy-maintenance living. Located near the building entrance with ONLY ONE SHARED WALL, enjoy added privacy and convenient access without long hallways or elevators. The CENTRAL AIRDRIE LOCATION puts Sobeys, restaurants, cafés, shopping, parks and everyday services just minutes away, with easy access to major routes. VACANT, WELL-PRICED AND EASY TO SHOW, this is an opportunity worth checking out! (id:31684)
| yesterday | Listing updated with changes from the MLS® | |
| yesterday | Listing first seen on site |



The trademarks MLS®, Multiple Listing Service® and the associated logos are owned by The Canadian Real Estate Association (CREA) and identify the quality of services provided by real estate professionals who are members of CREA. Used under license.
The trademarks REALTOR®, REALTORS®, and the REALTOR® logo are controlled by The Canadian Real Estate Association (CREA) and identify real estate professionals who are members of CREA. These trademarks are owned or controlled by The Canadian Real Estate Association (CREA) and identify real estate professionals who are members of CREA (REALTOR®) and/or the quality of services they provide (MLS®).
This REALTOR.ca listing content is owned and licensed by REALTOR® members of The Canadian Real Estate Association.