

511, 340 14 Avenue SWCalgary, AB T2R1H4
Mortgage Calculator
Monthly Payment (Est.)
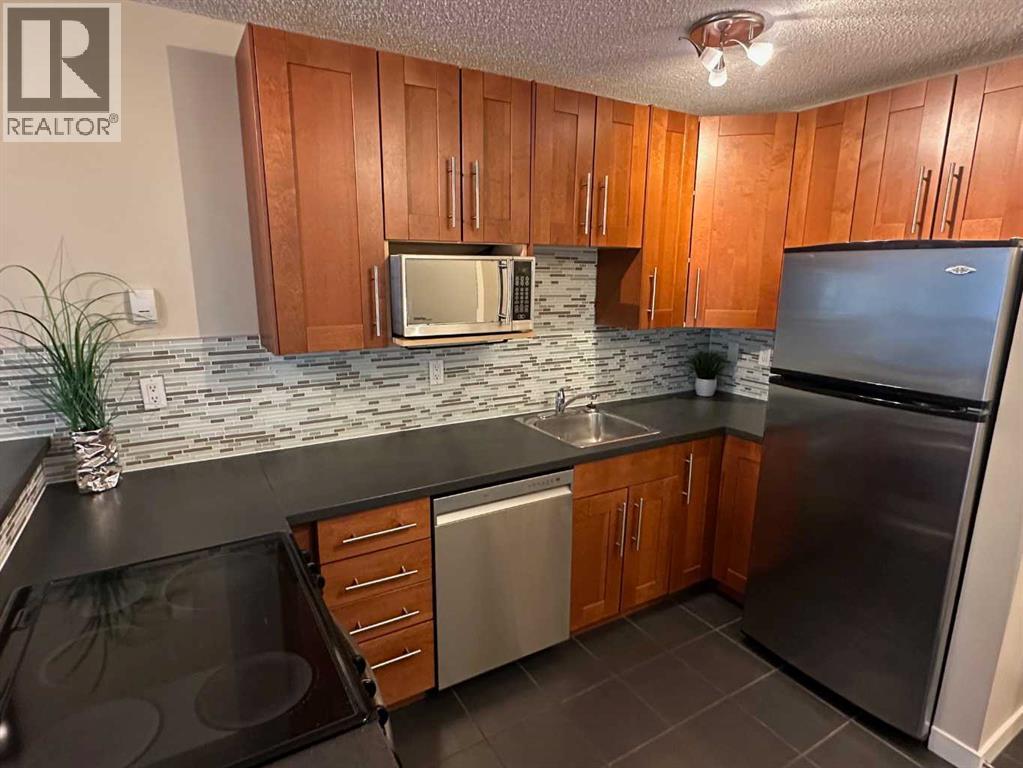
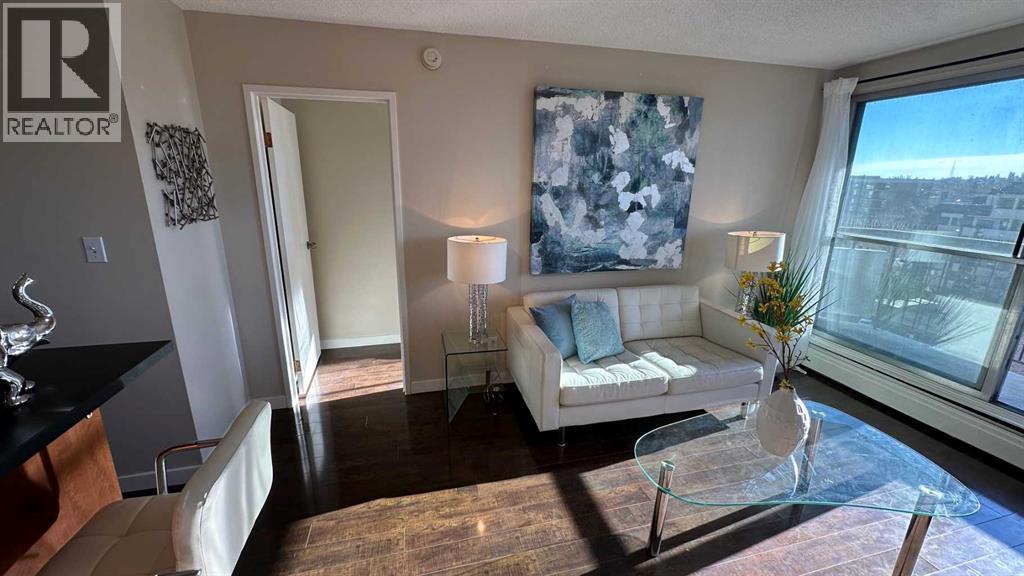
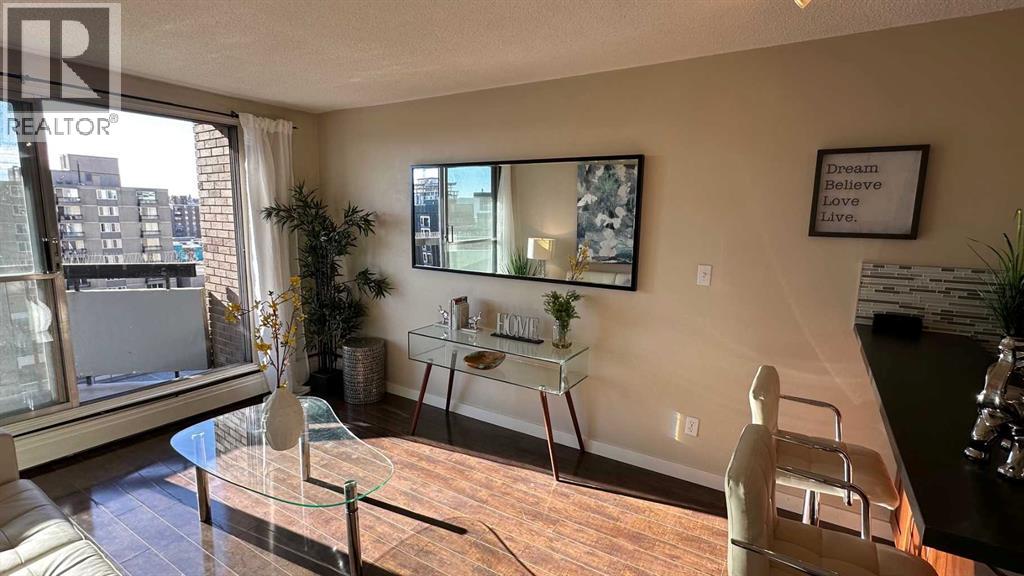
$844Wow, what an absolutely gorgeous condo!!! This spectacular unit is totally updated & modern, with thousands of dollars in renovations recently spent to create one of the most hip & stylish homes around! SHOW SUITE CONDITION. This wonderful condo features deluxe laminate hardwood floors, a very bright & open kitchen with raised eating bar, new cabinets & counter tops, a mosaic tile backsplash, stainless steel appliances, and a spacious living room with a sunny south facing balcony. Located in the very popular concrete building THE PALISADES. The complex is extremely well maintained and boosts a very healthy 2.5 million dollar reserve fund. The building features a beautiful indoor salt water pool, sauna, and a large exercise facility. Condo fees include all the basics including electricity. Only steps to the trendy shops & restaurants of 17th Avenue or a 5 min walk to downtown Calgary. THIS IS THE HOME YOU'VE BEEN DREAMING OF... (id:31684)
| 2 days ago | Listing updated with changes from the MLS® | |
| 2 days ago | Listing first seen on site |



The trademarks MLS®, Multiple Listing Service® and the associated logos are owned by The Canadian Real Estate Association (CREA) and identify the quality of services provided by real estate professionals who are members of CREA. Used under license.
The trademarks REALTOR®, REALTORS®, and the REALTOR® logo are controlled by The Canadian Real Estate Association (CREA) and identify real estate professionals who are members of CREA. These trademarks are owned or controlled by The Canadian Real Estate Association (CREA) and identify real estate professionals who are members of CREA (REALTOR®) and/or the quality of services they provide (MLS®).
This REALTOR.ca listing content is owned and licensed by REALTOR® members of The Canadian Real Estate Association.