

592 Regal Park NECalgary, AB T2E0S6
Mortgage Calculator
Monthly Payment (Est.)
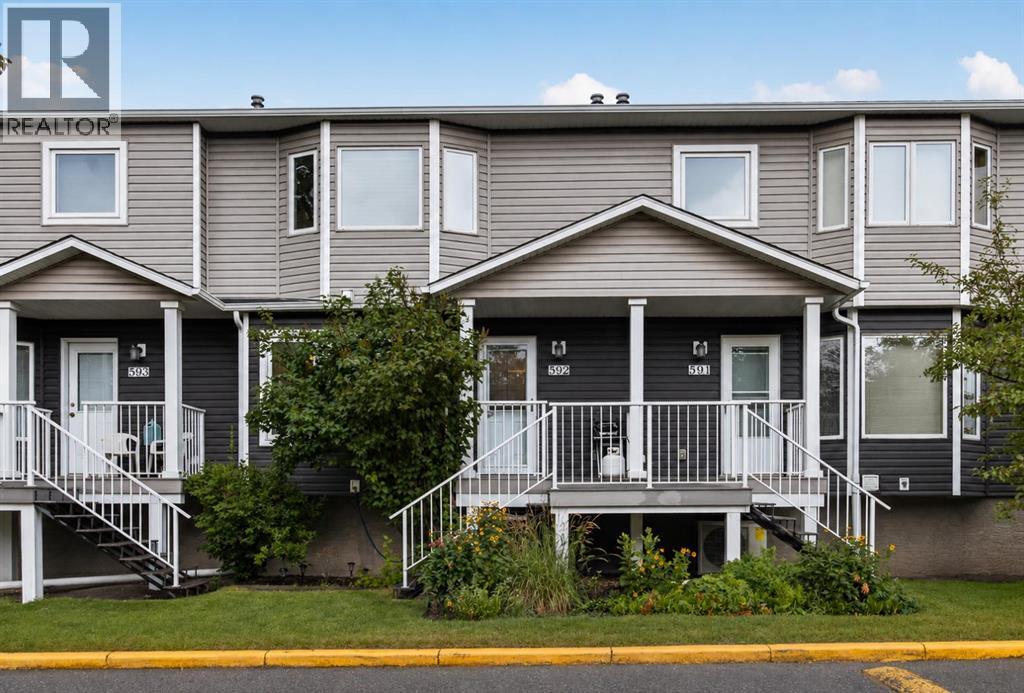
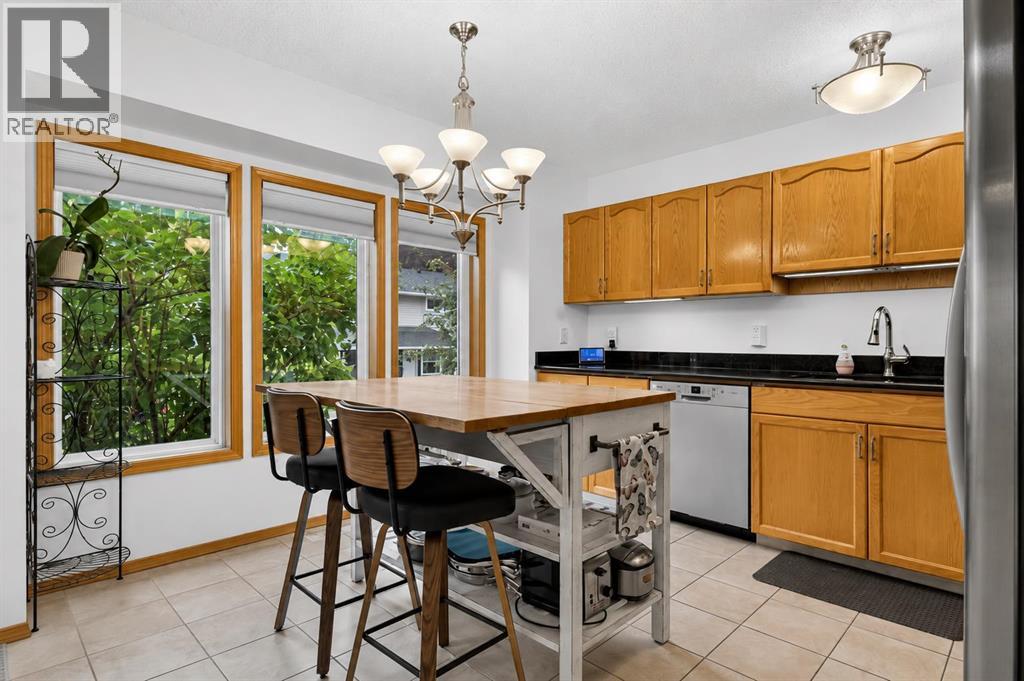
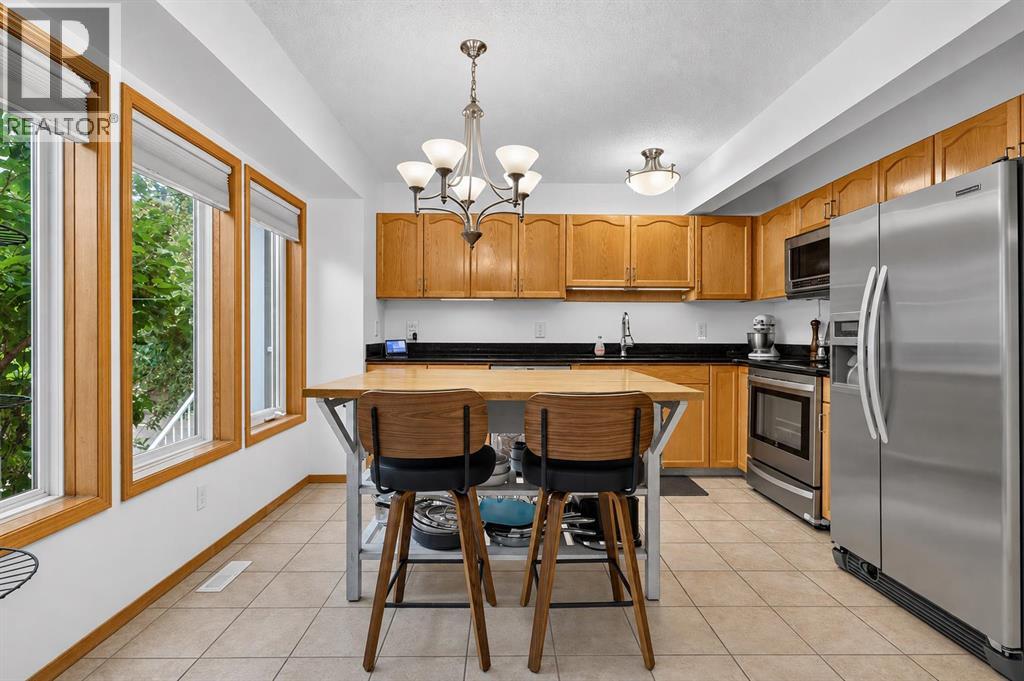
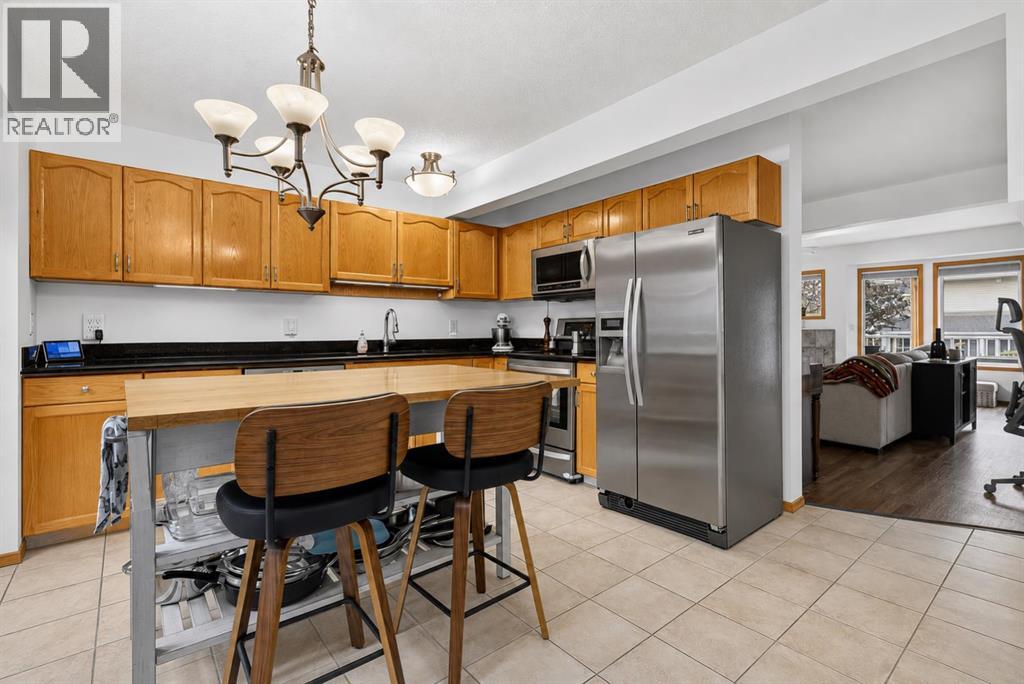
$1,961Well loved 2 BEDROOM TOWNHOME in Renfrew, offering a convenient inner-city location, WEST-FACING ORIENTATION and a rare DOUBLE ATTACHED TANDEM GARAGE measuring approximately 30' x 15'. The main level provides direct garage access and excellent space for parking, bikes, seasonal equipment and additional storage. The home features an inviting living area with a CORNER FIREPLACE, a functional eat-in kitchen with ample cabinetry and counter space, stainless steel appliances and a breakfast nook. Additional features include CENTRAL AIR CONDITIONING, IN-SUITE LAUNDRY, Newer WATER HEATER (2019), cellular shades (2023). The location offers convenient access to some of Renfrew's best recreation options: Renfrew Aquatic & Recreation Centre, adjacent Renfrew Athletic Park, along with nearby arenas, parks, pathways, off-leash areas and public tennis/pickleball courts. Families have several nearby school options, shopping, cafés and dining, with local favourites and neighbourhood retailers. Quick access to 16 Avenue, Edmonton Trail, Memorial Drive and Deerfoot Trail. WELL-MANAGED REGAL PARK COMPLEX, with landscaped grounds, visitor parking and snow removal included in the condominium services. (id:31684)
| 5 hours ago | Listing updated with changes from the MLS® | |
| 5 hours ago | Listing first seen on site |



The trademarks MLS®, Multiple Listing Service® and the associated logos are owned by The Canadian Real Estate Association (CREA) and identify the quality of services provided by real estate professionals who are members of CREA. Used under license.
The trademarks REALTOR®, REALTORS®, and the REALTOR® logo are controlled by The Canadian Real Estate Association (CREA) and identify real estate professionals who are members of CREA. These trademarks are owned or controlled by The Canadian Real Estate Association (CREA) and identify real estate professionals who are members of CREA (REALTOR®) and/or the quality of services they provide (MLS®).
This REALTOR.ca listing content is owned and licensed by REALTOR® members of The Canadian Real Estate Association.