

313, 25 Aspenmont Heights SWCalgary, AB T3H0E4
Mortgage Calculator
Monthly Payment (Est.)
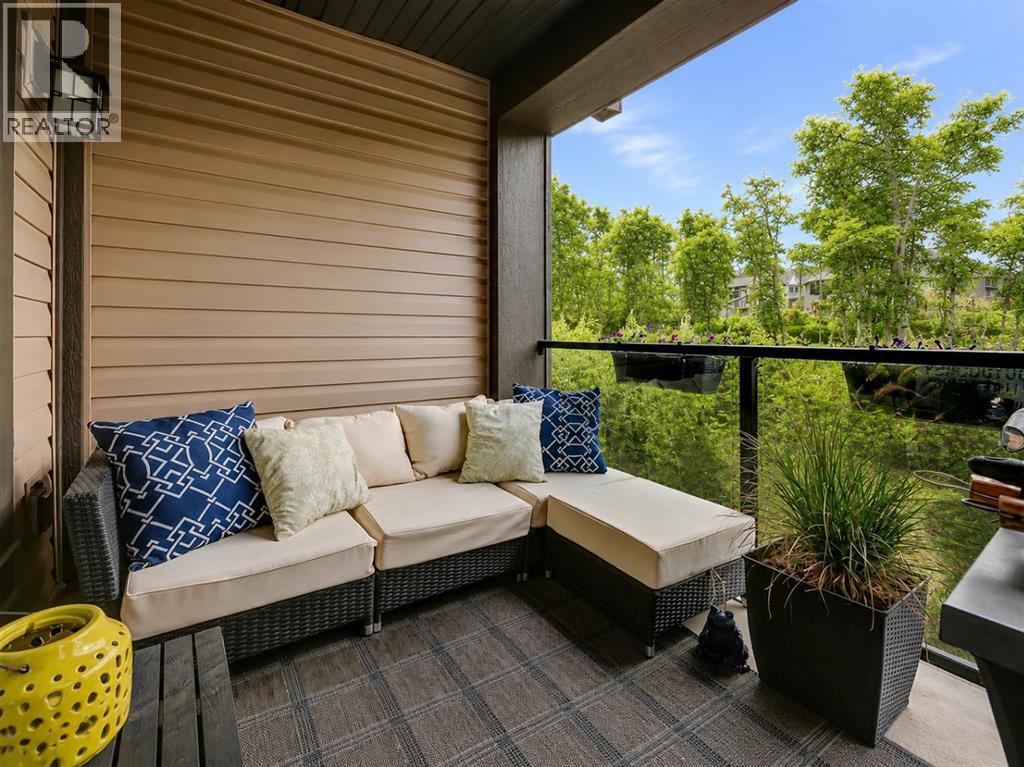
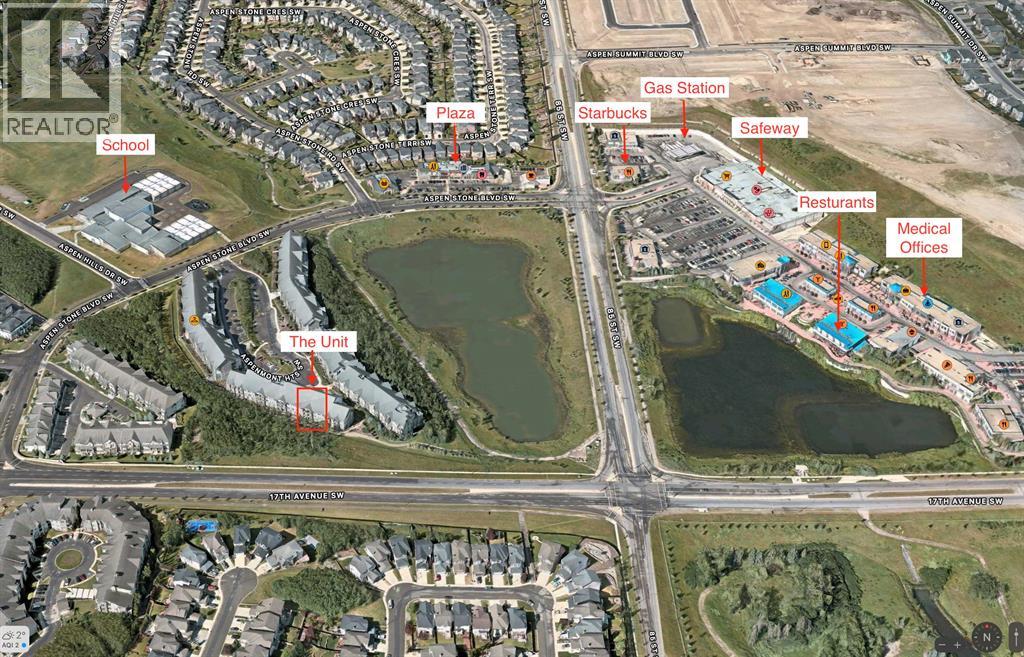
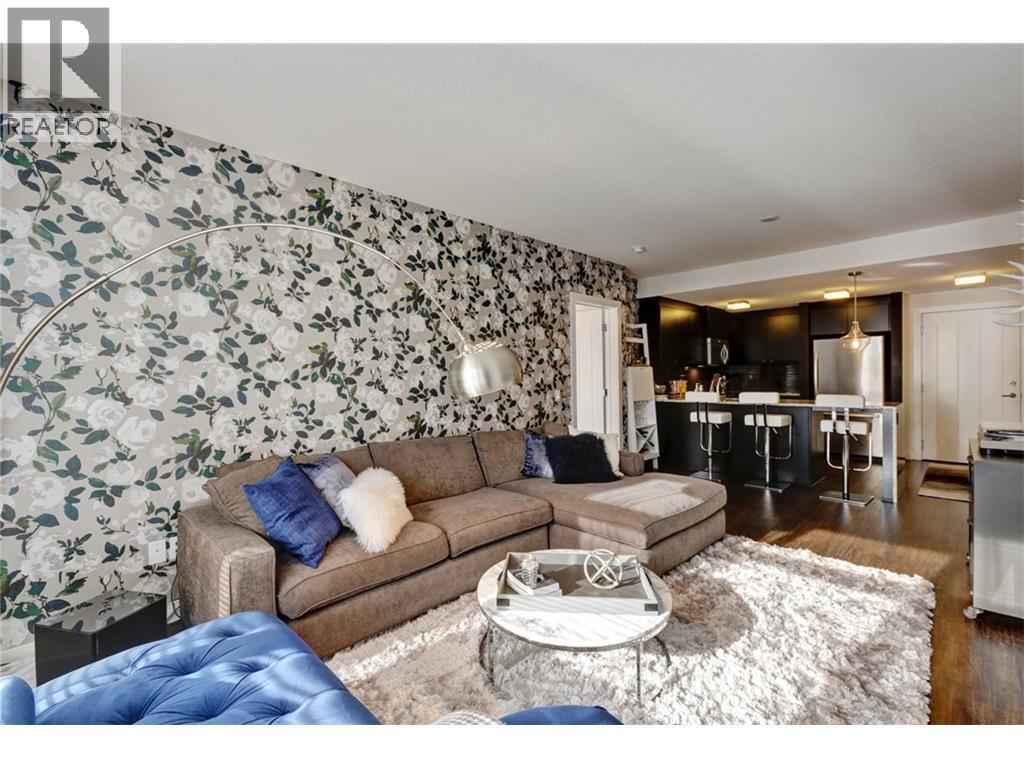
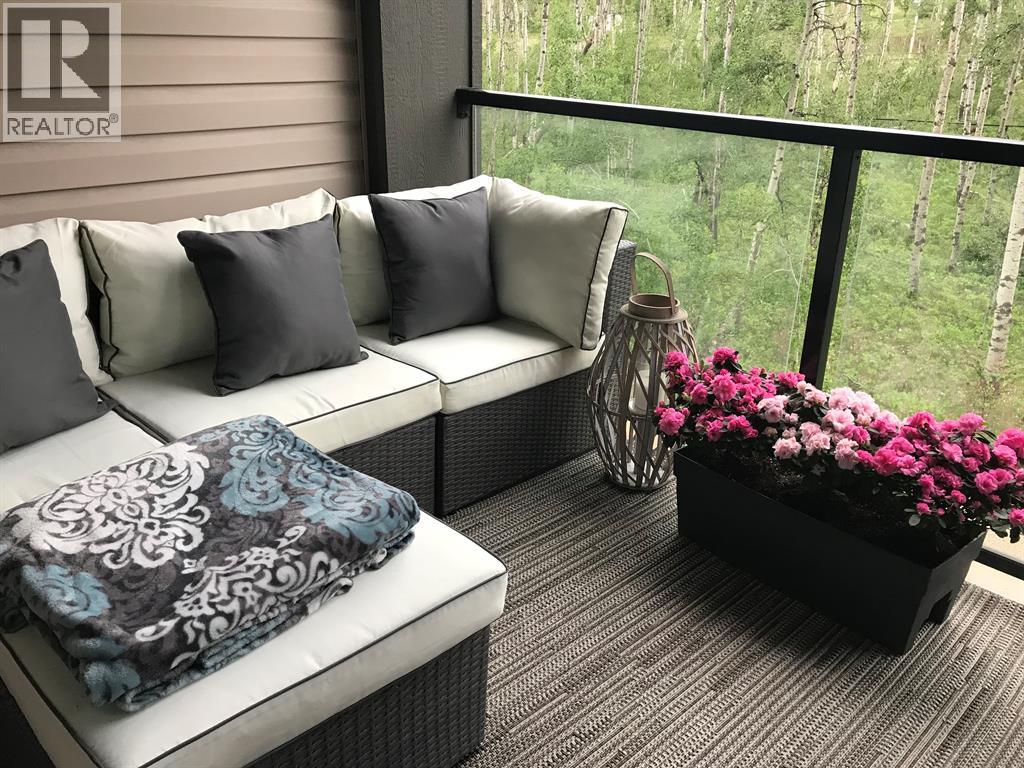
$1,757Welcome to 25 Aspenmont Heights SW # 313 * Top Floor * Forever Green Space View * Open Layout * Great Location * In-Floor Heating * SW Facing Unit * Parking & Storage * 9ft Ceiling. Welcome to 25 Aspenmont Heights SW # 313 in the desirable community of Aspen Woods Calgary. With Floor area of 921 sf, 2 bedrooms and 2 full bathrooms, one underground titled parking and storage, very bright as facing SW. The unit is at top floor with no unit on top of it. Open layout with two good size bedrooms and upgraded kitchen, s/s appliances, granite counter top with waterfall. All windows are showing a great green spaces view. Well managed building close to all type amenities, schools, shopping, Westside Rec centre, parks, walking path and also C-Train station. The Valmont building offers fitness facilities, bike storage and guest suites. (id:31684)
| 21 hours ago | Listing updated with changes from the MLS® | |
| 21 hours ago | Listing first seen on site |



The trademarks MLS®, Multiple Listing Service® and the associated logos are owned by The Canadian Real Estate Association (CREA) and identify the quality of services provided by real estate professionals who are members of CREA. Used under license.
The trademarks REALTOR®, REALTORS®, and the REALTOR® logo are controlled by The Canadian Real Estate Association (CREA) and identify real estate professionals who are members of CREA. These trademarks are owned or controlled by The Canadian Real Estate Association (CREA) and identify real estate professionals who are members of CREA (REALTOR®) and/or the quality of services they provide (MLS®).
This REALTOR.ca listing content is owned and licensed by REALTOR® members of The Canadian Real Estate Association.