

435 kinniburgh LoopChestermere, AB T1X 3C4
Mortgage Calculator
Monthly Payment (Est.)
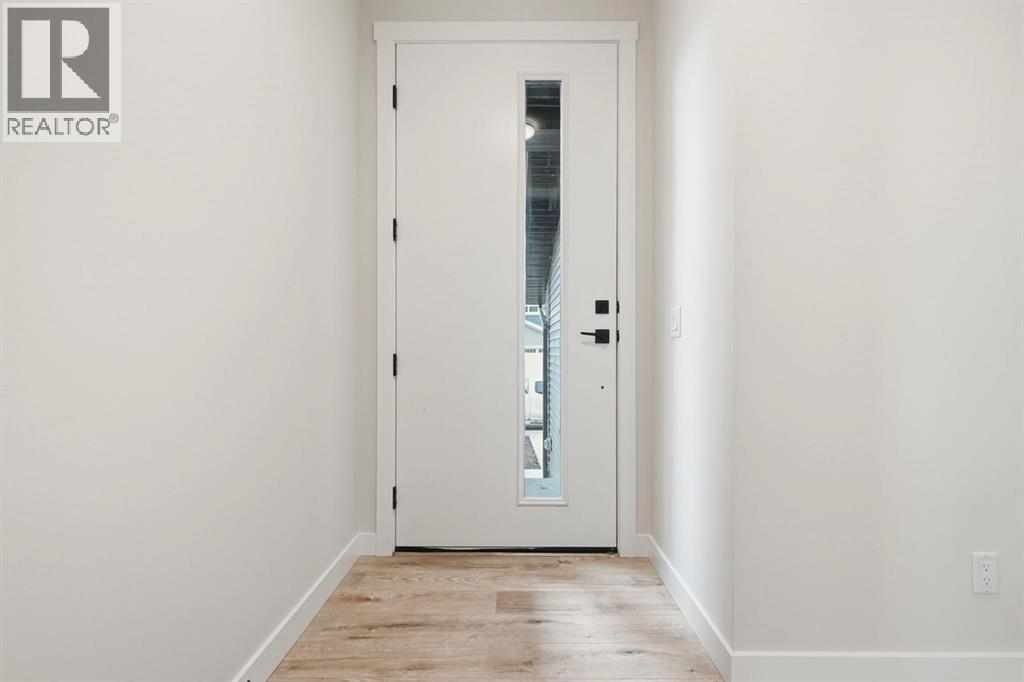
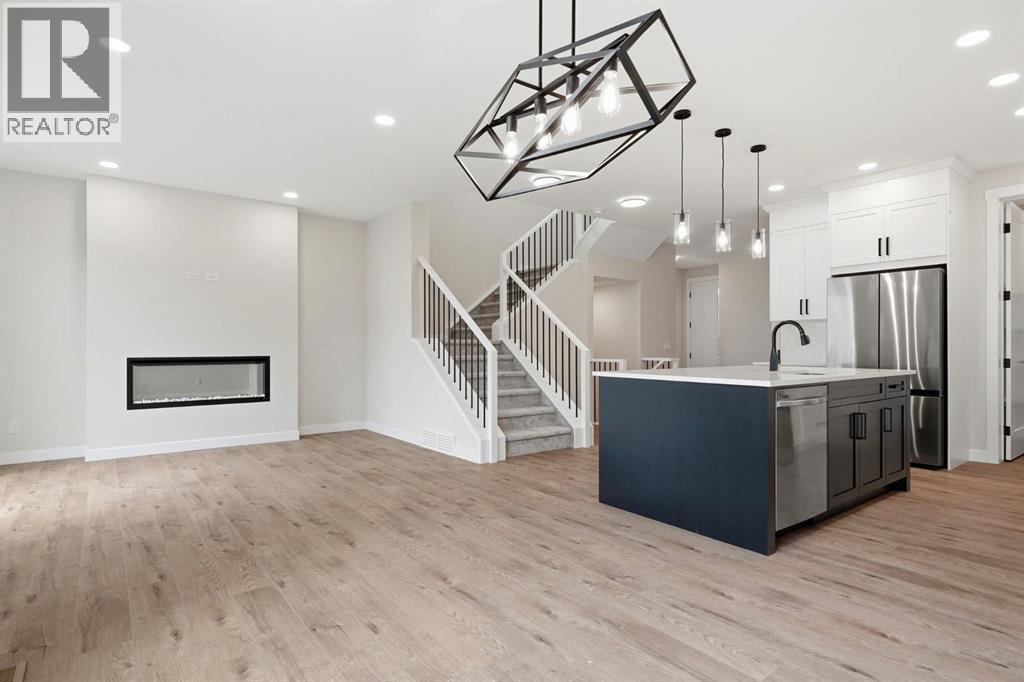
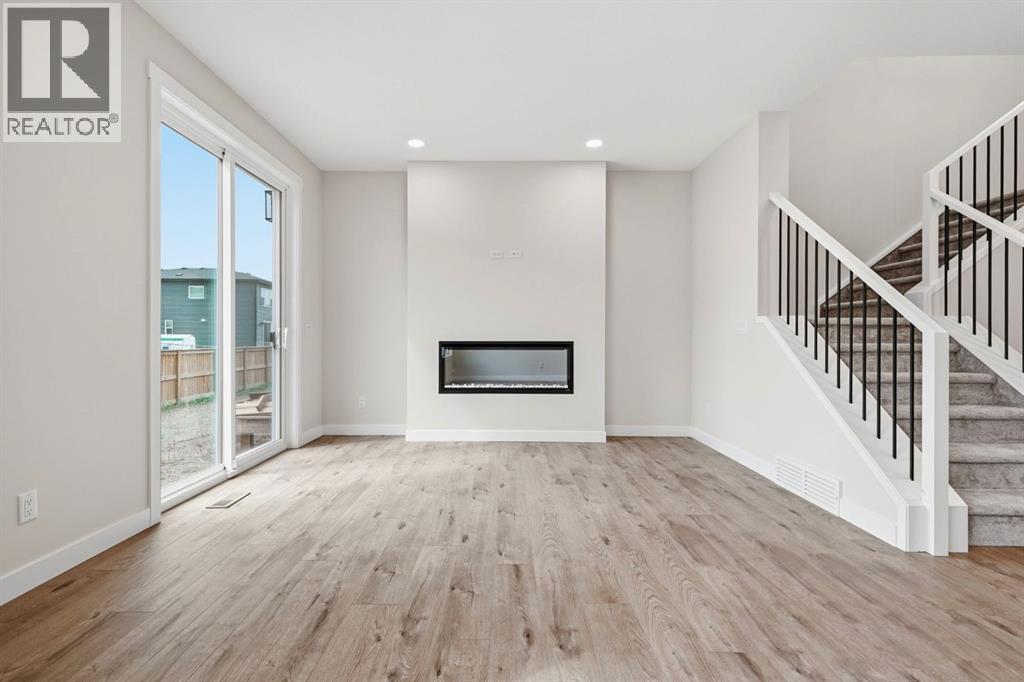
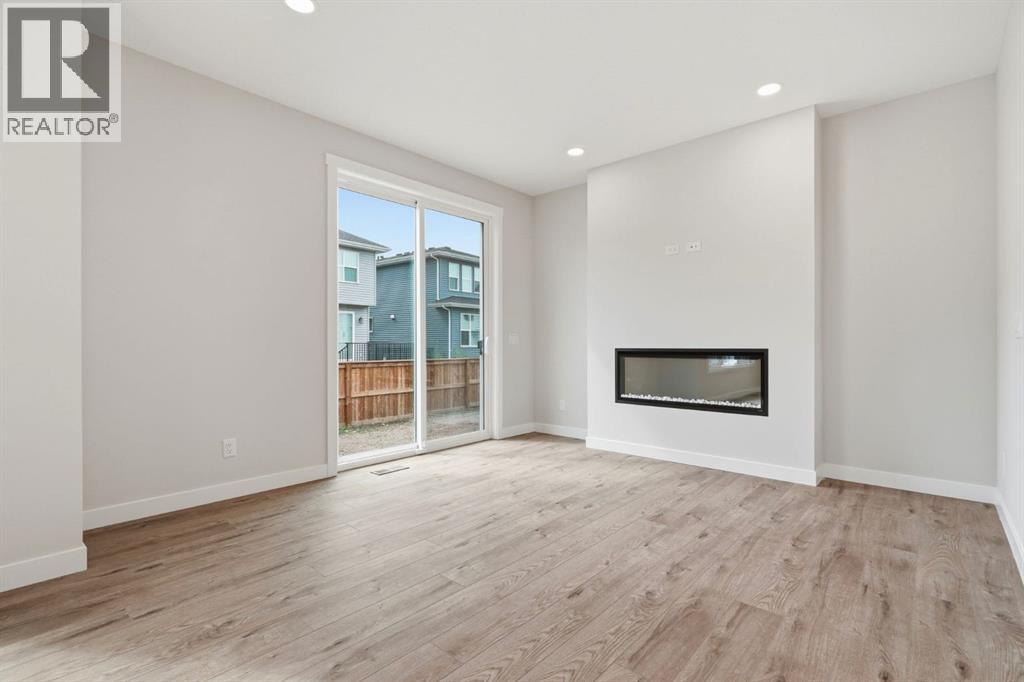
$2,784Open House August 15 & 16 Sat - Sun 12:00Pm to 4:00Pm. BUILT BY GOLDEN HOMES | SEPARATE BASEMENT ENTRANCE | 1800+ SQ. FT. | 3 BEDROOMS | 2.5 BATHROOMS | DOUBLE ATTACHED GARAGE | Welcome to this beautifully crafted semi-detached home in sought-after Kinniburgh South, offering over 1,800 sq. ft. of stylish, functional living space. Designed with premium finishes, an open-concept layout, 9' ceilings, and 8' doors on the main floor, this home impresses from the moment you walk in.The main floor features a bright dining area, spacious family room with electric fireplace, and a modern kitchen with quartz countertops, stainless steel appliances, a large island and a upgraded cabinetry. Upstairs offers a generous bonus room, laundry, and three bedrooms. The primary suite boasts a luxurious 5-piece ensuite and custom walk-in closet, while the additional bedrooms feature walk-in closets.Enjoy a separate basement entrance, 9' basement ceilings, tankless water heater, HRV system, smart-home features, solar rough-in, gas line to the deck, and upgraded finishes throughout. Close to Chestermere Lake, schools, parks, shopping, and everyday amenities. (id:31684)
| 2 weeks ago | Listing updated with changes from the MLS® | |
| 2 weeks ago | Status changed to Active | |
| 3 weeks ago | Listing first seen on site |



The trademarks MLS®, Multiple Listing Service® and the associated logos are owned by The Canadian Real Estate Association (CREA) and identify the quality of services provided by real estate professionals who are members of CREA. Used under license.
The trademarks REALTOR®, REALTORS®, and the REALTOR® logo are controlled by The Canadian Real Estate Association (CREA) and identify real estate professionals who are members of CREA. These trademarks are owned or controlled by The Canadian Real Estate Association (CREA) and identify real estate professionals who are members of CREA (REALTOR®) and/or the quality of services they provide (MLS®).
This REALTOR.ca listing content is owned and licensed by REALTOR® members of The Canadian Real Estate Association.