

2615 Lougheed Drive SWCalgary, AB T3E5T7
Mortgage Calculator
Monthly Payment (Est.)
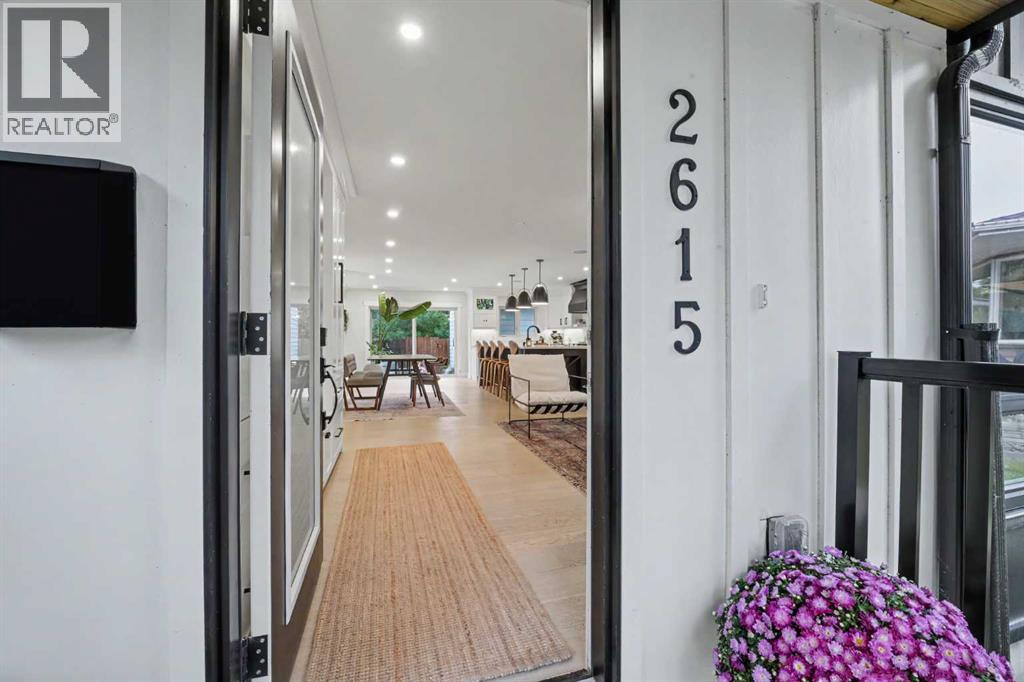
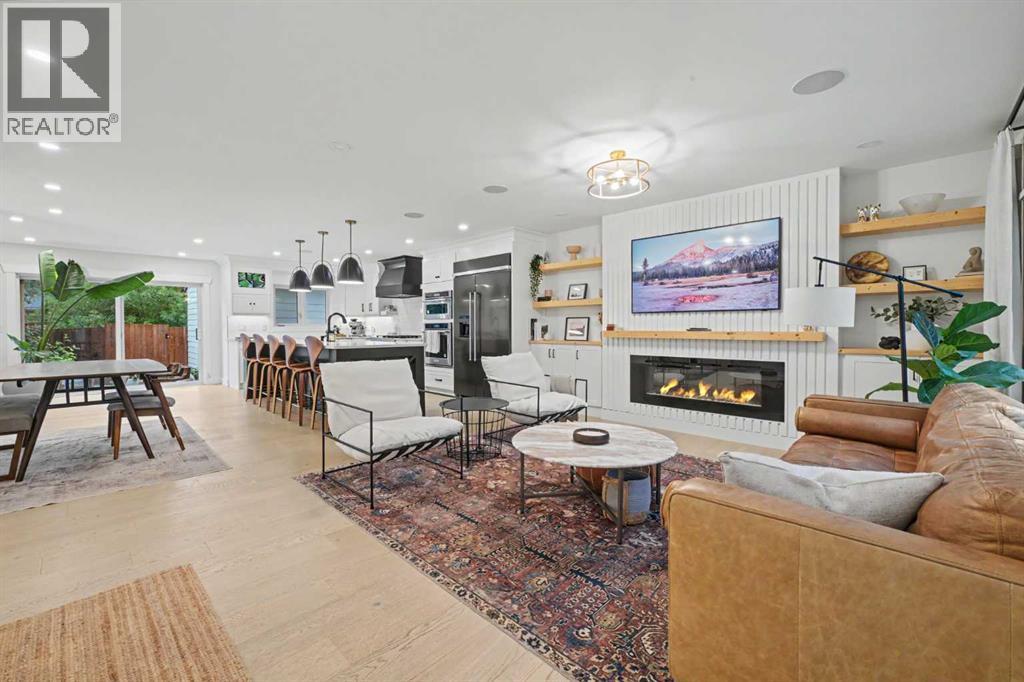
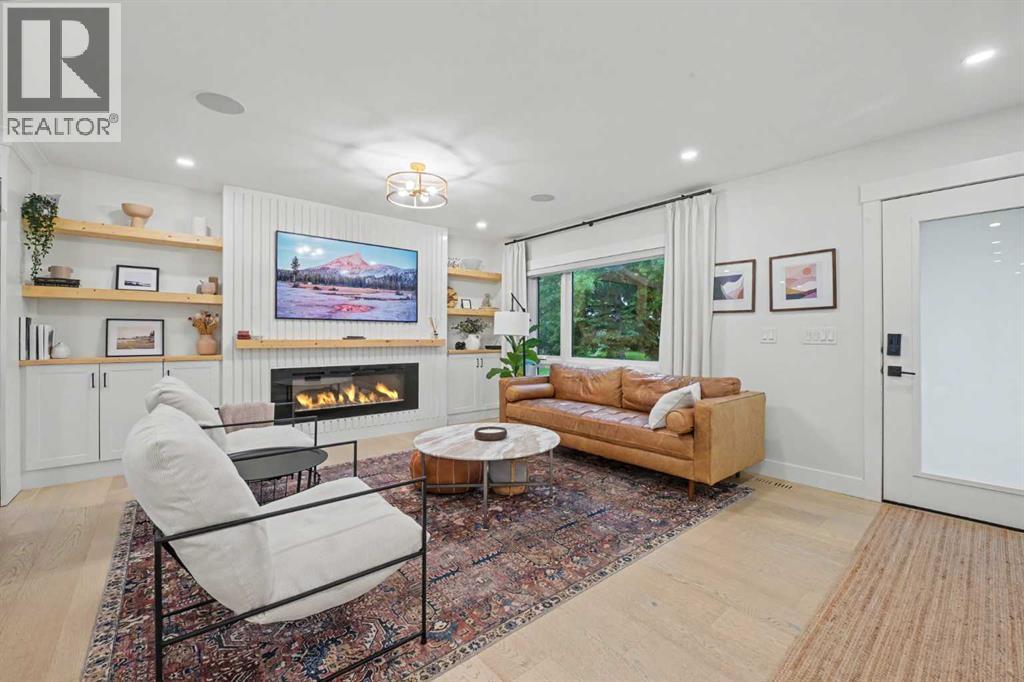
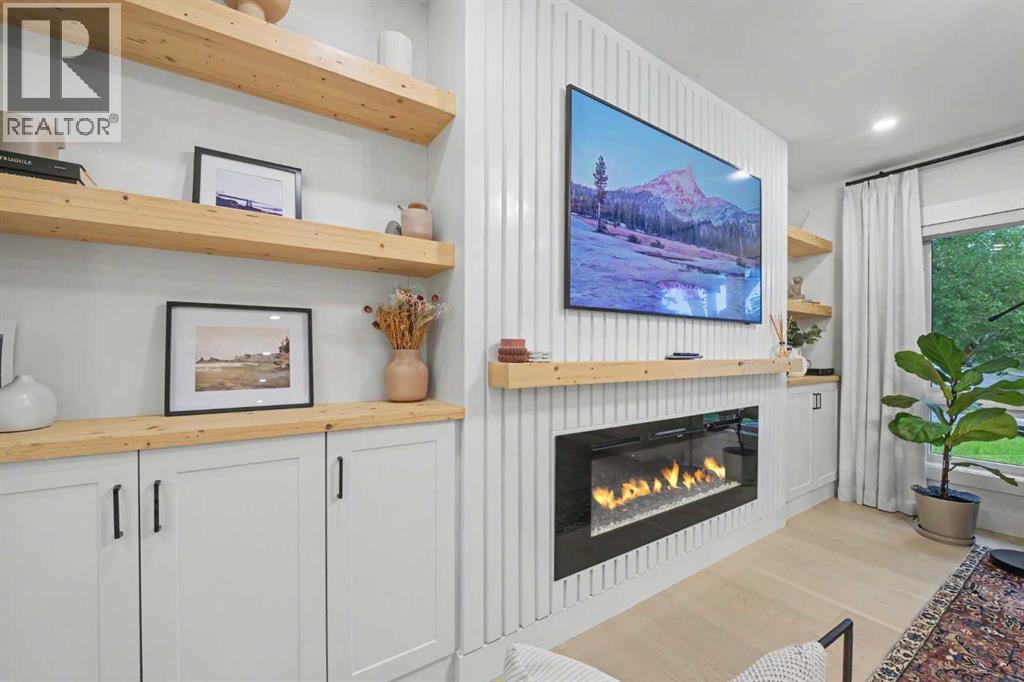
$6,474OPEN HOUSE SATURDAY AUGUST 15TH FROM 2–4 PM. Completely rebuilt in 2022, this exceptional home is located in the highly desirable community of Lakeview, situated on a quiet street with a sunny south-facing backyard on a pie-shaped lot. Thoughtfully transformed down to the studs, the extensive renovation included new plumbing, electrical, framing, insulation, drywall, windows, exterior finishes and more. A rare, newly built, fully insulated and drywalled three-car detached garage adds exceptional functionality. Additional upgrades over the past four years include central air conditioning, Sonos, professionally landscaped backyard, artificial turf along the side/rear yard, custom living room cabinetry and shelving, custom pantry shelving, and Hunter Douglas motorized blinds. The main floor is filled with natural light through expansive windows and features a bright, open-concept design centred around a stunning kitchen with an abundance of storage and custom cabinetry. The impressive 10-foot island offers ample seating and is complemented by quartz countertops and a KitchenAid appliance package. The spacious dining area provides plenty of room for a large dining table, making it ideal for entertaining. Upstairs, both bedrooms feature walk-in closets and private ensuites. The luxurious primary ensuite includes a steam shower, heated floors, dual sinks and a freestanding soaker tub. The lower level offers two additional bedrooms, a spacious recreation/living area with fireplace and custom cabinetry, full bathroom, laundry, wet bar and dedicated wine storage. Additional highlights include main floor rough-ins for laundry, built-in ceiling speakers custom mudroom built-ins and so much more!. A truly exceptional Lakeview property offering quality, style and thoughtful upgrades throughout. Book your private showing today—this one won’t last long (id:31684)
| yesterday | Listing updated with changes from the MLS® | |
| yesterday | Listing first seen on site |



The trademarks MLS®, Multiple Listing Service® and the associated logos are owned by The Canadian Real Estate Association (CREA) and identify the quality of services provided by real estate professionals who are members of CREA. Used under license.
The trademarks REALTOR®, REALTORS®, and the REALTOR® logo are controlled by The Canadian Real Estate Association (CREA) and identify real estate professionals who are members of CREA. These trademarks are owned or controlled by The Canadian Real Estate Association (CREA) and identify real estate professionals who are members of CREA (REALTOR®) and/or the quality of services they provide (MLS®).
This REALTOR.ca listing content is owned and licensed by REALTOR® members of The Canadian Real Estate Association.