

1310, 200 CommunityOkotoks, AB T1S 2L2
Mortgage Calculator
Monthly Payment (Est.)
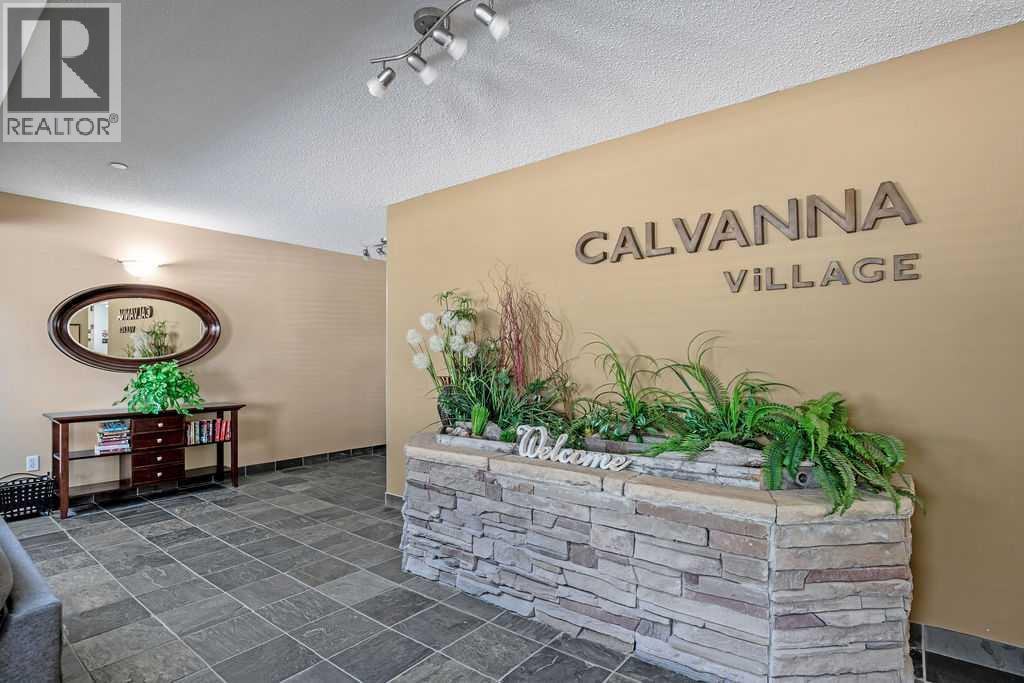
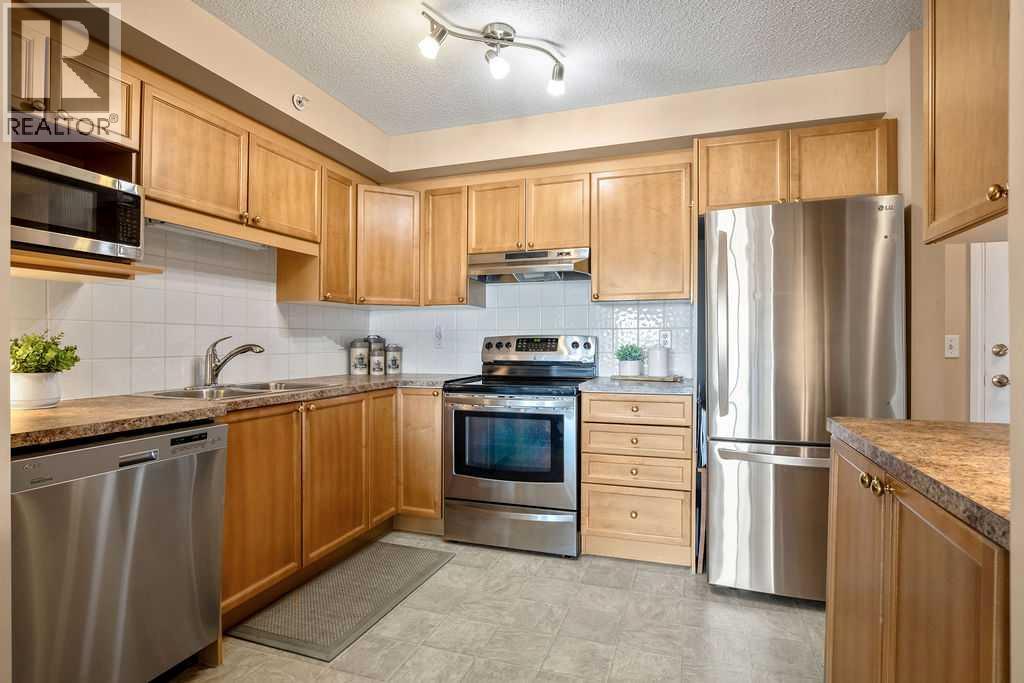
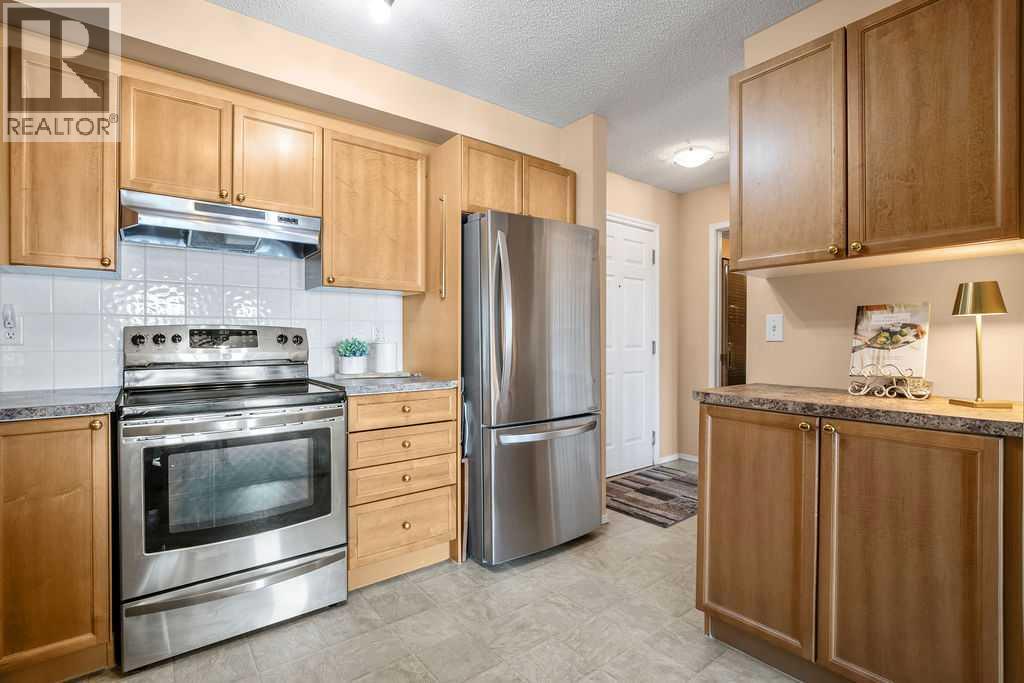
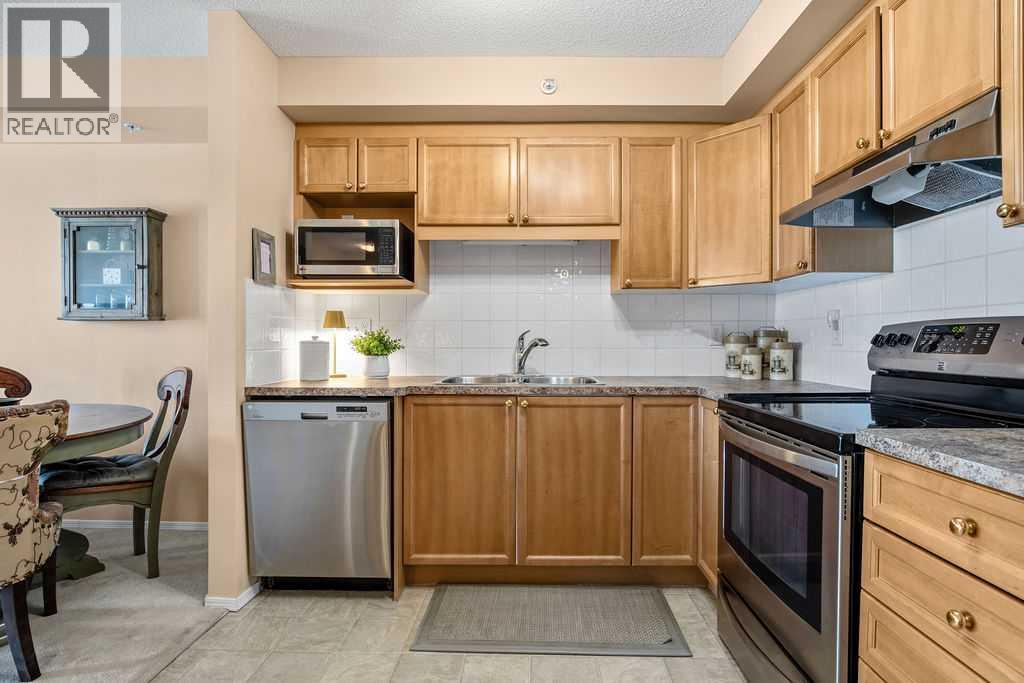
$1,501This inviting and comfortable 2-bedroom condo at Calvanna Village is more than just a place to live—it’s a welcoming 55+ community with wonderful amenities and a friendly atmosphere. Residents enjoy a clubhouse, games room and fitness area, creating plenty of opportunities to stay active, connect with neighbours and enjoy the best of condo living.This lovely unit is tucked away on the 3rd floor, with no one above and a peaceful outlook over mature trees. It’s a quiet and comfortable location within the building, and the thoughtfully designed layout makes excellent use of the space.The well-appointed kitchen features warm wood cabinetry, stainless steel appliances and a bright white backsplash. Just beyond, the dining area and spacious living room are filled with natural light from the large window, while the east-facing deck is the perfect spot to step outside and enjoy your morning coffee in the sunshine.Both bedrooms are generously sized, offering plenty of room for larger furniture, while two full bathrooms provide added convenience. The primary ensuite features a walk-in shower, making everyday living comfortable and easy.There’s also in-suite laundry with great storage, along with a handy front hall closet to keep everything organized. When the cooler months arrive, you’ll appreciate the comfort of warm feet with in-floor heating.Your assigned underground parking stall keeps your vehicle protected year-round, and the additional storage locker gives you that extra bit of space everyone appreciates. (id:31684)
| 9 hours ago | Listing updated with changes from the MLS® | |
| 10 hours ago | Status changed to Active | |
| a week ago | Listing first seen on site |



The trademarks MLS®, Multiple Listing Service® and the associated logos are owned by The Canadian Real Estate Association (CREA) and identify the quality of services provided by real estate professionals who are members of CREA. Used under license.
The trademarks REALTOR®, REALTORS®, and the REALTOR® logo are controlled by The Canadian Real Estate Association (CREA) and identify real estate professionals who are members of CREA. These trademarks are owned or controlled by The Canadian Real Estate Association (CREA) and identify real estate professionals who are members of CREA (REALTOR®) and/or the quality of services they provide (MLS®).
This REALTOR.ca listing content is owned and licensed by REALTOR® members of The Canadian Real Estate Association.