

76 Evanspark Circle NWCalgary, AB T3P0B4

Mortgage Calculator
Monthly Payment (Est.)
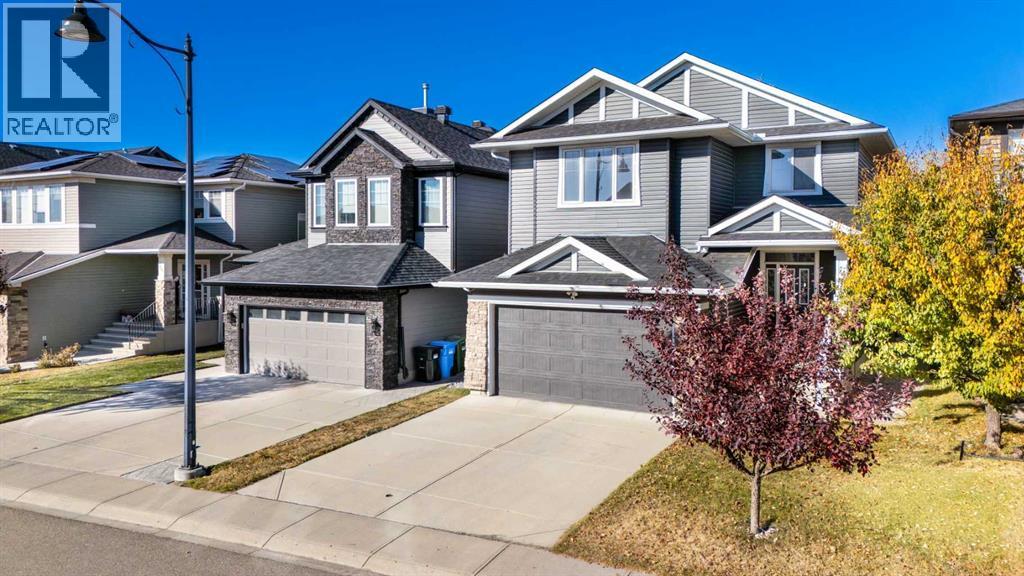
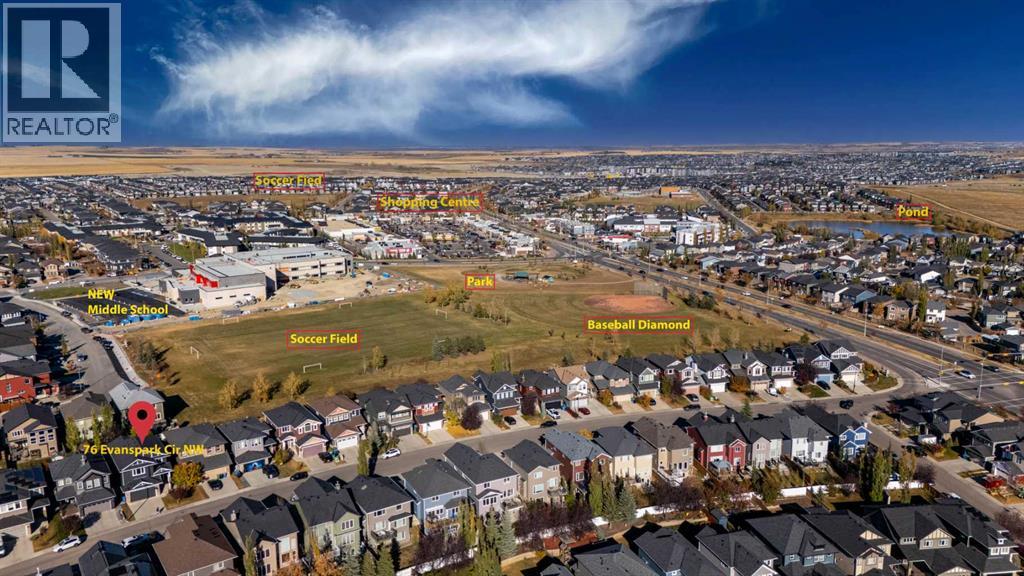
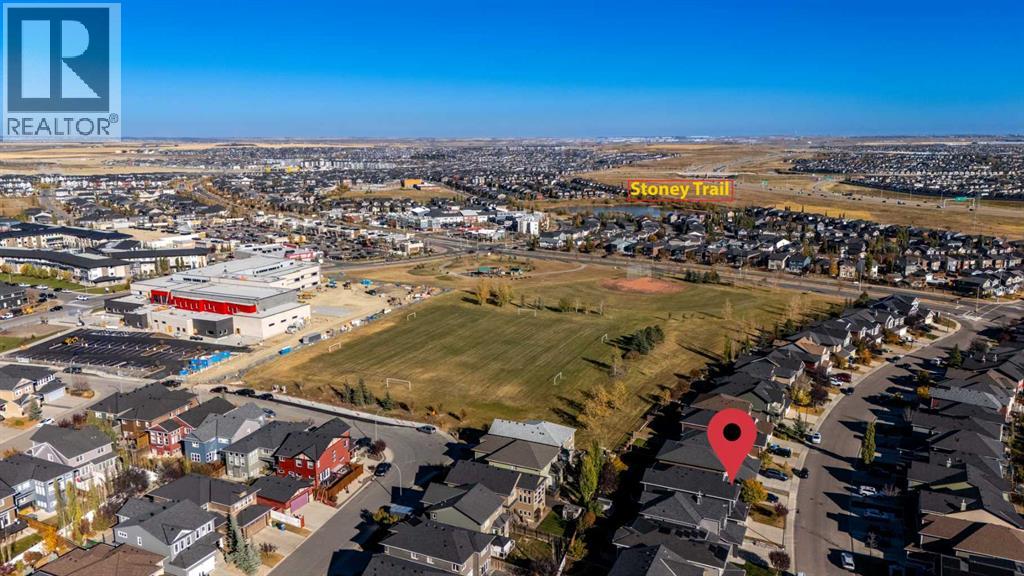
$3,636OPEN HOUSE BETEWEEN 3-5PM ON SAT AUG 15. OVER 3,500 SQ FT OF DEVELOPED LIVING SPACE | 5 BEDROOMS | 18-FT OPEN-TO-BELOW LIVING ROOM | FULLY PERMITTED FINISHED BASEMENT | MAJOR RECENT UPGRADES(INCLUDING SIDING, SHINGLES, FURNACE AND WATER TANK) | STEPS TO THE NEW MIDDLE SCHOOL OPENING THIS SEPTEMBER. Welcome to this beautifully upgraded family home in the highly sought-after community of Evanston, ideally located within walking distance to parks, schools, shopping, transit, and offering quick access to Stoney Trail. Offering an exceptional blend of space, style, and functionality, this impressive residence features a bright open-concept layout with rich hardwood flooring, 9-foot ceilings, and a spectacular living room with soaring 18-foot open-to-below ceilings and a dramatic wall of windows that floods the home with natural light. The chef-inspired kitchen is designed for both everyday living and entertaining, featuring maple cabinetry, granite countertops, a large central island, walk-through pantry, and upgraded appliances including a Bosch dishwasher, modern hood fan, and newer gas range. A private main-floor office with French doors provides the perfect work-from-home space, while the convenient mudroom and laundry area add to the home’s everyday functionality. Upstairs, the bright south-facing bonus room with upgraded 9-foot ceilings offers a versatile space for the entire family. The spacious primary retreat features a walk-in closet and a spa-inspired ensuite complete with dual vanities, a deep soaker tub, and separate shower. Two additional generously sized bedrooms and a full bathroom complete the upper level. The recently completed, fully permitted basement significantly expands the living space, offering two additional bedrooms, a full bathroom, a large recreation area, and plenty of storage—perfect for a growing family, guests, or additional living space. Major recent upgrades include the roof, siding, eavestroughs, downspouts, furnace, and hot water t ank, offering exceptional value and added peace of mind. Step outside to the fully landscaped and fenced backyard, complete with a beautiful two-tiered deck—an ideal setting for relaxing, entertaining, and enjoying the outdoors. With over 3,500 sq ft of developed living space, five bedrooms, a fully permitted basement, impressive upgrades, and a location just steps from the new middle school opening this September, this exceptional Evanston home offers the space, lifestyle, and long-term value your family has been waiting for. (id:31684)
| 17 hours ago | Listing updated with changes from the MLS® | |
| 21 hours ago | Listing first seen on site |



The trademarks MLS®, Multiple Listing Service® and the associated logos are owned by The Canadian Real Estate Association (CREA) and identify the quality of services provided by real estate professionals who are members of CREA. Used under license.
The trademarks REALTOR®, REALTORS®, and the REALTOR® logo are controlled by The Canadian Real Estate Association (CREA) and identify real estate professionals who are members of CREA. These trademarks are owned or controlled by The Canadian Real Estate Association (CREA) and identify real estate professionals who are members of CREA (REALTOR®) and/or the quality of services they provide (MLS®).
This REALTOR.ca listing content is owned and licensed by REALTOR® members of The Canadian Real Estate Association.