

2305, 202 Braeglen Close SWCalgary, AB T2W2B1
Mortgage Calculator
Monthly Payment (Est.)
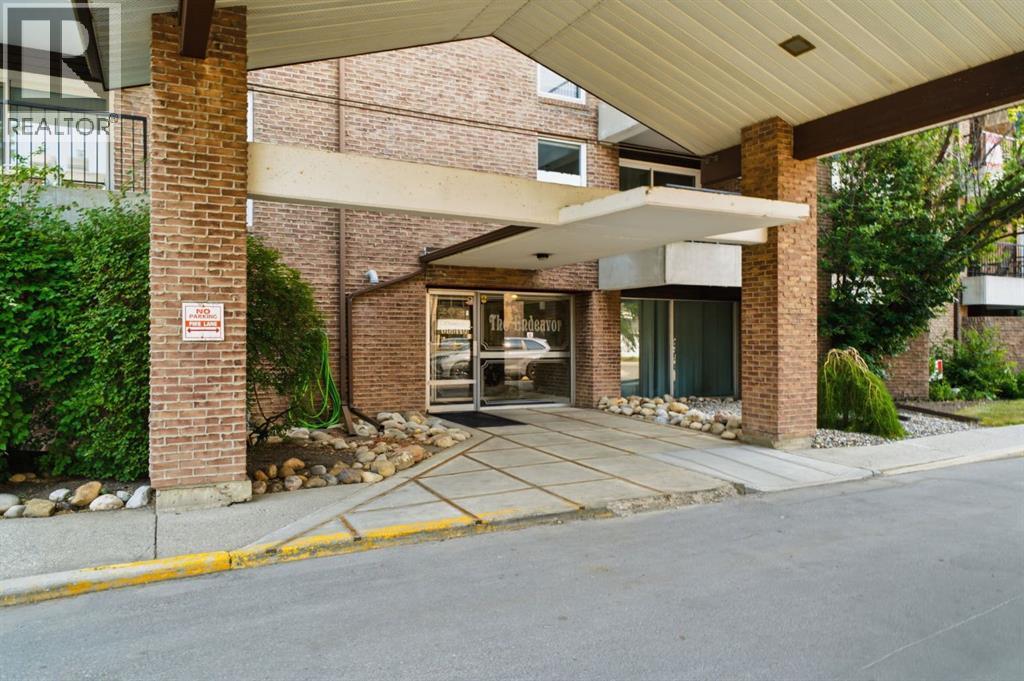
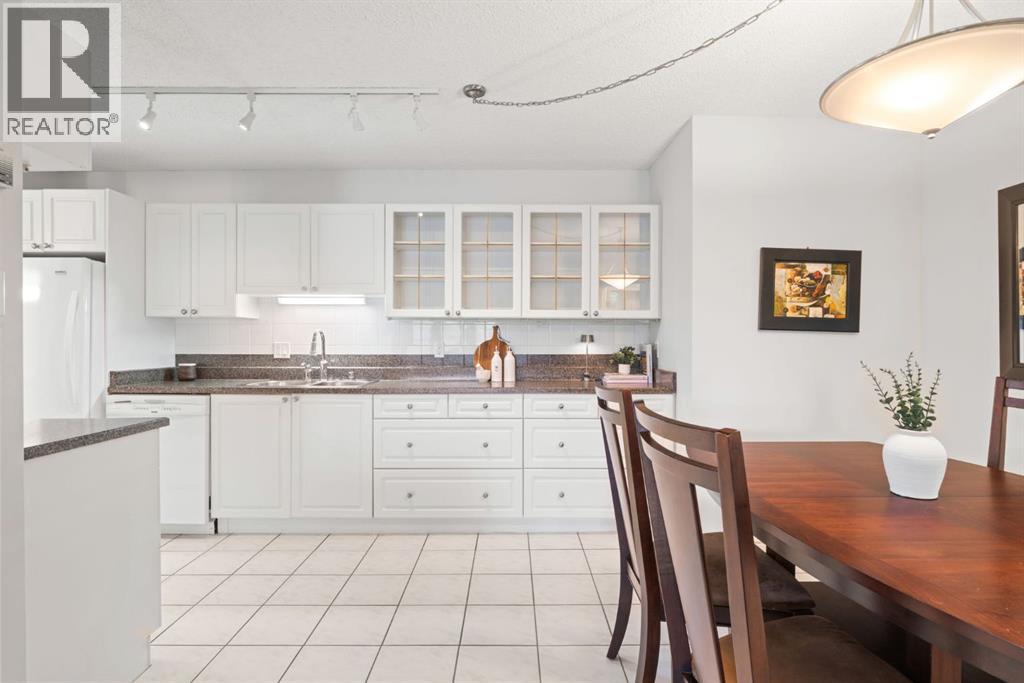
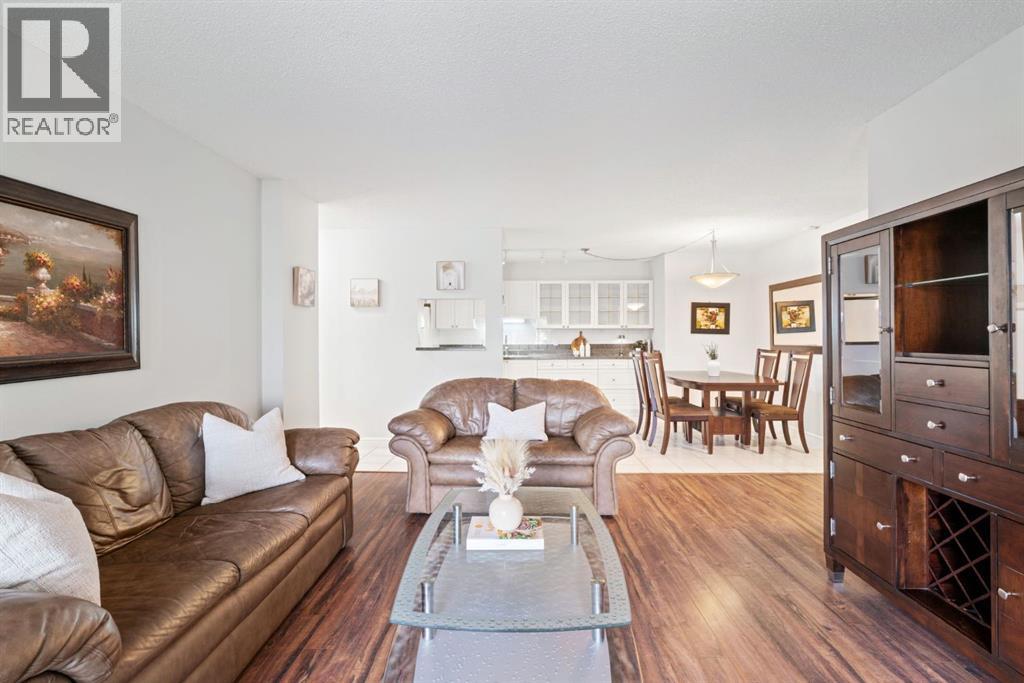
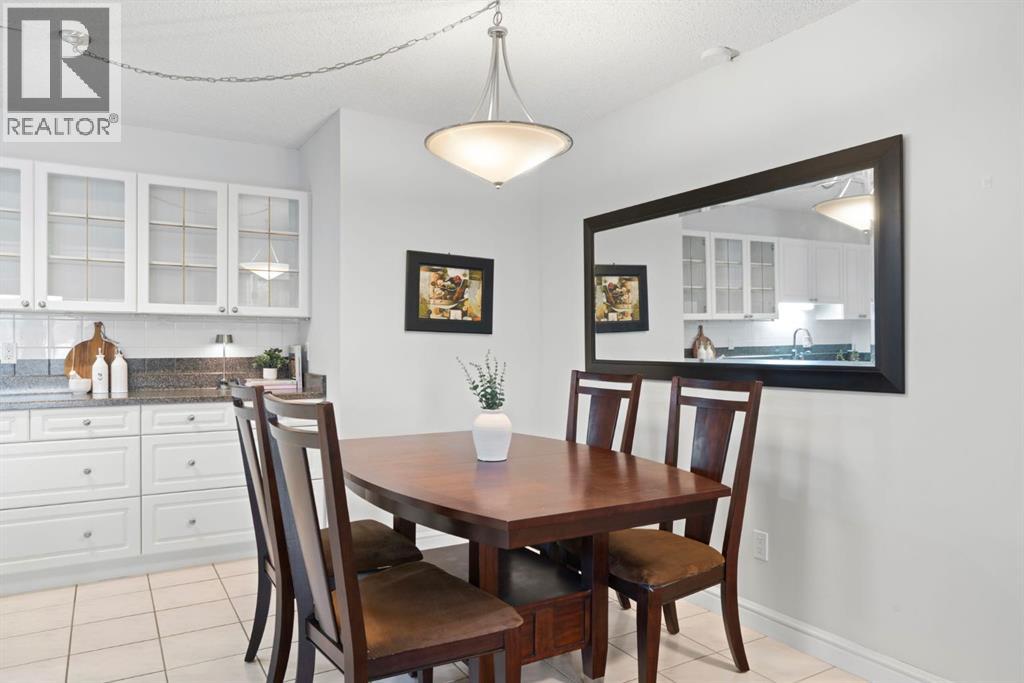
$1,596Welcome to Braeside, where mature trees, green space and an established community set the tone for this beautifully kept, spacious home. Offering OVER 1,200 SQ FT OF LIVING SPACE, this 3rd-floor condo gives you room that is genuinely hard to find at this price point.Step inside and immediately feel how well this home has been cared for. The bright and welcoming layout features a generous living and dining area with plenty of room for everyday living and entertaining. Step outside onto TWO PRIVATE BALCONIES BACKING ONTO GREEN SPACE, perfect for morning coffee, fresh air or simply relaxing in the peaceful surroundings.Beautiful FRENCH DOORS lead into the primary bedroom, creating a charming entrance to your own private retreat with a walk-in closet, ensuite and access to one of the balconies. A spacious second bedroom and second full bathroom offer flexibility for family, guests or a home office.There is even more space to appreciate with a dedicated area featuring a WASHER AND DRYER and room for a HANDYMAN WORKSPACE, SEWING AREA, hobby space or simply storing all your extra gear.With 2 BEDROOMS, 2 FULL BATHROOMS, a SEPARATE STORAGE LOCKER and the rare bonus of TWO UNDERGROUND PARKING STALLS, this home truly has so much to offer.Immaculately kept, spacious and surrounded by greenery. This is Braeside condo living with room to truly feel at home. Book your showing. (id:31684)
| 5 hours ago | Listing updated with changes from the MLS® | |
| 5 hours ago | Listing first seen on site |



The trademarks MLS®, Multiple Listing Service® and the associated logos are owned by The Canadian Real Estate Association (CREA) and identify the quality of services provided by real estate professionals who are members of CREA. Used under license.
The trademarks REALTOR®, REALTORS®, and the REALTOR® logo are controlled by The Canadian Real Estate Association (CREA) and identify real estate professionals who are members of CREA. These trademarks are owned or controlled by The Canadian Real Estate Association (CREA) and identify real estate professionals who are members of CREA (REALTOR®) and/or the quality of services they provide (MLS®).
This REALTOR.ca listing content is owned and licensed by REALTOR® members of The Canadian Real Estate Association.