

109 Seagreen LinkChestermere, AB T1X 0E7
Mortgage Calculator
Monthly Payment (Est.)
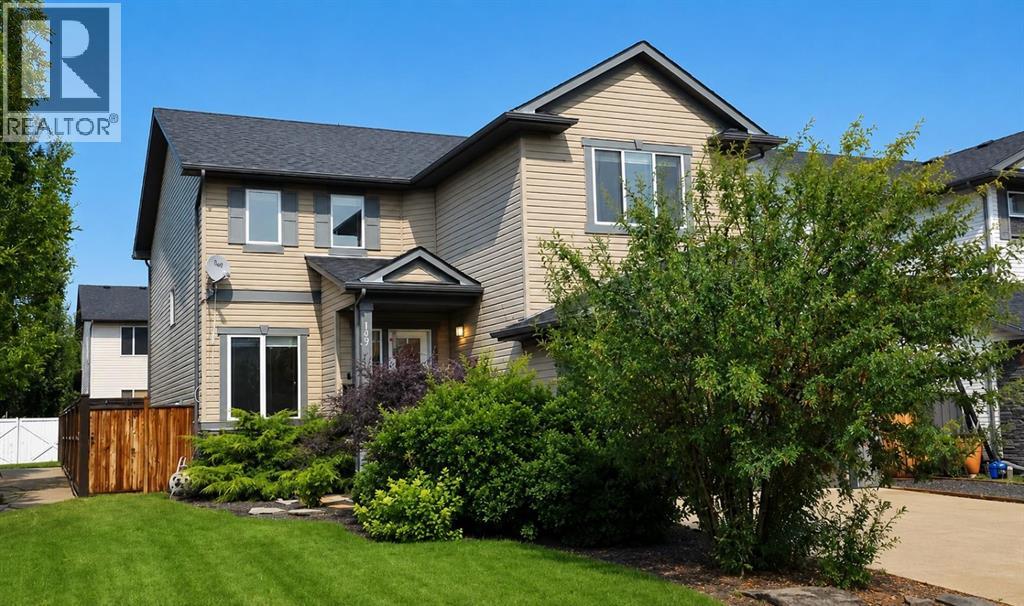
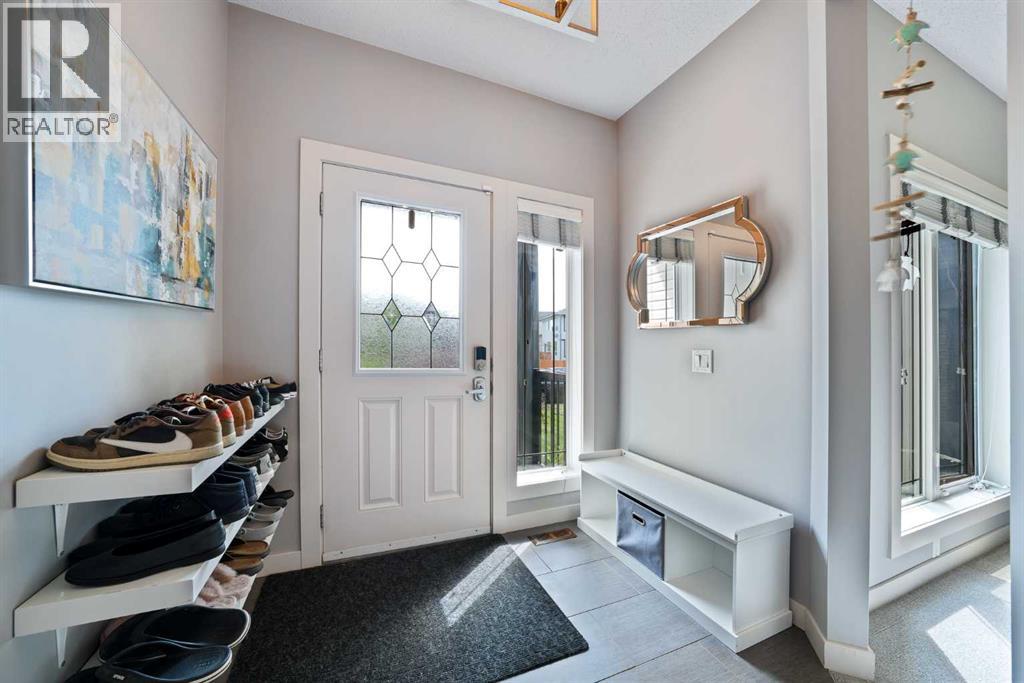
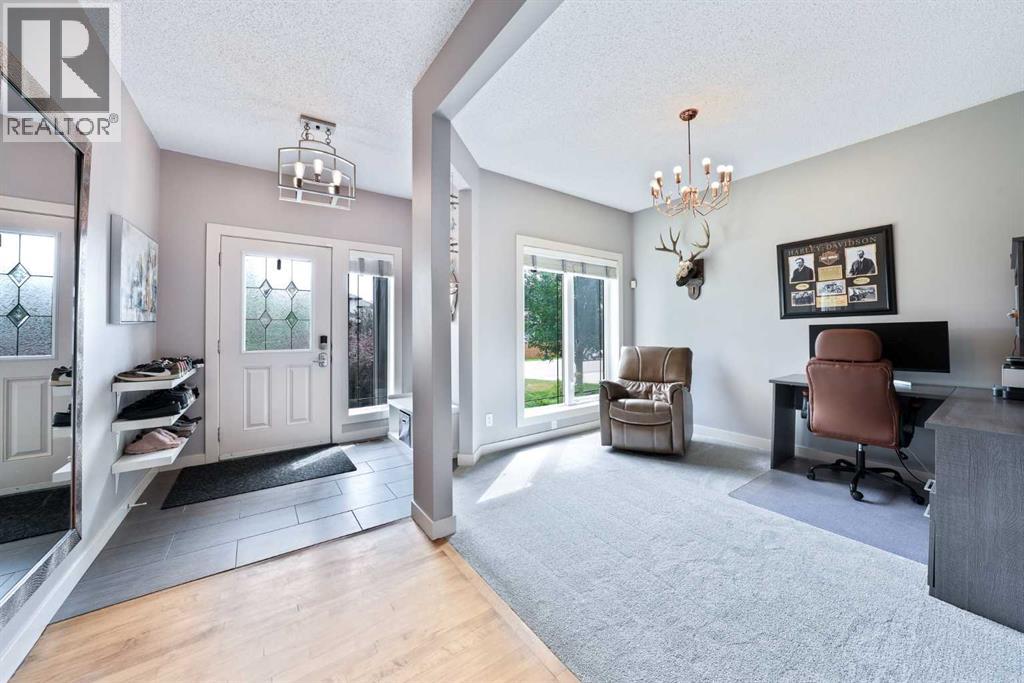
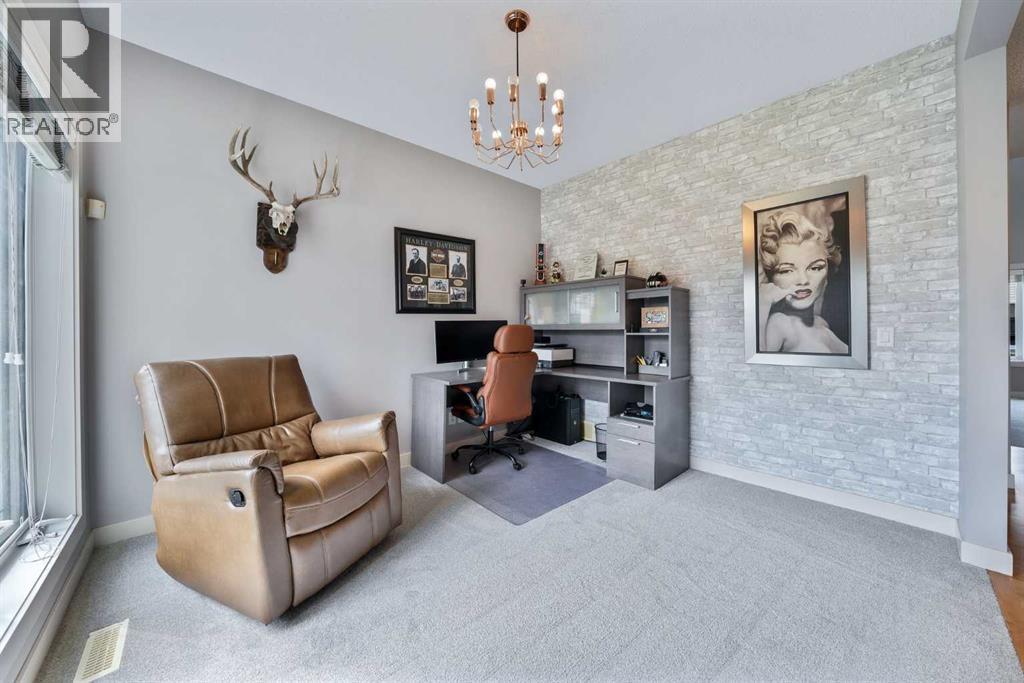
$2,965JUST RELAUNCHED - $649,900 | 2,419 SQ FT | 4 BEDROOMS | HUGE LOT | POOL | WALK TO SCHOOLS & CHESTERMERE LAKE*OPEN HOUSE SUNDAY AUG 16th 2-4pm* Welcome to 109 Seagreen Link in Rainbow Falls — a spacious 2,419 sq. ft. family home offering exceptional space, functionality and an unbeatable location just minutes from Chestermere Lake.From the moment you step inside, the impressive oversized foyer gives you a true sense of the space this home offers. The bright, open main floor features a dedicated home office, spacious living room with soaring ceilings and a gas fireplace, and a modern kitchen designed for everyday family life and entertaining.The kitchen offers a large centre island with seating for three, walk-through pantry and upgraded appliances approximately 3–4 years old, including a gas cooktop and refrigerator with water and ice. Freshly updated carpet adds a clean, comfortable feel throughout the main living areas.The main floor is completed by a generous mudroom, convenient laundry room and spacious powder room.Upstairs, you'll find four spacious and versatile bedrooms, including a generous primary suite featuring a walk-in closet and private 4-piece ensuite with a separate shower and relaxing soaker tub. Two additional bedrooms provide comfortable space for family or guests, while the fourth bedroom offers exceptional flexibility and can easily function as a bedroom, bonus room, playroom or additional family space, depending on your needs. A second 4-piece bathroom completes the upper level.The partially developed basement offers even more potential, with a large games/recreation area, framed bedroom, bathroom rough-in and additional space perfect for a kids' play area, home gym or future development.Outside, the large fully fenced backyard provides plenty of room for kids, pets, entertaining and enjoying summer evenings. The current above-ground swimming pool is negotiable with the sale, offering the opportunity to make this backyard your own. And then there's the location.You'll be within easy walking distance of Rainbow Creek Elementary School and Chestermere Lake Middle School, while Chestermere Lake is just steps away. With approximately 600 acres of water and 5 km of shoreline, the lake offers boating, swimming, paddle boarding, skating and year-round recreation right outside your door.With 2,419 sq. ft., four bedrooms, a large lot, extensive living space and an incredible Rainbow Falls location, 109 Seagreen Link offers the space and lifestyle today's families are looking for — without giving up convenience.Come see the space, the layout and the location for yourself. (Some Photo's have been Virtually Staged) (id:31684)
| yesterday | Listing updated with changes from the MLS® | |
| yesterday | Status changed to Active | |
| 3 weeks ago | Listing first seen on site |



The trademarks MLS®, Multiple Listing Service® and the associated logos are owned by The Canadian Real Estate Association (CREA) and identify the quality of services provided by real estate professionals who are members of CREA. Used under license.
The trademarks REALTOR®, REALTORS®, and the REALTOR® logo are controlled by The Canadian Real Estate Association (CREA) and identify real estate professionals who are members of CREA. These trademarks are owned or controlled by The Canadian Real Estate Association (CREA) and identify real estate professionals who are members of CREA (REALTOR®) and/or the quality of services they provide (MLS®).
This REALTOR.ca listing content is owned and licensed by REALTOR® members of The Canadian Real Estate Association.