

5008 Norquay Drive Drive NWCalgary, AB T2K2L3
Mortgage Calculator
Monthly Payment (Est.)
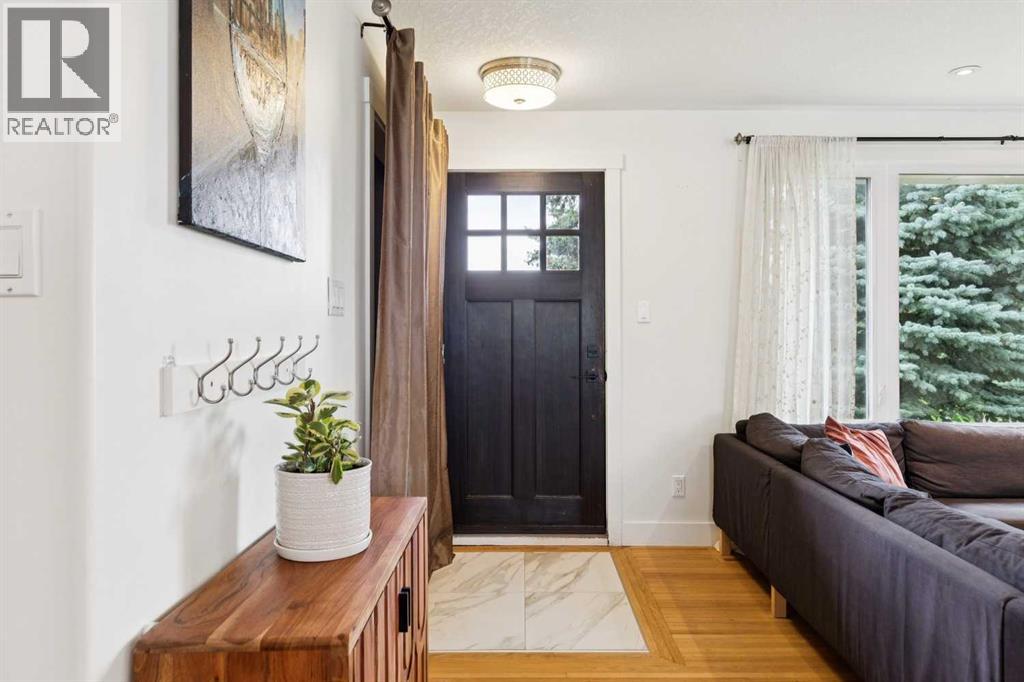
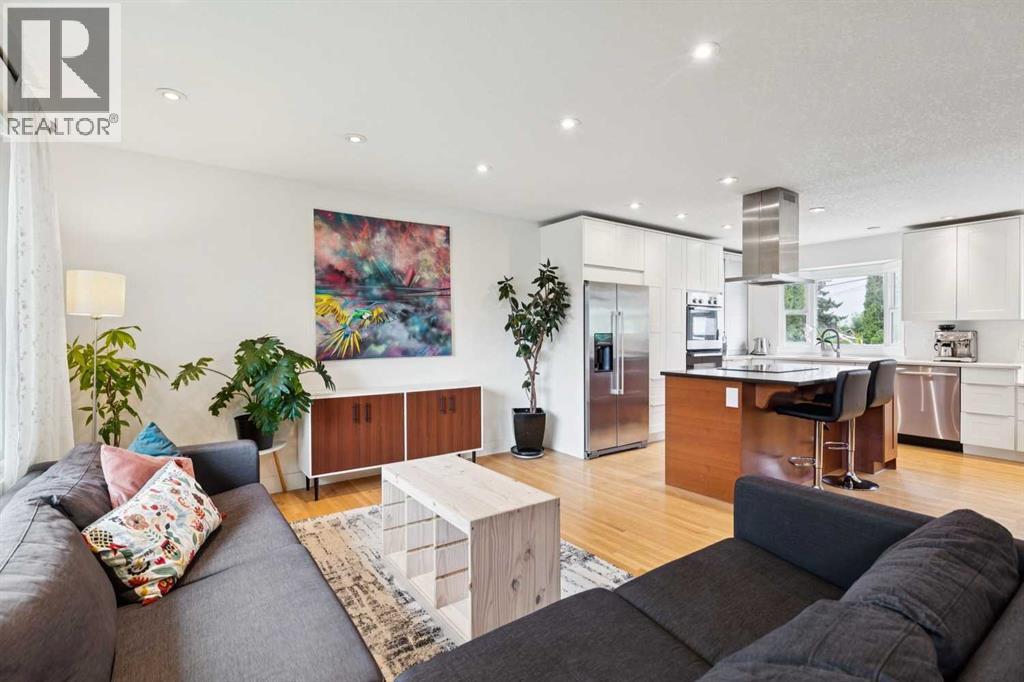
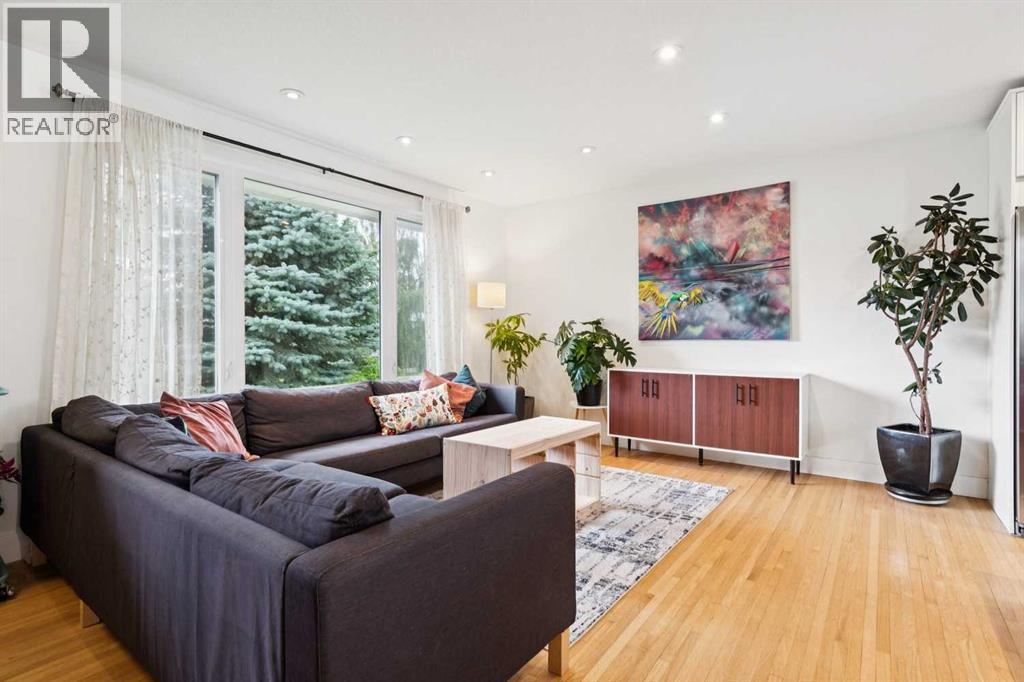
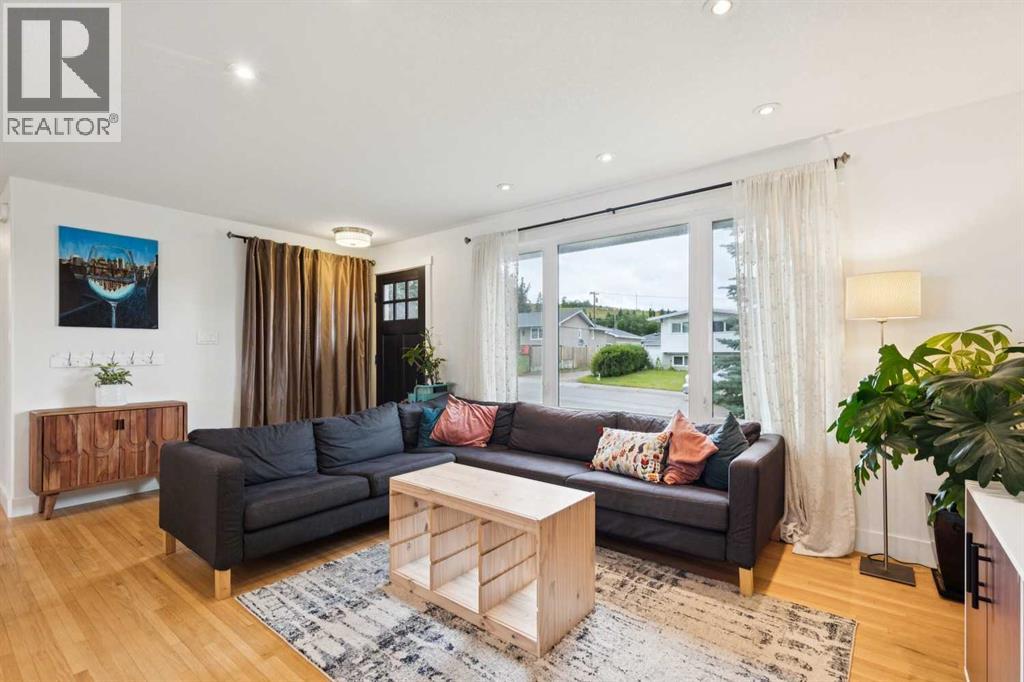
$3,148Tucked away in a quiet part of the city, this five-bedroom bungalow offers excellent access to Nose Hill Park, nearby bike paths, and cycling routes, making it an ideal home for you and your family. As you enter the home, the first thing you’ll notice is the bright, open layout. Warm hardwood flooring flows throughout the living room, kitchen, and dining area, creating a welcoming and cohesive space for everyday living and entertaining. The kitchen is truly the heart of this home and is designed to be both functional and inviting. It features quartz countertops, a large centre island in warm wood tones, and a countertop stove complemented by a stainless-steel, ceiling-mounted hood fan. White cabinetry and a built-in hutch beneath the large window provide ample storage while offering a lovely view of the rear gardens. Stainless-steel appliances include a dishwasher, refrigerator, wall oven, and double wall ovens. The main bathroom has been fully updated with tiled flooring and Quartz countertops. The main level also offers three bedrooms, all finished with hardwood flooring. The lower level provides even more living space, with two additional bedrooms, a spacious family room, and convenient double-door access to the laundry room. The large lower 3 piece bath has been fully updated with a custom tiled shower. A side entrance provides easy access to the rear gardens. Step outside and enjoy a large composite deck surrounded by retreat-like gardens featuring mature shrubs, colourful perennials, and a variety of established plants. This peaceful outdoor space offers three seasons of enjoyment and provides a wonderful setting for relaxing or entertaining. The double detached garage is 21x23. In 2022 the house shingles were replaced and are still under warranty. With quick access to North Haven School, approximately 10 minutes to downtown, and excellent connections to the rest of the city, this home combines comfort, functionality, and an exceptional location. (id:31684)
| 18 hours ago | Listing updated with changes from the MLS® | |
| 18 hours ago | Listing first seen on site |



The trademarks MLS®, Multiple Listing Service® and the associated logos are owned by The Canadian Real Estate Association (CREA) and identify the quality of services provided by real estate professionals who are members of CREA. Used under license.
The trademarks REALTOR®, REALTORS®, and the REALTOR® logo are controlled by The Canadian Real Estate Association (CREA) and identify real estate professionals who are members of CREA. These trademarks are owned or controlled by The Canadian Real Estate Association (CREA) and identify real estate professionals who are members of CREA (REALTOR®) and/or the quality of services they provide (MLS®).
This REALTOR.ca listing content is owned and licensed by REALTOR® members of The Canadian Real Estate Association.