

343, 333 Riverfront Avenue SECalgary, AB T3G5R1
Mortgage Calculator
Monthly Payment (Est.)
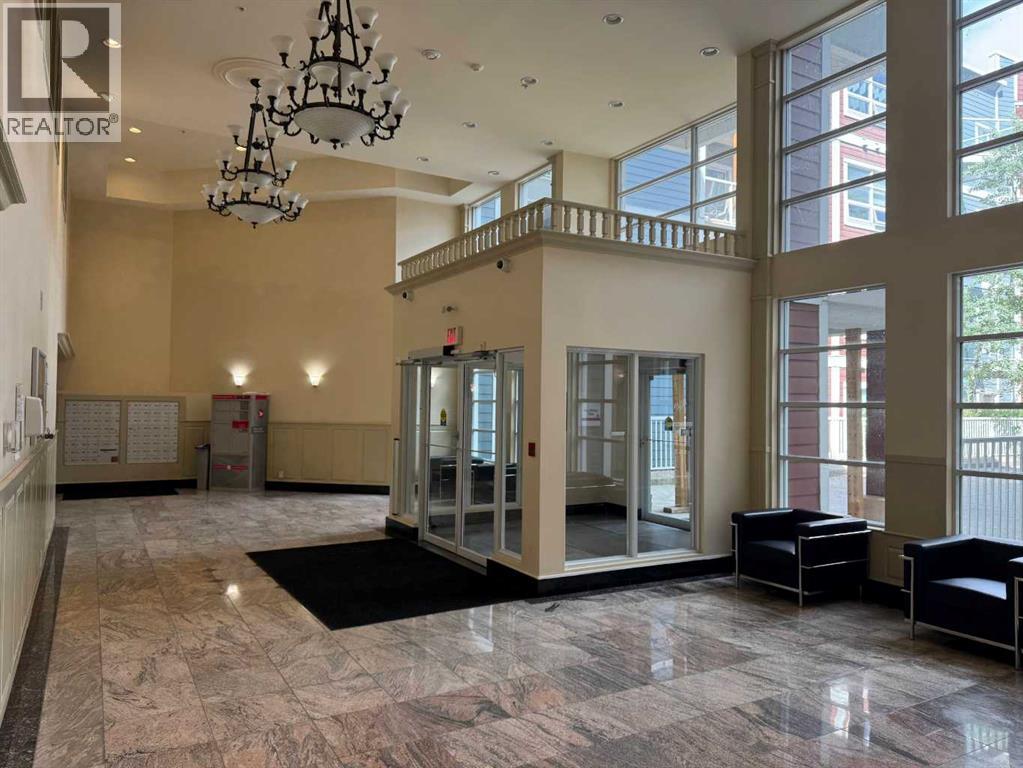
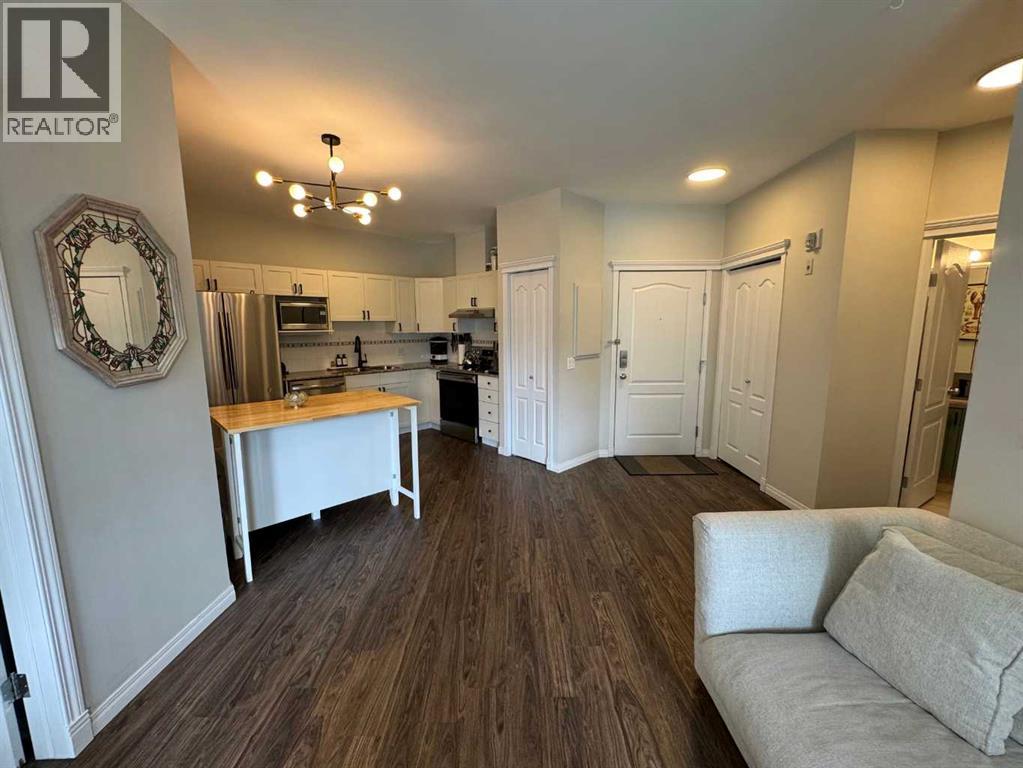
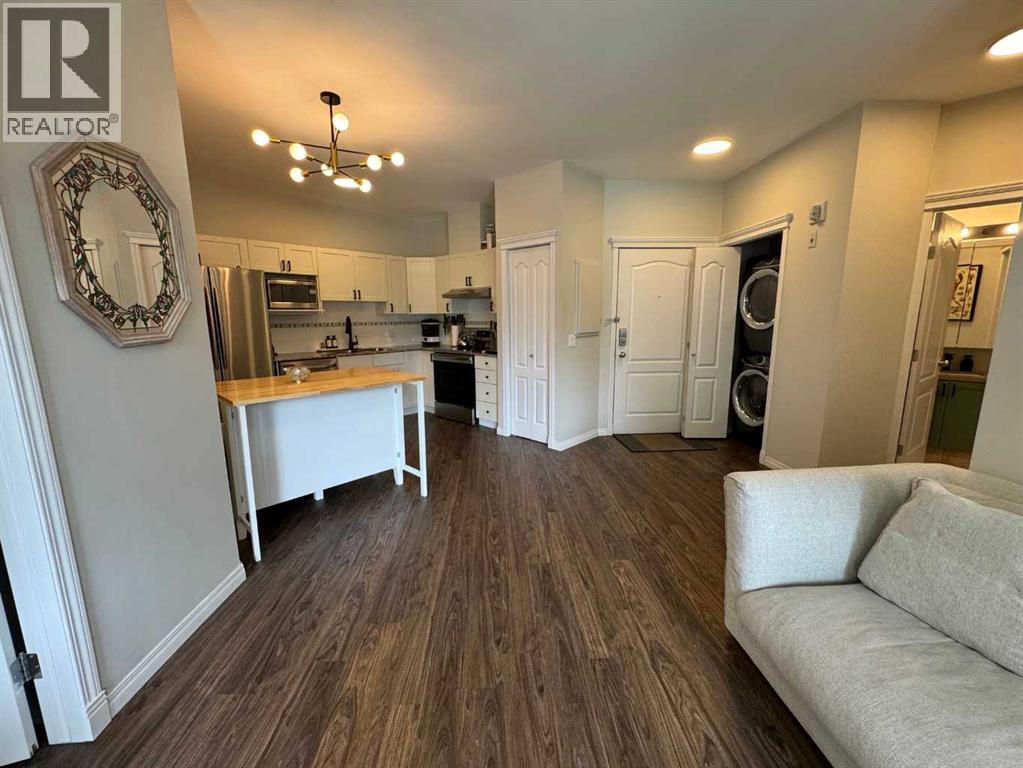
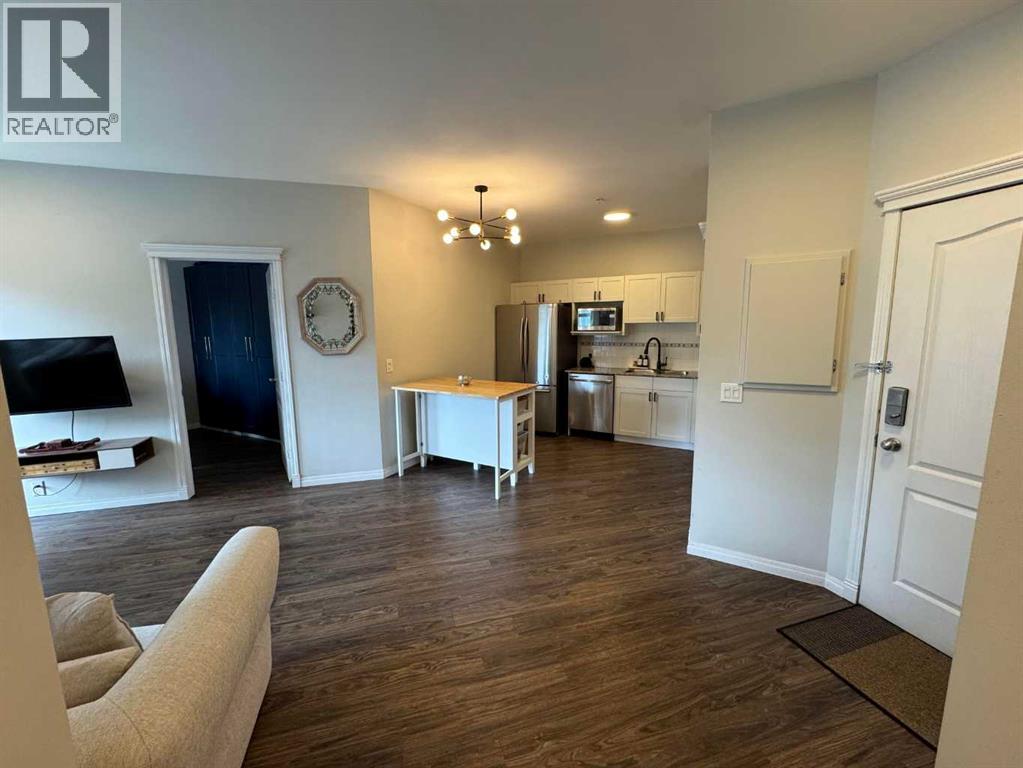
$1,140Amazing opportunity to live right across from the Bow River and enjoy easy access to Calgary’s beautiful pathways. This updated third-floor, two-bedroom condo is ideally located in the heart of downtown.The spacious primary bedroom features a large, well-organized closet, while the cozy living room offers upgraded 9-foot flat ceilings and stylish vinyl flooring. Step out onto the generously sized balcony and enjoy views of the Calgary Tower.The pet-friendly building also offers secure underground parking. With plenty of natural light throughout, this home is perfect for anyone who loves a bright and welcoming living space.Don’t miss the opportunity to enjoy downtown living with the Bow River, pathways, and city amenities right at your doorstep! (id:31684)
| 14 hours ago | Listing updated with changes from the MLS® | |
| 14 hours ago | Listing first seen on site |



The trademarks MLS®, Multiple Listing Service® and the associated logos are owned by The Canadian Real Estate Association (CREA) and identify the quality of services provided by real estate professionals who are members of CREA. Used under license.
The trademarks REALTOR®, REALTORS®, and the REALTOR® logo are controlled by The Canadian Real Estate Association (CREA) and identify real estate professionals who are members of CREA. These trademarks are owned or controlled by The Canadian Real Estate Association (CREA) and identify real estate professionals who are members of CREA (REALTOR®) and/or the quality of services they provide (MLS®).
This REALTOR.ca listing content is owned and licensed by REALTOR® members of The Canadian Real Estate Association.