

813 3 Avenue NWCalgary, AB T2N0J5
Mortgage Calculator
Monthly Payment (Est.)
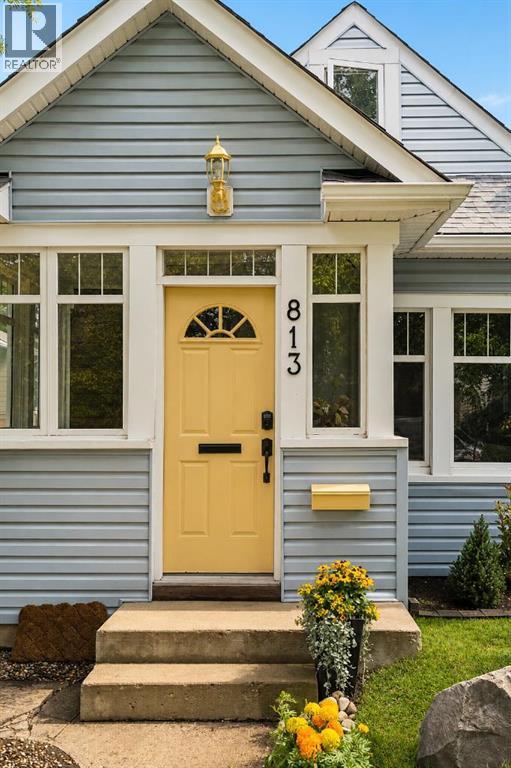
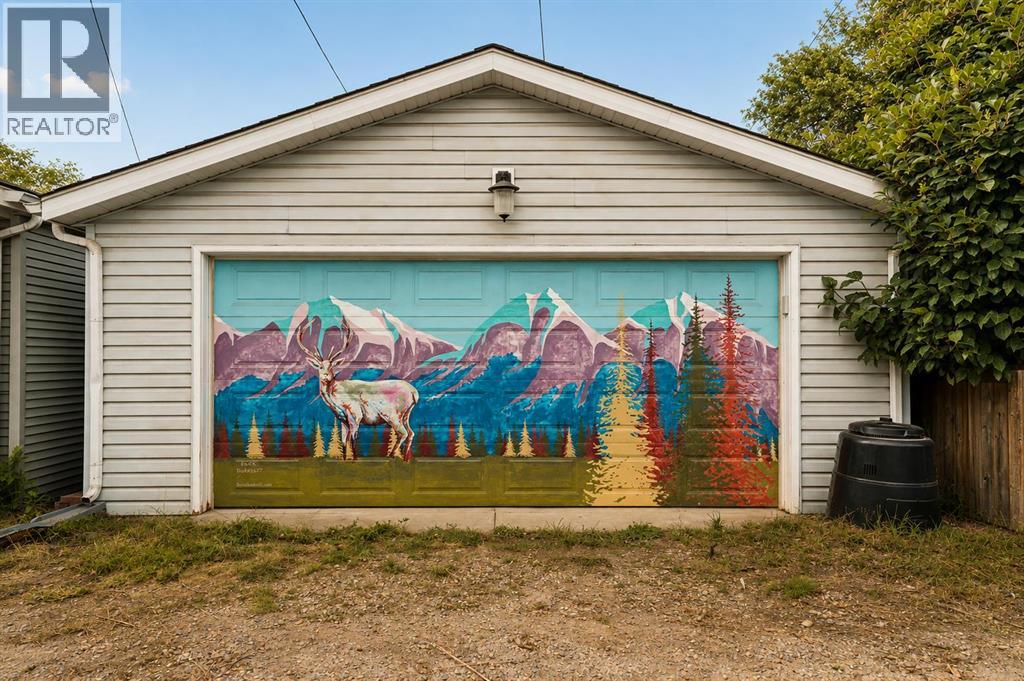
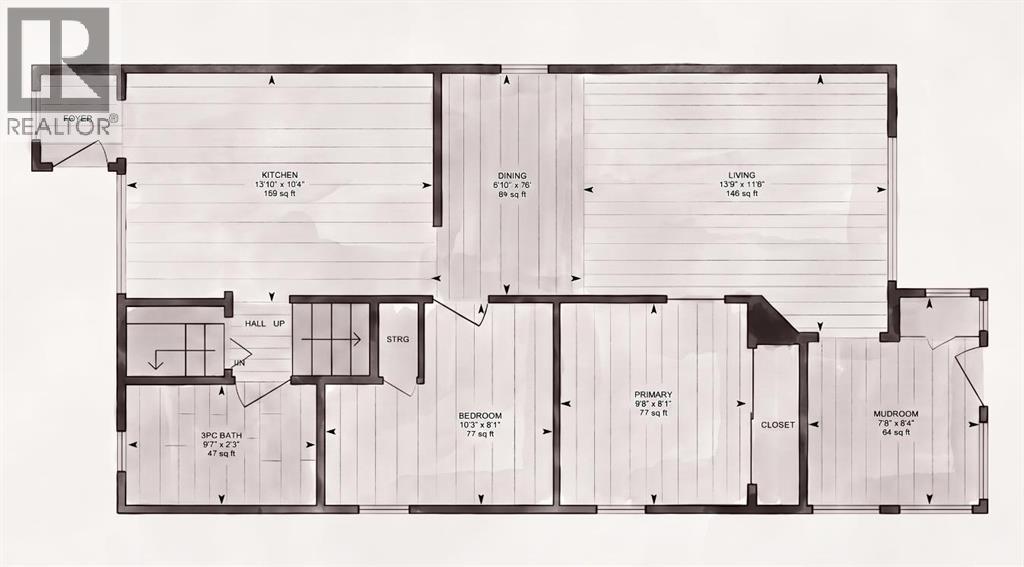
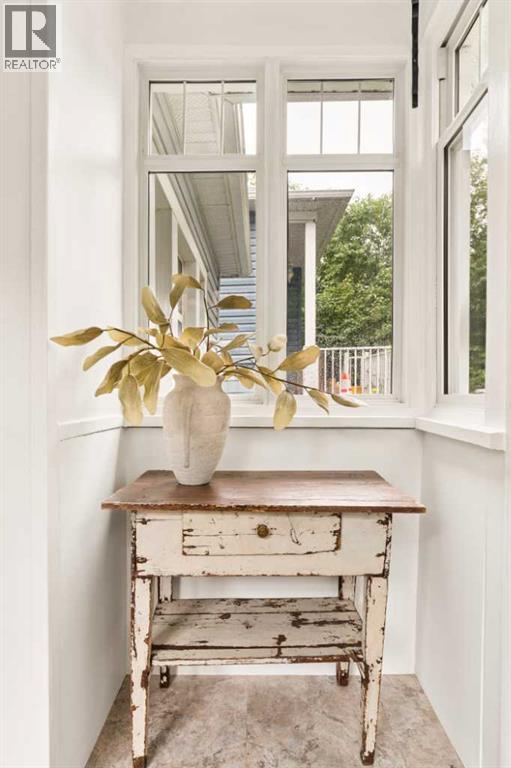
$3,372| OPEN HOUSES THIS SATURADY + SUNDAY 2-4PM. |. The next owners are going to love living here. Built in 1911, this is a well-kept house in a quiet pocket of Sunnyside, with something increasingly hard to find in the inner city: a full-length lot and an oversized, insulated double-car garage. You’re close enough to walk for groceries, coffee, dinner, the C-Train or downtown, but far enough from Kensington’s hustle and bustle that home still feels quiet. The property sits outside the 2013 floodplain. The house sits mid-block on a dead-end street, with a large south-facing deck and a private backyard filled with mature fruit trees, shrubs and an established garden. Inside, the kitchen has plenty of storage, maple cabinetry, granite counters, hardwood floors and stainless appliances. The bathroom has marble tile and an original clawfoot tub. The house has a wonderful entrance mudroom with lots of storage. Upstairs, the second floor is tucked beneath the gable, with room for a bedroom and sitting area, plus a small home office overlooking downtown. The house has been properly looked after. Newer shingles and windows, added exterior insulation, upgraded plumbing and 100-amp electrical, Miele washer and dryer, a new hot water tank, and new sewer and water lines to the City connection. The foundation has also been assessed by an engineer. Sunnyside is one of those neighbourhoods people tend to stay in. Kids play on the street, neighbours know one another, and most of daily life can happen on foot. This is a house you can move into, enjoy right away, and simply enjoy living in Sunnyside. Video in listing (id:31684)
| 10 hours ago | Listing updated with changes from the MLS® | |
| yesterday | Listing first seen on site |



The trademarks MLS®, Multiple Listing Service® and the associated logos are owned by The Canadian Real Estate Association (CREA) and identify the quality of services provided by real estate professionals who are members of CREA. Used under license.
The trademarks REALTOR®, REALTORS®, and the REALTOR® logo are controlled by The Canadian Real Estate Association (CREA) and identify real estate professionals who are members of CREA. These trademarks are owned or controlled by The Canadian Real Estate Association (CREA) and identify real estate professionals who are members of CREA (REALTOR®) and/or the quality of services they provide (MLS®).
This REALTOR.ca listing content is owned and licensed by REALTOR® members of The Canadian Real Estate Association.