

1167 Dawson Dock Avenue SChestermere, AB T1X 2X1
Mortgage Calculator
Monthly Payment (Est.)
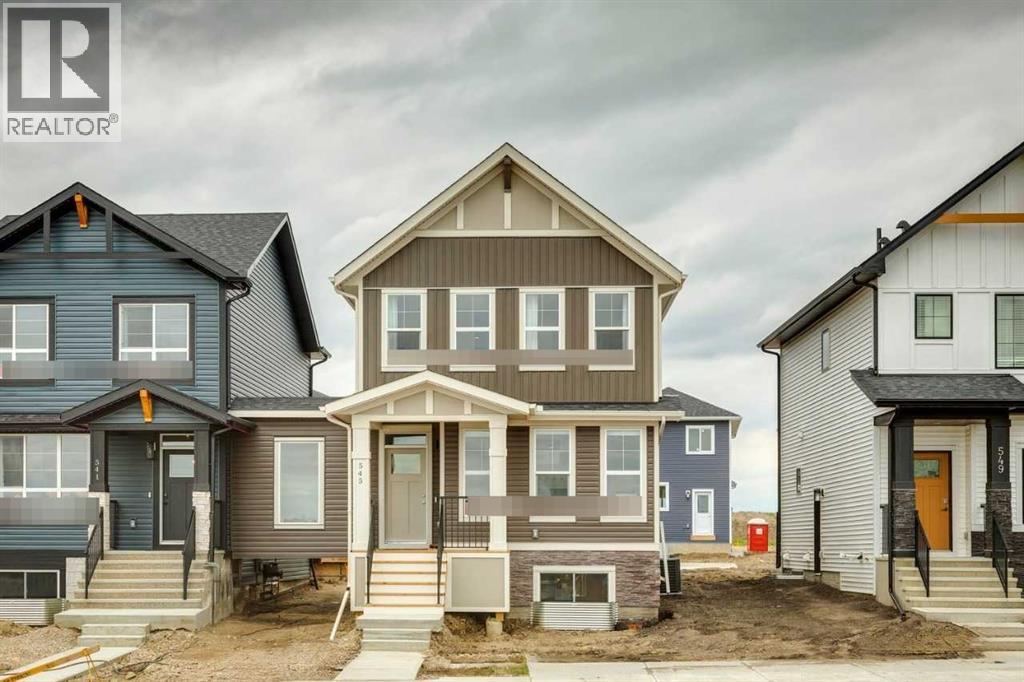
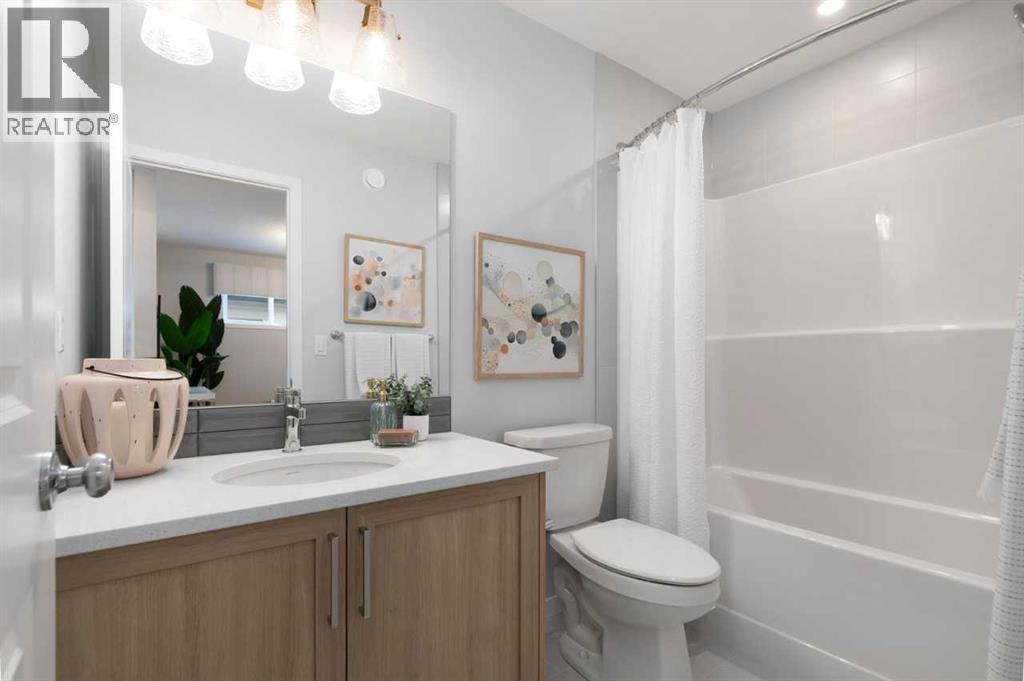
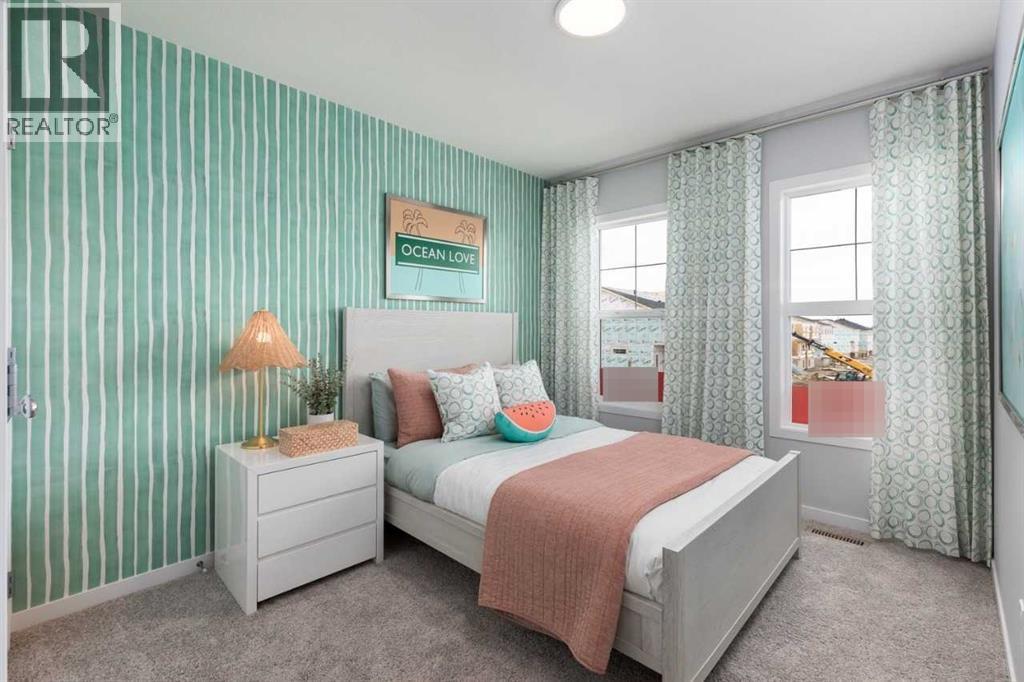
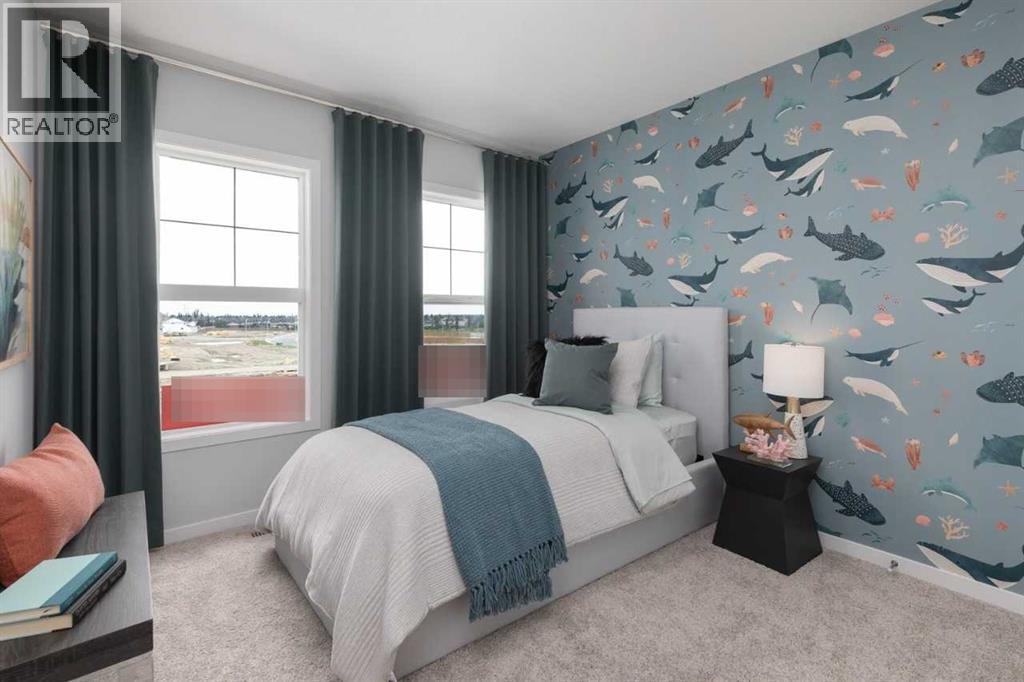
$2,783This is a pre-sale home to be constructed. Welcome to 1167 Dawson Dock Avenue, a beautifully designed home offering functional living in the growing community of Dawson's Landing, Chestermere. Ideally located near parks, schools, pathways, shopping, and everyday amenities, this home features a bright open-concept main floor with a spacious living and dining area, a well-appointed kitchen with ample cabinetry and counter space, and a versatile flex room perfect for a home office, playroom, or guest room. Upstairs, you'll find a spacious primary bedroom with a walk-in closet and ensuite, along with two additional bedrooms and a full bathroom. The undeveloped basement provides endless possibilities for future development, while the spacious backyard and 20' x 21' concrete parking pad offer plenty of outdoor space and future garage potential. Combining comfort, functionality, and an excellent location just minutes from Calgary. Photos are representative. (id:31684)
| 2 weeks ago | Listing updated with changes from the MLS® | |
| 2 weeks ago | Status changed to Active | |
| 3 weeks ago | Listing first seen on site |



The trademarks MLS®, Multiple Listing Service® and the associated logos are owned by The Canadian Real Estate Association (CREA) and identify the quality of services provided by real estate professionals who are members of CREA. Used under license.
The trademarks REALTOR®, REALTORS®, and the REALTOR® logo are controlled by The Canadian Real Estate Association (CREA) and identify real estate professionals who are members of CREA. These trademarks are owned or controlled by The Canadian Real Estate Association (CREA) and identify real estate professionals who are members of CREA (REALTOR®) and/or the quality of services they provide (MLS®).
This REALTOR.ca listing content is owned and licensed by REALTOR® members of The Canadian Real Estate Association.