

1032 80 Avenue SWCalgary, AB T2V0V5
Mortgage Calculator
Monthly Payment (Est.)
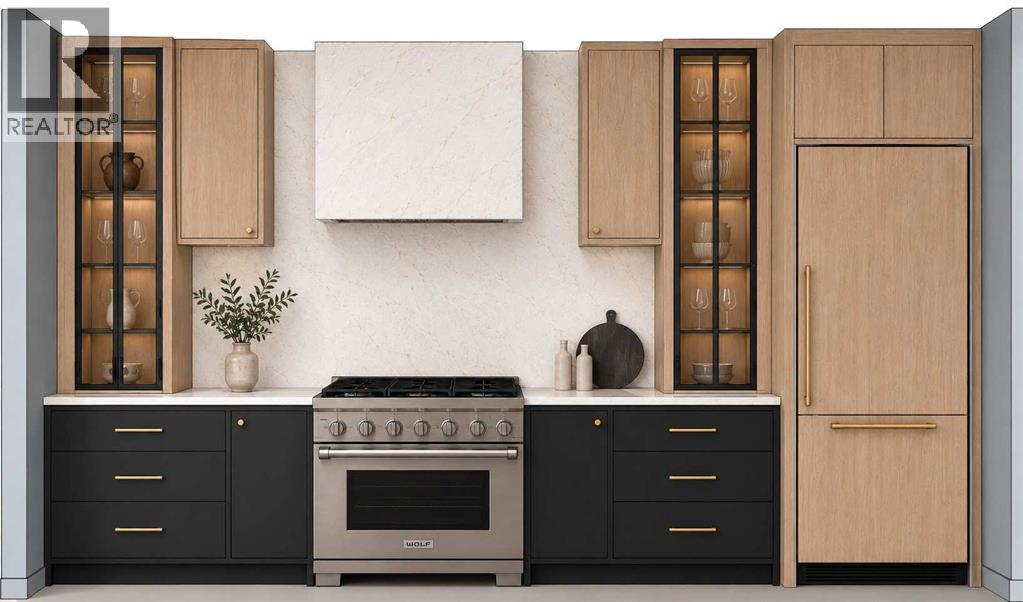
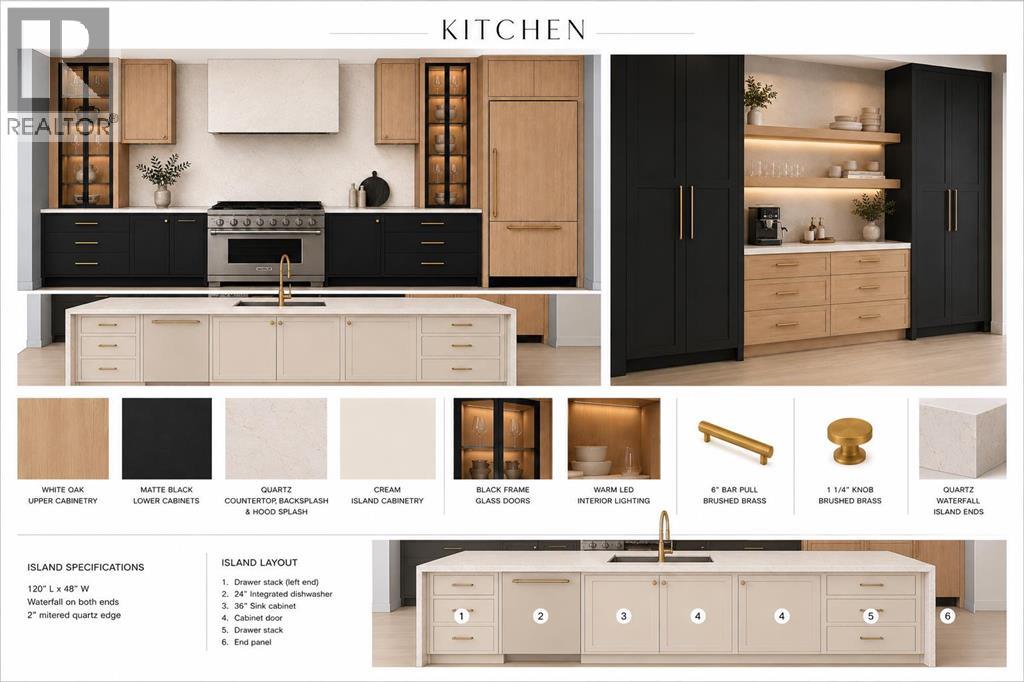
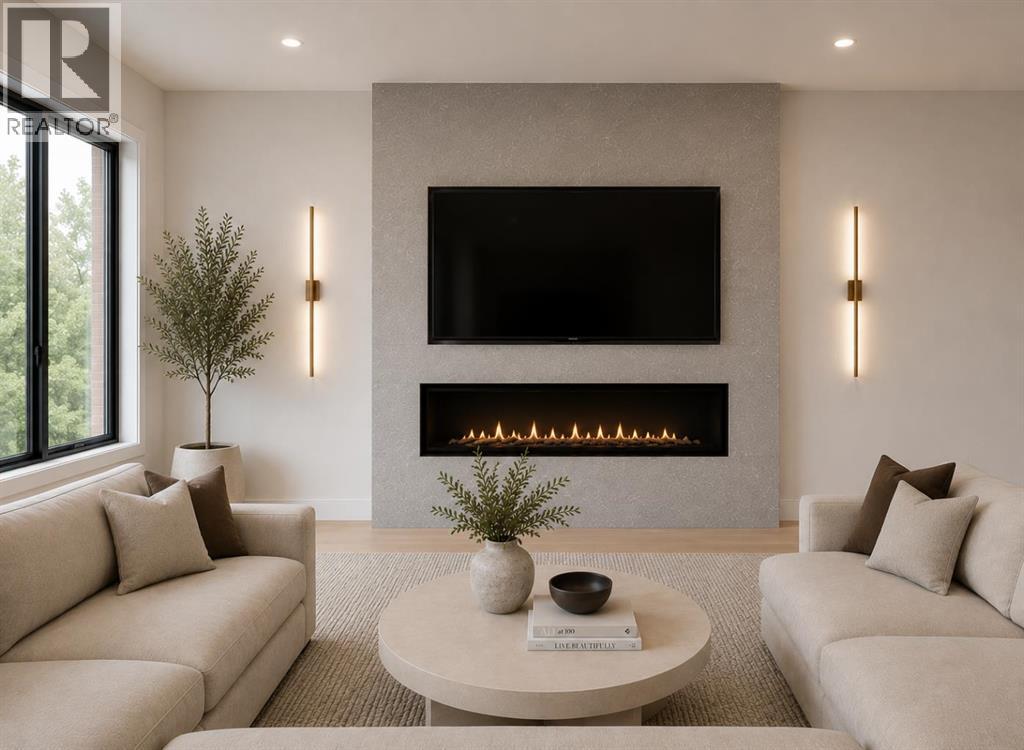
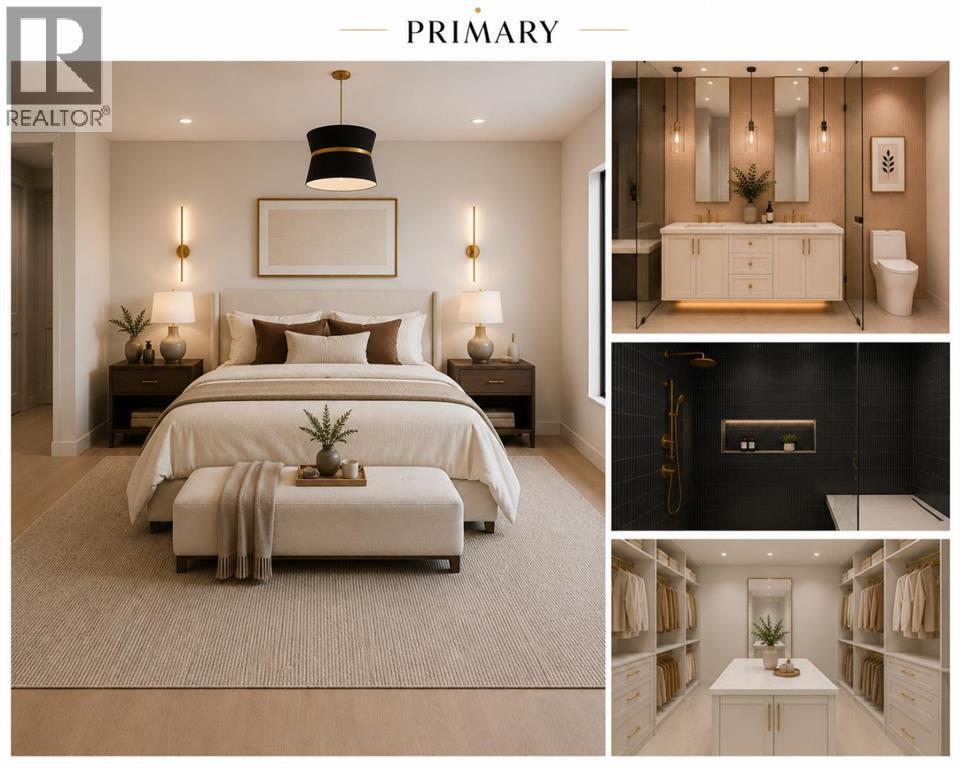
$8,098Introducing an exceptional residence in the heart of CHINOOK PARK by Transform Group, where timeless design, thoughtful functionality, and elevated craftsmanship come together through an extensive DOWN TO THE STUDS renovation and expansion. Completely reimagined and expanded by approximately 600 SQ. FT. to offer approximately 1,926 SQ. FT. of beautifully designed living space, this stunning home combines the charm and established setting of Chinook Park with the quality, functionality, and feel of a brand-new residence.Designed for modern family living, the home offers an impressive 5 BEDROOMS and 4 BATHROOMS across a beautifully planned layout. High-end finishes have been thoughtfully selected throughout, including HARDWOOD FLOORING, QUARTZ COUNTERTOPS, designer tile, custom cabinetry, contemporary lighting, and carefully curated fixtures that create a cohesive, sophisticated aesthetic.The main living spaces are bright, open, and inviting, designed to transition effortlessly between everyday family life and entertaining. The completely redesigned kitchen serves as the heart of the home, combining beautiful finishes with exceptional functionality and flowing naturally into the surrounding living and dining spaces.A standout addition is the BRAND NEW DOUBLE GARAGE at the rear of the property, connected directly to the home through a thoughtfully designed BREEZEWAY. More than simply a connection to the garage, this highly functional space incorporates a dedicated MUDROOM and LAUNDRY AREA along with a convenient HALF BATHROOM an exceptional feature for busy family living and Calgary's changing seasons.The fully developed lower level adds even more versatility, with additional living space, bedrooms, a full bathroom, storage, and a flexible FIFTH BEDROOM that can easily function as a HOME OFFICE, FITNESS ROOM, guest bedroom, or private retreat depending on your needs.Every aspect of the home has been reconsidered as part of this extensive transformation, creat ing a residence that pairs sophisticated contemporary design with the comfort and practicality expected from a truly high end renovation.Perfectly situated in sought after CHINOOK PARK, this home offers the rare opportunity to enjoy a substantially rebuilt and expanded residence in one of Calgary's most established communities. With mature tree-lined streets, excellent schools, parks and pathways nearby, convenient access to Chinook Centre, Rockyview General Hospital, the Glenmore Reservoir, and an easy commute to downtown, the location is every bit as impressive as the home itself.Expected Completion Q3 2026. Advertised RMS Measurements based on existing builder plans and subject to change upon finalized product. (id:31684)
| 24 hours ago | Listing updated with changes from the MLS® | |
| 24 hours ago | Listing first seen on site |



The trademarks MLS®, Multiple Listing Service® and the associated logos are owned by The Canadian Real Estate Association (CREA) and identify the quality of services provided by real estate professionals who are members of CREA. Used under license.
The trademarks REALTOR®, REALTORS®, and the REALTOR® logo are controlled by The Canadian Real Estate Association (CREA) and identify real estate professionals who are members of CREA. These trademarks are owned or controlled by The Canadian Real Estate Association (CREA) and identify real estate professionals who are members of CREA (REALTOR®) and/or the quality of services they provide (MLS®).
This REALTOR.ca listing content is owned and licensed by REALTOR® members of The Canadian Real Estate Association.