

25 Masters Street SECalgary, AB T3M2R5
Mortgage Calculator
Monthly Payment (Est.)
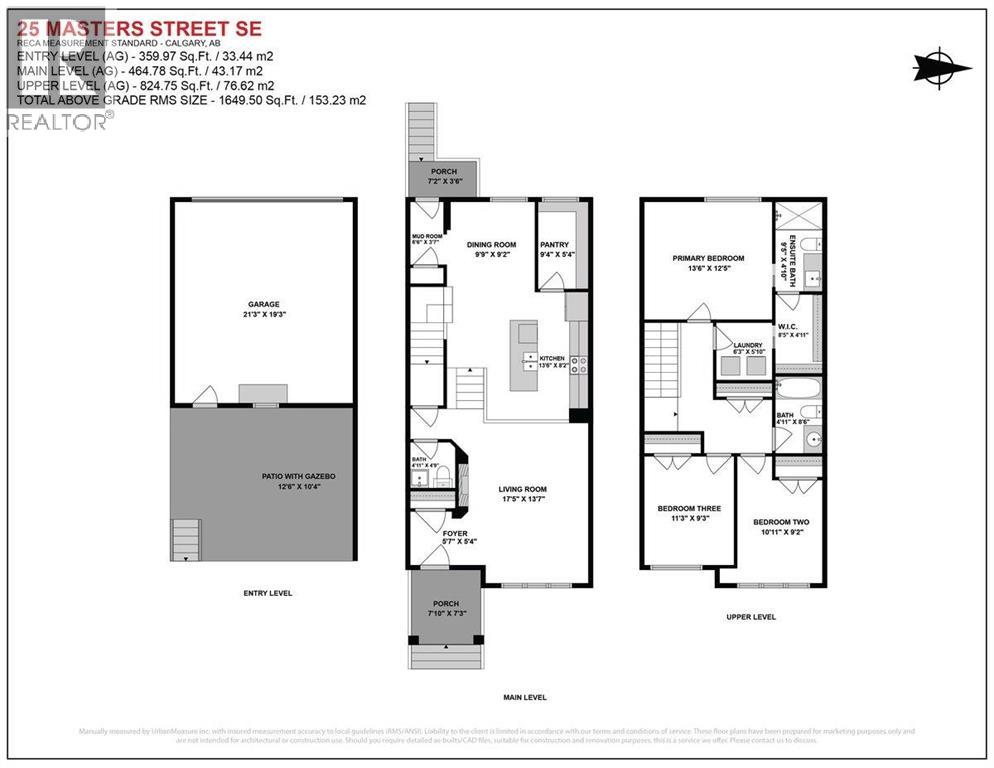
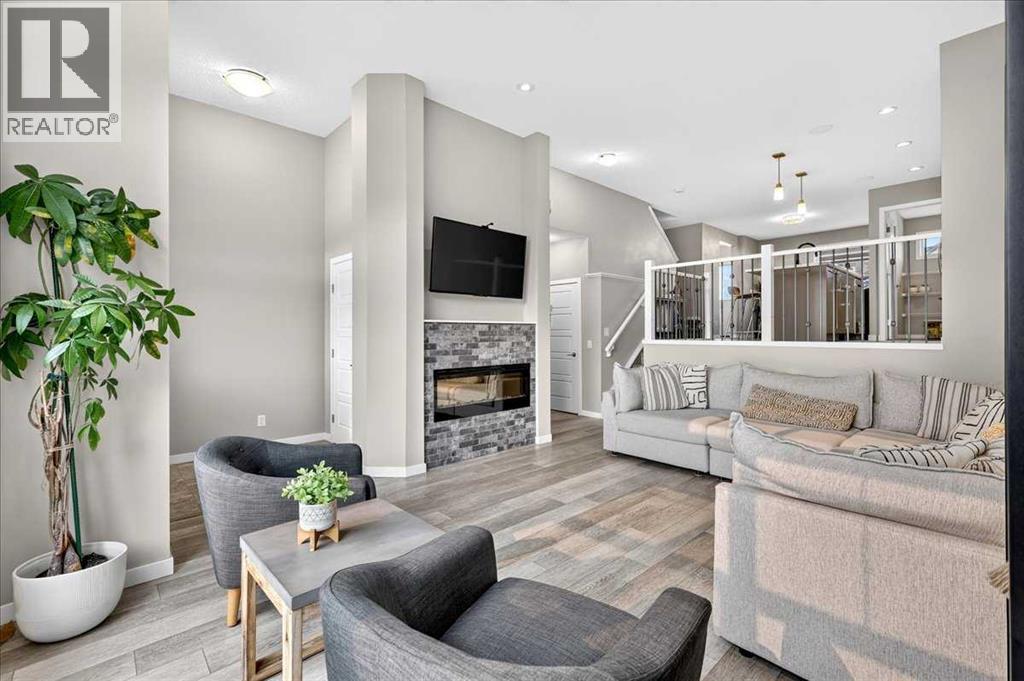
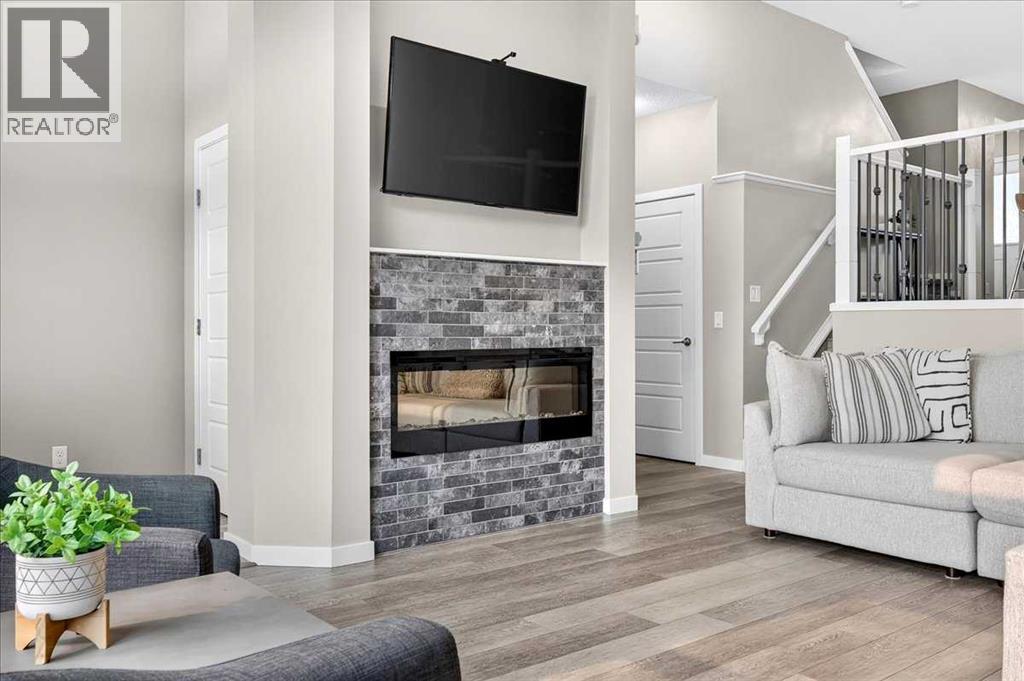
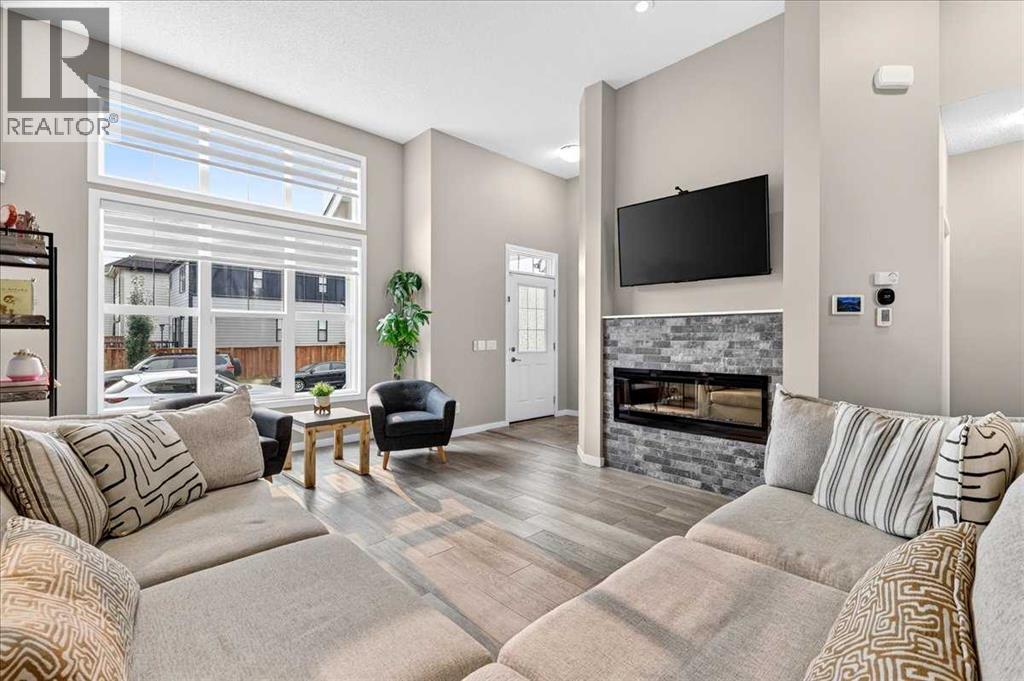
$2,965An excellent URBAN-STYLE air-conditioned Jayman BUILT "SONATA" home on a west-facing backyard homesite with many custom Jayman Design centre-upgraded features. Meticulously maintained & crafted by the original owners - Truly a custom-built DREAM home. Over 1650 SF of luxury living space offering 3 bedrooms, 2.5 baths & an oversized heated detached 2-car garage ... Check out the floor plan and pictures! This OPEN design features 8' & 12' main floor ceilings - Spectacular CHEF's kitchen overlooking the dining area and the lower great room. The living room features high 12' ceilings, a stone-faced electric fireplace with a mantel and sunny east views. Upgraded features include a metal post railing, triple-pane windows, quartz countertops, a tankless water heater, an active heat recovery system, luxury wide-plank vinyl flooring throughout, plush carpeted staircase, light & plumbing fixtures, baseboard, doors and casings... and so much more! The kitchen is masterfully designed for efficiency and entertaining: Sleek modern ceiling height, shaker style wood cabinet doors, granite countertops, upgraded stainless steel appliances with a smooth top electric & microwave hood cover, full glass subway tiled backsplash, recessed LED lighting, dramatic island with an eating bar for three & undermount black granite sink and a supersized 9'4" x 5'4" pantry. Upstairs includes an oversized primary bedroom with a full spa-like ensuite featuring quartz countertop vanity, a walk-in glass-door shower, and a supersized walk-in closet with easy connection to the upper laundry room. Plus, 2 good-sized spare bedrooms, and a central walkway for excellent traffic flow. Other impressive features include, powered window blinds, a tankless water heater, high efficiency 2 stage furnace, high basement ceilings, a big back yard with an upper BBQ wood deck, a lower 12' x 10' stamped concrete patio with a gazebo, a detached insulated 20' x 22' - 2 car garage, rich front curb appeal with stucco details and a covered entry. Start enjoying this convenient Mahogany Lake Location - Steps away from the Clubhouse, lake, ponds, Ice rink, parks, pathways, schools (x2), shopping, soccer, bike paths, South Health Campus, transit, and the major south expressways. Community lifestyle living that makes Mahogany Lake a safe, secure place to live. A lake lifestyle amenity beyond compare - Mahogany’s Central Beach site is the home of the community’s grand Beach Club, where residents have exclusive access to sandy beaches, a splash park, tennis courts, play equipment, a fishing pier and a non-motorized marina, and more! Don’t miss this opportunity. Fall possession date available! Call your friendly REALTOR(R) to book your viewing right away! (id:31684)
| 5 hours ago | Listing updated with changes from the MLS® | |
| 5 hours ago | Listing first seen on site |



The trademarks MLS®, Multiple Listing Service® and the associated logos are owned by The Canadian Real Estate Association (CREA) and identify the quality of services provided by real estate professionals who are members of CREA. Used under license.
The trademarks REALTOR®, REALTORS®, and the REALTOR® logo are controlled by The Canadian Real Estate Association (CREA) and identify real estate professionals who are members of CREA. These trademarks are owned or controlled by The Canadian Real Estate Association (CREA) and identify real estate professionals who are members of CREA (REALTOR®) and/or the quality of services they provide (MLS®).
This REALTOR.ca listing content is owned and licensed by REALTOR® members of The Canadian Real Estate Association.