

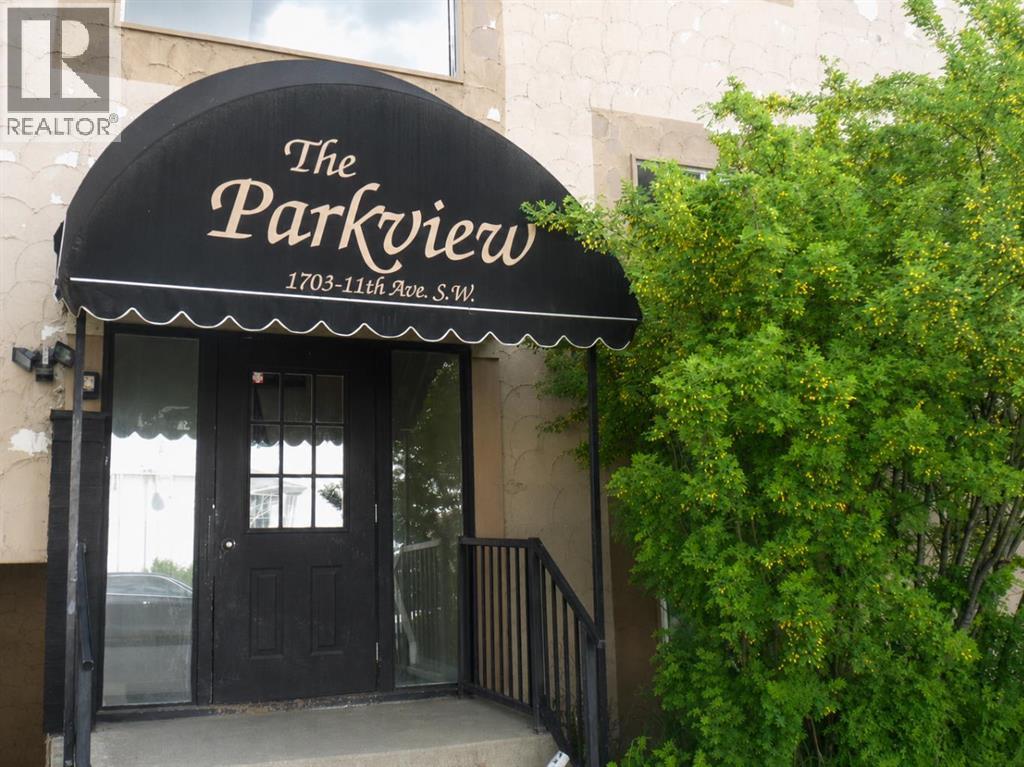
32, 1703 11 Avenue SWCalgary, AB T3C 0N5
Mortgage Calculator
Monthly Payment (Est.)
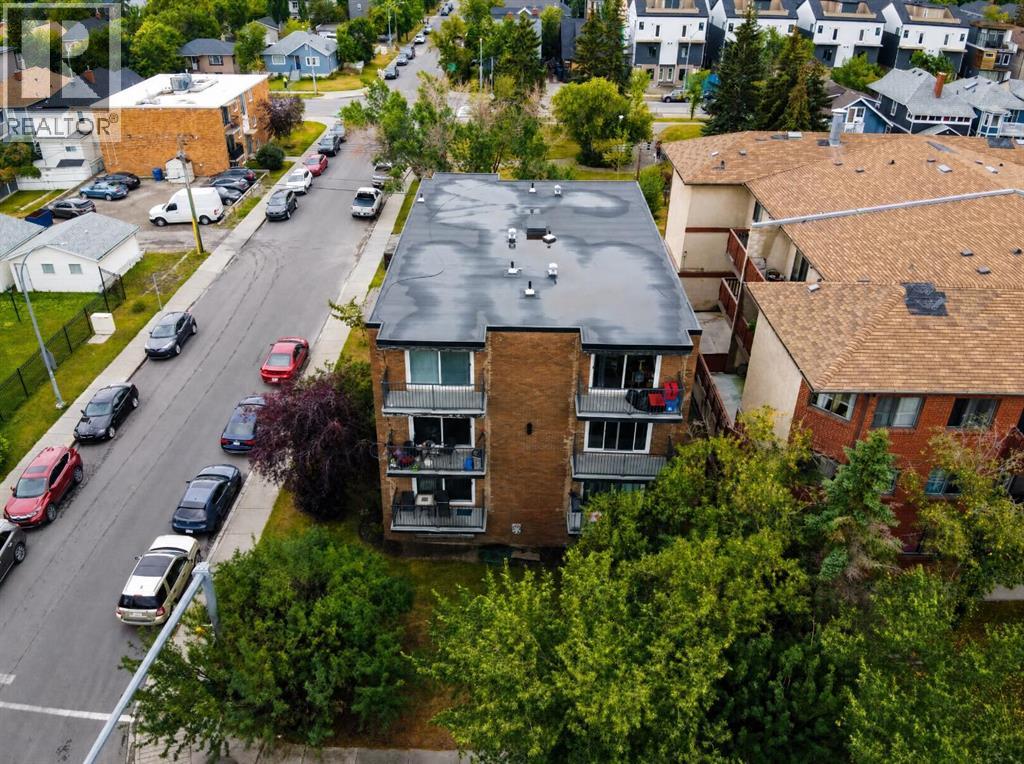
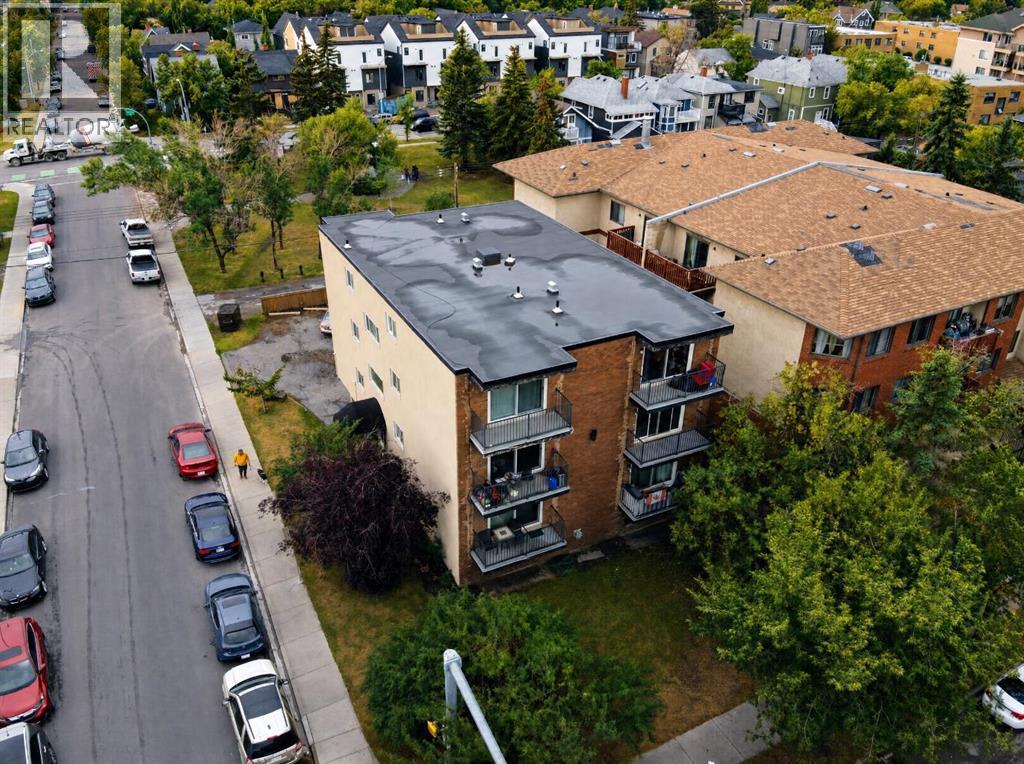
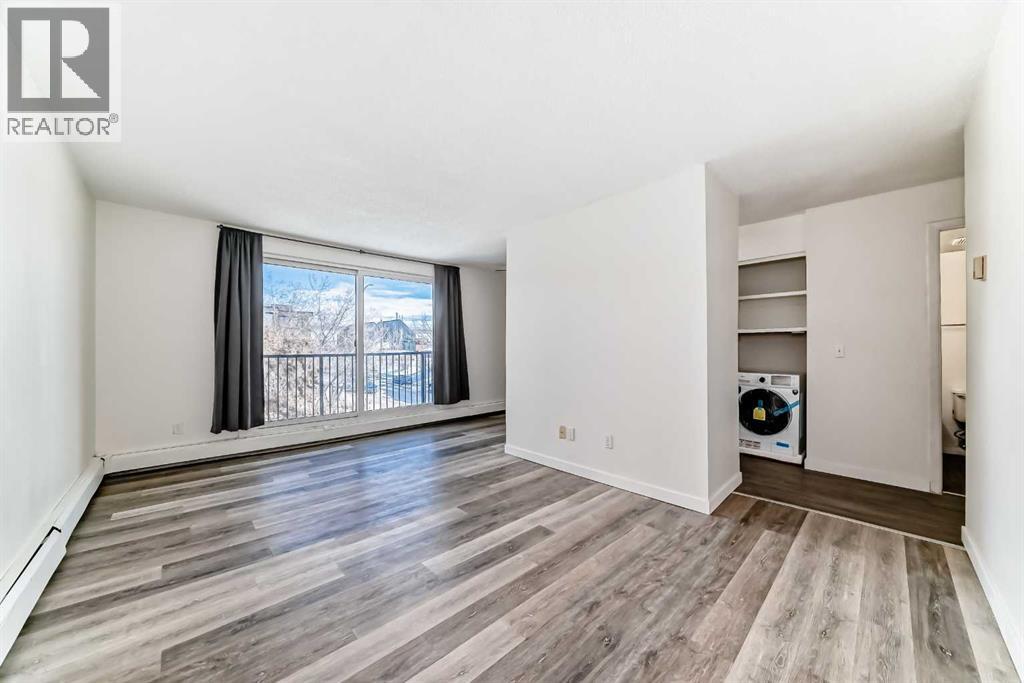
$721Welcome to this thoughtfully refreshed 1 bed, 1 bath condo in the heart of Sunalta—just steps to the C-Train and minutes from 17th Ave’s shops, restaurants, and nightlife. This move-in ready unit features practical updates for everyday living including new windows, vinyl flooring, quartz countertops, updated bathroom, freshly painted ceiling, and a brand new in-unit washer/dryer combo for added convenience. Pet-friendly (up to 2 pets, dogs under 50 lbs) and Airbnb-friendly, making it a great option for both first-time buyers and investors. Building is well managed with all the major work completed recently including; all windows and sliding doors replaced, new roof, east side stucco, and new bolier in 2022. Upcoming work scheduled is building a fence and removing all carpet and installing tile floor in the public areas. Unbeatable location. Strong rental potential. Call your favorite Realtor and book your showing today! (id:31684)
| 6 days ago | Listing updated with changes from the MLS® | |
| a week ago | Listing first seen on site |



The trademarks MLS®, Multiple Listing Service® and the associated logos are owned by The Canadian Real Estate Association (CREA) and identify the quality of services provided by real estate professionals who are members of CREA. Used under license.
The trademarks REALTOR®, REALTORS®, and the REALTOR® logo are controlled by The Canadian Real Estate Association (CREA) and identify real estate professionals who are members of CREA. These trademarks are owned or controlled by The Canadian Real Estate Association (CREA) and identify real estate professionals who are members of CREA (REALTOR®) and/or the quality of services they provide (MLS®).
This REALTOR.ca listing content is owned and licensed by REALTOR® members of The Canadian Real Estate Association.